
Seller's Agent in 2025
Vince Markle
Re/Max Unlimited, Inc.
(870) 741-0066
131 Total Sales


Estimated Value: $179,416
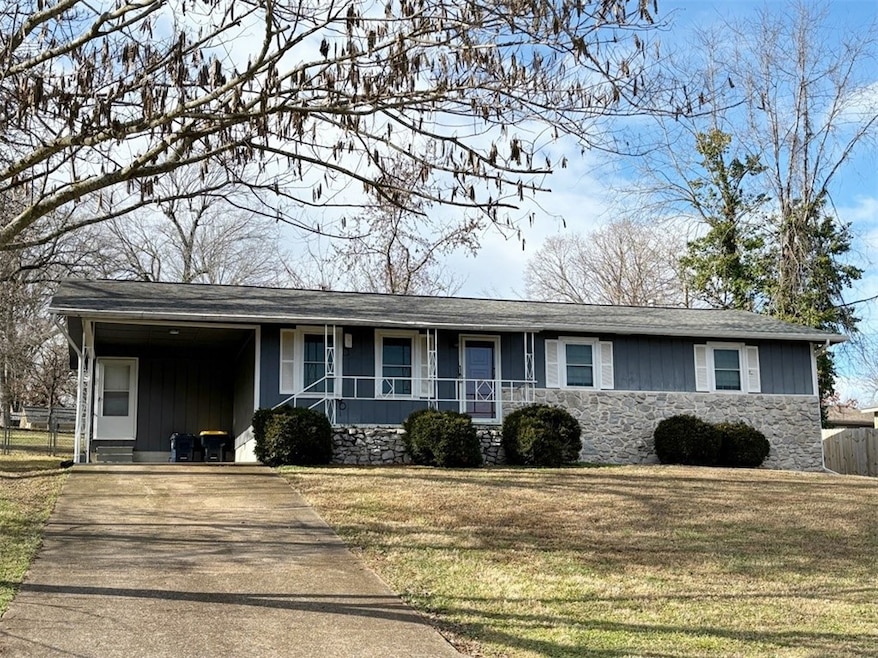
Check out this neat, move-in ready 3BR 2BA home convenient to downtown and shopping. Nice size rooms with large living room, kitchen/dining, and laundry areas. Deck, large lot, fenced back yard, concrete basketball court/extra parking or place for a shop building. Backyard has access off street behind property. Pretty home in Harrison, the Hub of the Arkansas Ozarks. Within an hour of Mountain Home and Eureka Springs, AR, Branson, MO, Bull Shoals, Table Rock, and Taneycomo Lakes, the White, Buffalo, and Kings Rivers, and numerous creeks, hiking, camping, hunting, fishing, and sightseeing venues. Make this your home and enjoy the Ozarks from here!
Last Agent to Sell the Property
Re/Max Unlimited, Inc. Brokerage Phone: 870-741-6000 License #AB00033394 Listed on: 12/30/2024
Last Buyer's Agent
Coldwell Banker Harris McHaney & Faucette-Harrison License #AB00092293
We collect this data history from publicly available records. To have your information removed, we recommend requesting removal directly through your county’s website.
We collect this data history from publicly available records. To have your information removed, we recommend requesting removal directly through your county’s website.
| Date | Event | Price | List to Sale | Price per Sq Ft | Prior Sale |
|---|---|---|---|---|---|
| 02/21/2025 02/21/25 | Sold | $176,200 | +0.7% | $128 / Sq Ft | |
| 01/16/2025 01/16/25 | Pending | -- | -- | -- | |
| 12/30/2024 12/30/24 | For Sale | $174,900 | +169.1% | $127 / Sq Ft | |
| 11/08/2013 11/08/13 | Sold | $65,000 | -27.7% | $47 / Sq Ft | View Prior Sale |
| 10/09/2013 10/09/13 | Pending | -- | -- | -- | |
| 12/07/2012 12/07/12 | For Sale | $89,900 | -- | $65 / Sq Ft |
We collect this data history from publicly available records. To have your information removed, we recommend requesting removal directly through your county’s website.
| Year | Tax Paid | Tax Assessment Tax Assessment Total Assessment is a certain percentage of the fair market value that is determined by local assessors to be the total taxable value of land and additions on the property. | Land | Improvement |
|---|---|---|---|---|
| 2025 | $911 | $18,700 | $1,800 | $16,900 |
| 2024 | $880 | $18,700 | $1,800 | $16,900 |
| 2023 | $817 | $18,700 | $1,800 | $16,900 |
| 2022 | $754 | $18,700 | $1,800 | $16,900 |
| 2021 | $692 | $18,700 | $1,800 | $16,900 |
| 2020 | $629 | $12,330 | $1,800 | $10,530 |
| 2019 | $647 | $12,330 | $1,800 | $10,530 |
| 2018 | $647 | $12,330 | $1,800 | $10,530 |
| 2017 | $629 | $12,330 | $1,800 | $10,530 |
| 2016 | $629 | $12,330 | $1,800 | $10,530 |
| 2015 | $725 | $14,220 | $1,800 | $12,420 |
| 2014 | $725 | $14,220 | $1,800 | $12,420 |
Seller's Agent in 2025
Vince Markle
Re/Max Unlimited, Inc.
(870) 741-0066
131 Total Sales
Buyer's Agent in 2025
Angela Ballard
Coldwell Banker Harris McHaney & Faucette-Harrison
(870) 577-6754
128 Total Sales
MB
Seller's Agent in 2013
Marty Burlsworth
Burlsworth & Associates
(870) 688-3481
10 Total Sales
BB
Buyer's Agent in 2013
Barbara Burlsworth
Burlsworth & Associates
Source: ArkansasOne MLS
MLS Number: 1294877
APN: 825-00239-000
Disclaimer: Certain information contained herein is derived from information provided by parties other than Homes.com. All information provided is deemed reliable, but is not guaranteed to be accurate and should be independently verified.
IDX information is provided exclusively for personal, non-commercial use, and may not be used for any purpose other than to identify prospective properties consumers may be interested in purchasing. Information is deemed reliable but not guaranteed.
Ask me questions while you tour the home.