
Randy Dockery
RE/MAX Mountain Properties
(833) 987-6539
322 Total Sales
25 in Hayesville
$14K - $430K Price Range


Estimated Value: $679,788
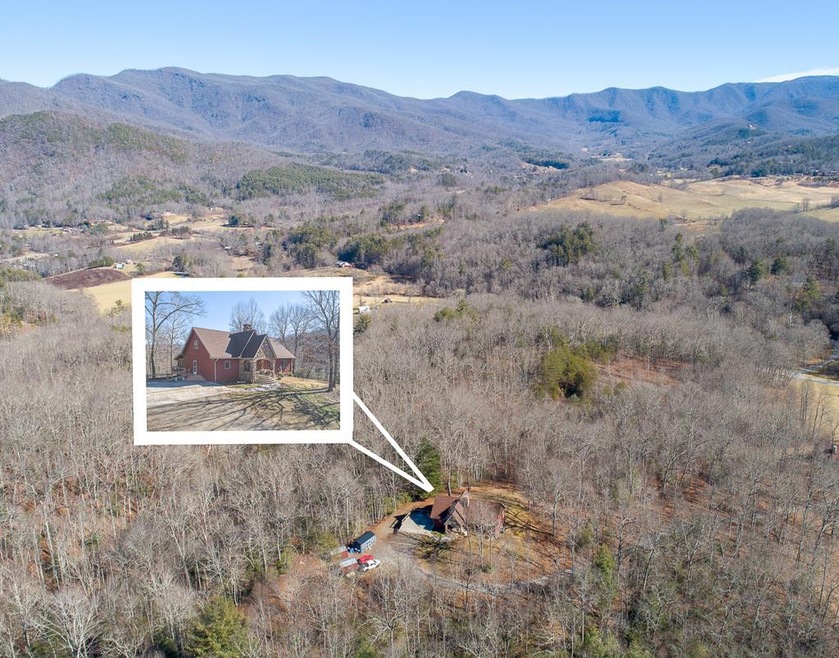
Welcome to the mountains! This majestic home sits on over 3 unrestricted acres of land in one of the most beautiful areas of Western NC. Walking in you immediately notice the soaring cathedral wood ceilings and stately wood burning fireplace with a lodge like atmosphere. The kitchen has a pass through to the great room and a separate formal dining room. Walking down the hallway it leads to an enormous master suite with full bath and office/den separated by French doors, overlooking the tranquil sloping back yard. The focal point of the great room is the hand crafted laurel wood hand rail system that gently curves upwards as you ascend to the top level. The upper floor of the home has 2 bedrooms and a full bath with open walkway looking over the great room below. From the main floor you can go down to the lower level of the home which is a fully finished entire living area, perfect for guests or a mother-in-law suite. The lower level has a large bedroom, bonus room and full bath with a soaking tub. the open area has a gas fireplace and separate entrance. Main level full length covered screened porch is perfect for grilling and outside dining as you look across the spacious yard and seasonal view of the mountains. High speed fiber optic internet, privacy and easy access make this home the perfect combination to enjoy the tranquility of nature with all modern convivences. Please see list of upgrades.
Last Agent to Sell the Property
Mountain View Lane Realty LLC Brokerage Phone: 7722246397 License #276982 Listed on: 02/02/2024
We collect this data history from publicly available records. To have your information removed, we recommend requesting removal directly through your county’s website.
Randy Dockery
RE/MAX Mountain Properties
(833) 987-6539
322 Total Sales
25 in Hayesville
$14K - $430K Price Range
Ryan Cote
Vignette Realty, LLC
(828) 672-3705
76 Total Sales
1 in Hayesville
$510,000 Price
Tara Gillam
Century 21 Black Bear Realty
(762) 525-9709
34 Total Sales
13 in Hayesville
$22K - $725K Price Range
Taylor Gremli
HOWARD HANNA ALLEN TATE REAL ESTATE
(828) 761-3515
82 Total Sales
12 in Hayesville
$103K - $420K Price Range
Old Town Team
Old Town Brokers
(828) 672-2983
156 Total Sales
4 in Hayesville
$23K - $160K Price Range
Susan Phillips
North Georgia Cabins & Land, LLC.
(762) 525-6711
67 Total Sales
4 in Hayesville
$30K - $615K Price Range
We collect this data history from publicly available records. To have your information removed, we recommend requesting removal directly through your county’s website.
| Date | Buyer | Sale Price | Title Company |
|---|---|---|---|
| $550,000 | None Listed On Document | ||
| Newman Linda Diane | $370,000 | None Available | |
| Bryson Christyn C | -- | None Available | |
| Moss Dennis L | $55,000 | -- |
We collect this data history from publicly available records. To have your information removed, we recommend requesting removal directly through your county’s website.
| Date | Status | Borrower | Loan Amount |
|---|---|---|---|
| Previous Owner | $268,403 | ||
| Previous Owner | Newman Linda Diane | $286,476 | |
| Previous Owner | Newman Linda Diane | $300,000 | |
| Previous Owner | Bryson Christyn C | $100,000 | |
| Previous Owner | Bryson Christyn C | $205,600 | |
| Previous Owner | Moss Dennis L | $390,000 | |
| Previous Owner | Moss Dennis L | $185,000 | |
| Previous Owner | Moss Denns L | $165,000 | |
| Previous Owner | Moss Dennis L | $100,000 | |
| Previous Owner | Moss Dennis L | $200,000 |
We collect this data history from publicly available records. To have your information removed, we recommend requesting removal directly through your county’s website.
| Date | Event | Price | List to Sale | Price per Sq Ft | Prior Sale |
|---|---|---|---|---|---|
| 03/04/2024 03/04/24 | Sold | $550,000 | +0.2% | $141 / Sq Ft | |
| 02/04/2024 02/04/24 | Pending | -- | -- | -- | |
| 02/02/2024 02/02/24 | For Sale | $549,000 | +48.4% | $141 / Sq Ft | |
| 02/04/2019 02/04/19 | Sold | $370,000 | 0.0% | $73 / Sq Ft | View Prior Sale |
| 12/28/2018 12/28/18 | Pending | -- | -- | -- | |
| 05/06/2016 05/06/16 | For Sale | $370,000 | +44.0% | $73 / Sq Ft | |
| 04/25/2012 04/25/12 | Sold | $257,000 | 0.0% | $50 / Sq Ft | View Prior Sale |
| 03/02/2012 03/02/12 | Pending | -- | -- | -- | |
| 10/17/2011 10/17/11 | For Sale | $257,000 | -- | $50 / Sq Ft |
We collect this data history from publicly available records. To have your information removed, we recommend requesting removal directly through your county’s website.
| Year | Tax Paid | Tax Assessment Tax Assessment Total Assessment is a certain percentage of the fair market value that is determined by local assessors to be the total taxable value of land and additions on the property. | Land | Improvement |
|---|---|---|---|---|
| 2025 | $1,723 | $345,400 | $32,900 | $312,500 |
| 2024 | $1,723 | $345,400 | $32,900 | $312,500 |
| 2023 | $1,623 | $345,400 | $32,900 | $312,500 |
| 2022 | $1,623 | $345,400 | $32,900 | $312,500 |
| 2021 | $1,623 | $345,400 | $32,900 | $312,500 |
| 2020 | $1,623 | $345,400 | $32,900 | $312,500 |
| 2019 | $1,623 | $345,400 | $32,900 | $312,500 |
| 2018 | $1,623 | $345,400 | $32,900 | $312,500 |
| 2016 | -- | $365,628 | $61,380 | $304,248 |
| 2015 | -- | $365,628 | $61,380 | $304,248 |
| 2014 | -- | $365,628 | $61,380 | $304,248 |
SC
Seller's Agent in 2024
Sharon Carothers
Mountain View Lane Realty LLC
(772) 224-6397
55 Total Sales
DJ
Buyer's Agent in 2024
Douglas Jett
RE/MAX
(757) 968-2266
12 Total Sales
CK
Seller's Agent in 2019
C. Richard Kelley
Century 21 Black Bear Realty
Seller's Agent in 2012
David Ritz
RE/MAX
(828) 361-4500
80 Total Sales
DA
Buyer's Agent in 2012
Denise Ashworth
LOUISE MCTAGGART & ASSOCIATES
Source: Northeast Georgia Board of REALTORS®
MLS Number: 401175
APN: 549900-62-6321
Disclaimer: Certain information contained herein is derived from information provided by parties other than Homes.com. All information provided is deemed reliable, but is not guaranteed to be accurate and should be independently verified.
IDX information is provided exclusively for personal, non-commercial use, and may not be used for any purpose other than to identify prospective properties consumers may be interested in purchasing. Information is deemed reliable but not guaranteed.
Ask me questions while you tour the home.