
Danielle Kalkas
Signature Real Estate Group
(725) 227-5141
62 Total Sales
2 in Downtown Las Vegas
$1.1M - $1.2M Price Range

Estimated Value: $333,375
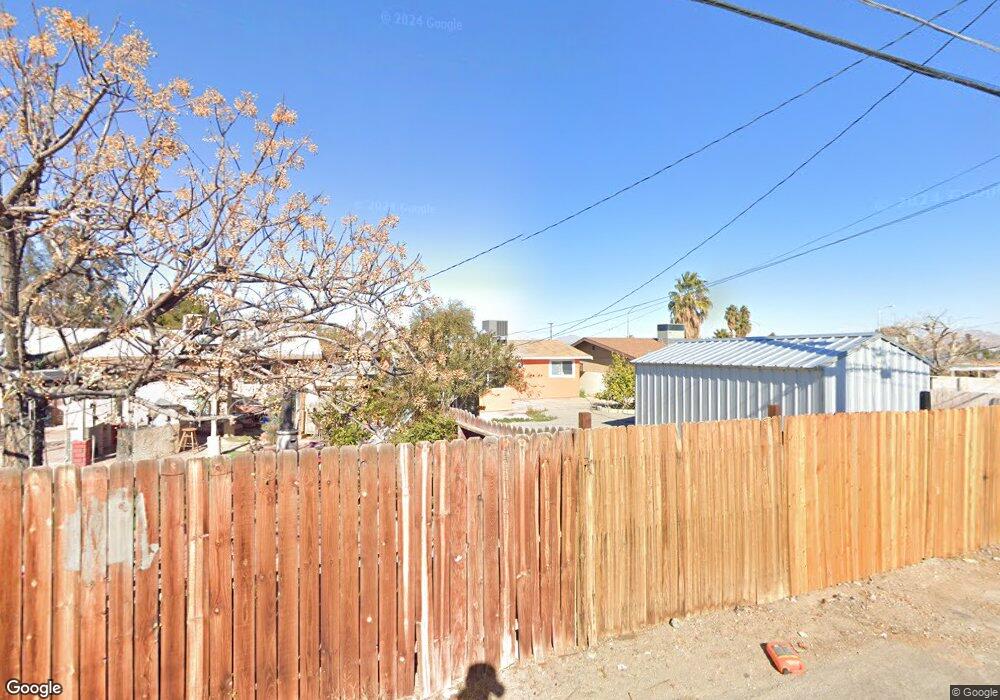
Newly remodeled and move in ready for under $200,000? You have to see to believe this adorable home. You get it all! three bedrooms, two full baths, large yard. New quartz countertops, cabinets, wood-like flooring in common areas and new carpet in bedrooms. Custom tile in bath and room for entertaining in backyard. Close to downtown Las Vegas.
Last Agent to Sell the Property
Century 21 Consolidated License #BS.0144663 Listed on: 05/18/2018
We collect this data history from publicly available records. To have your information removed, we recommend requesting removal directly through your county’s website.
Danielle Kalkas
Signature Real Estate Group
(725) 227-5141
62 Total Sales
2 in Downtown Las Vegas
$1.1M - $1.2M Price Range
Nilsa Rupe
More Realty Incorporated
(855) 697-0966
18 Total Sales
1 in Downtown Las Vegas
$425,000 Price
Lori Smith
Southern Nevada Realty Group
(725) 900-2296
46 Total Sales
1 in Downtown Las Vegas
$395,000 Price
Mirvate Thrower
eXp Realty
(855) 620-6245
61 Total Sales
1 in Downtown Las Vegas
$174,900 Price
Noah Bates
Rustic Properties
(888) 994-3686
510 Total Sales
1 in Downtown Las Vegas
$305,000 Price
Brady McGill
The Agency Las Vegas
(855) 781-9882
53 Total Sales
1 in Downtown Las Vegas
$131,500 Price
We collect this data history from publicly available records. To have your information removed, we recommend requesting removal directly through your county’s website.
| Date | Buyer | Sale Price | Title Company |
|---|---|---|---|
| -- | -- | ||
| -- | Chicago Title Corporate C | ||
| $197,000 | Chicago Title Corporate C | ||
| $147,000 | Chicago Title Las Vegas |
We collect this data history from publicly available records. To have your information removed, we recommend requesting removal directly through your county’s website.
| Date | Status | Borrower | Loan Amount |
|---|---|---|---|
| Previous Owner | $19,700 | ||
| Previous Owner | $185,200 |
We collect this data history from publicly available records. To have your information removed, we recommend requesting removal directly through your county’s website.
| Date | Event | Price | List to Sale | Price per Sq Ft | Prior Sale |
|---|---|---|---|---|---|
| 06/28/2018 06/28/18 | Sold | $197,000 | +4.2% | $153 / Sq Ft | |
| 05/29/2018 05/29/18 | Pending | -- | -- | -- | |
| 05/18/2018 05/18/18 | For Sale | $189,000 | +28.6% | $146 / Sq Ft | |
| 04/23/2018 04/23/18 | Sold | $147,000 | +5.0% | $114 / Sq Ft | View Prior Sale |
| 03/24/2018 03/24/18 | Pending | -- | -- | -- | |
| 03/09/2018 03/09/18 | For Sale | $140,000 | -- | $108 / Sq Ft |
We collect this data history from publicly available records. To have your information removed, we recommend requesting removal directly through your county’s website.
| Year | Tax Paid | Tax Assessment Tax Assessment Total Assessment is a certain percentage of the fair market value that is determined by local assessors to be the total taxable value of land and additions on the property. | Land | Improvement |
|---|---|---|---|---|
| 2026 | $989 | $58,135 | $33,250 | $24,885 |
| 2025 | $960 | $55,502 | $29,750 | $25,752 |
| 2024 | $932 | $55,502 | $29,750 | $25,752 |
| 2023 | $932 | $49,712 | $24,500 | $25,212 |
| 2022 | $992 | $40,849 | $17,500 | $23,349 |
| 2021 | $919 | $36,530 | $14,000 | $22,530 |
| 2020 | $851 | $36,648 | $14,000 | $22,648 |
| 2019 | $797 | $36,557 | $14,000 | $22,557 |
| 2018 | $761 | $35,554 | $13,650 | $21,904 |
| 2017 | $1,034 | $32,876 | $10,500 | $22,376 |
| 2016 | $713 | $28,574 | $5,600 | $22,974 |
| 2015 | $669 | $27,464 | $4,550 | $22,914 |
| 2014 | $649 | $22,940 | $4,375 | $18,565 |
Seller's Agent in 2018
Stephen Hoopes
Hoopes And Norton
(702) 340-1545
2 in this area
102 Total Sales
Seller's Agent in 2018
Donna Kelton
Century 21 Consolidated
(702) 423-3331
3 in this area
164 Total Sales
O
Buyer's Agent in 2018
Onairam Valdivieso
DH Capital Realty
(702) 241-4761
2 in this area
280 Total Sales
Source: Las Vegas REALTORS®
MLS Number: 1995350
APN: 139-35-413-087
Disclaimer: Certain information contained herein is derived from information provided by parties other than Homes.com. All information provided is deemed reliable, but is not guaranteed to be accurate and should be independently verified.
The data relating to real estate for sale on this web site comes in part from the INTERNET DATA EXCHANGE Program of the Greater Las Vegas Association of REALTORS® MLS. Real estate listings held by brokerage firms other than this site owner are marked with the IDX logo. Information is deemed reliable but not guaranteed. Copyright 2026 of the Greater Las Vegas Association of REALTORS® MLS. All rights reserved.
Ask me questions while you tour the home.