
Ladd Shuford
Keller Williams Key
(857) 465-5926
91 Total Sales
44 in Nexton
$335K - $729K Price Range
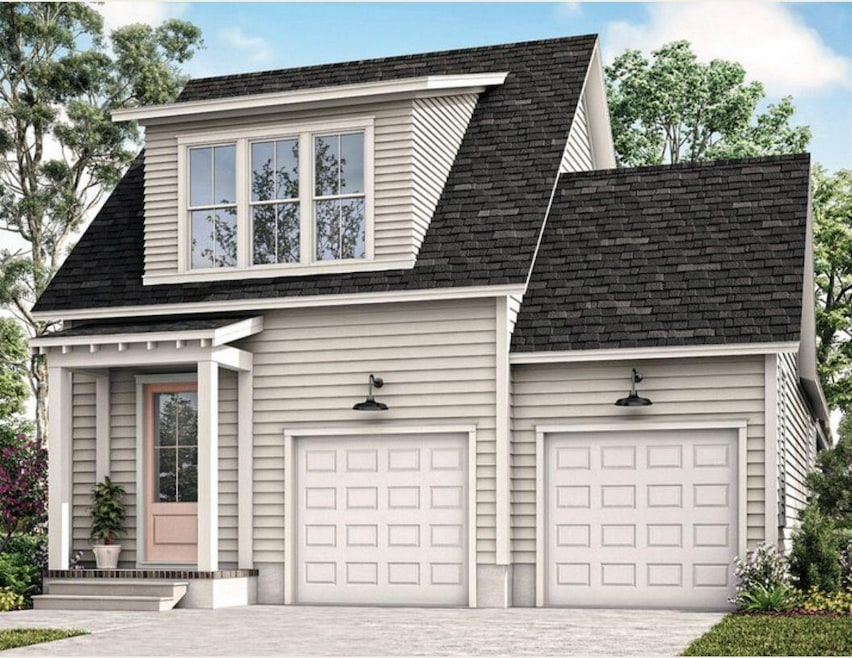


Price reflects $20,000 Flex Bucks Incentive applied as a reduction to the sales price. Buyers may alternatively choose to apply this incentive toward a rate buydown, closing costs, or design options--in which case the sales price will be adjusted accordingly. Saussy Burbank's bestselling plan, the Windward, now has a new front elevation and expanded bedrooms! Buyers love this plan for the welcoming foyer, spacious living and dining space, chef's kitchen with upgraded stainless appliances, and the primary suite on the main floor. Upstairs, you'll find 2 oversized bedrooms, a full bath, and a roomy loft. The backyard has a rear porch plus plenty of room for entertaining and fun!
Last Agent to Sell the Property
Carolina Cottage Homes, LLC License #132139 Listed on: 11/15/2025
Ladd Shuford
Keller Williams Key
(857) 465-5926
91 Total Sales
44 in Nexton
$335K - $729K Price Range
LD
Lisa Donkle
NextHome The Agency Group
(854) 202-8559
66 Total Sales
1 in Nexton
$465,000 Price
K. Arek Manakyan
The Boulevard Company
(854) 202-9939
114 Total Sales
2 in Nexton
$369K - $429K Price Range
Rob Bohart
The Boulevard Company
(854) 205-3253
38 Total Sales
1 in Nexton
$418,465 Price
Joshua Lentz
SERHANT
(843) 588-1743
40 Total Sales
1 in Nexton
$374,690 Price
Christina Sineath
NextHome The Agency Group
(843) 948-5326
65 Total Sales
6 in Nexton
$410K - $553K Price Range
We collect this data history from publicly available records. To have your information removed, we recommend requesting removal directly through your county’s website.
| Date | Event | Price | List to Sale | Price per Sq Ft |
|---|---|---|---|---|
| 01/29/2026 01/29/26 | Sold | $584,660 | +4.4% | $255 / Sq Ft |
| 11/26/2025 11/26/25 | Pending | -- | -- | -- |
| 11/15/2025 11/15/25 | For Sale | $559,900 | -- | $245 / Sq Ft |
Seller's Agent in 2026
Danielle Abbott
Carolina Cottage Homes, LLC
(619) 929-1958
54 in this area
68 Total Sales
JC
Seller Co-Listing Agent in 2026
Jack Catterton
Carolina Cottage Homes, LLC
(843) 900-6321
116 in this area
116 Total Sales
Buyer's Agent in 2026
Bambi Elstrom
EXP Realty LLC
(843) 224-3628
1 in this area
52 Total Sales
Source: CHS Regional MLS
MLS Number: 25030530
Disclaimer: Certain information contained herein is derived from information provided by parties other than Homes.com. All information provided is deemed reliable, but is not guaranteed to be accurate and should be independently verified.
The information is being provided by Charleston Trident MLS. Information deemed reliable but not guaranteed. Information is provided for consumers' personal, non-commercial use, and may not be used for any purpose other than the identification of potential properties for purchase. © 2026 Charleston Trident MLS. All Rights Reserved
Ask me questions while you tour the home.