NOT LISTED FOR SALE

Estimated Value: $303,859

2 Beds
1.5 Baths
1,400 Sq Ft
$217/Sq Ft Est. Value

Sale Details

Date Sold: January 15, 2026

Last sale price $295,000 $211 Per Sq Ft

Est. 3% increase in value since last sale

Current estimated payment $2,281 / mo

4 Days on Market

Highlights

  • Cathedral Ceiling
  • Loft
  • Stainless Steel Appliances
  • Hunting Ridge Elementary School Rated A-
  • End Unit
  • Skylights

About This Home

As of January 2026

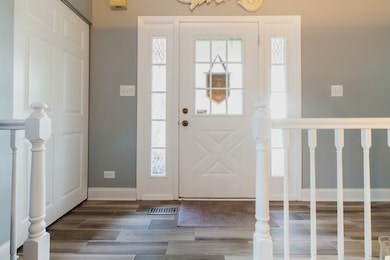
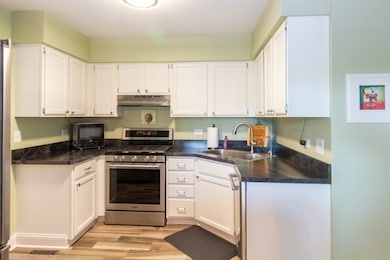
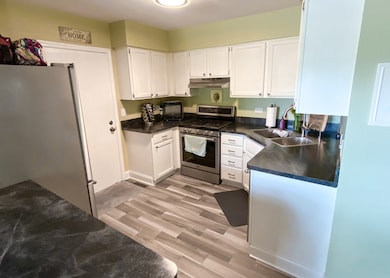
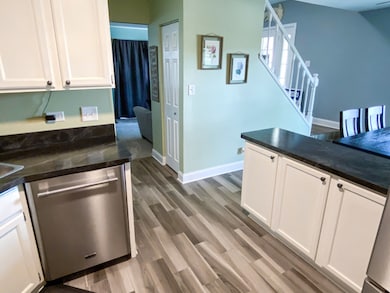
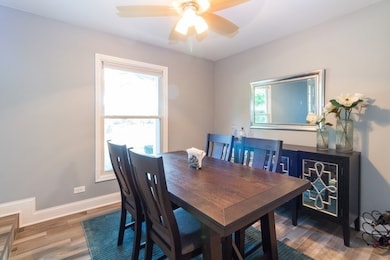
This move-in ready 2-bedroom + loft townhome has been thoughtfully updated and exceptionally cared for. Enjoy newer furnace and A/C (2020), roof (2019), and a stylishly updated powder room. The spacious kitchen features stainless steel appliances, newer countertops, and porcelain tile that continues through the foyer and dining area. The open loft makes an ideal home office, media space, or potential conversion to a 3rd bedroom. The community offers scenic walking and biking paths and easy access to the highly desirable Schaumburg Entertainment District, shopping, dining, and Woodfield Mall. Commuting is a breeze with close proximity to Rt 53, I-90, and Metra, plus you're just minutes from Harper College and top-rated schools. Hunting Ridge, Plum Grove jr high and Fremd High School. Nothing to do but move in and enjoy-come take a look!

Last Agent to Sell the Property

Jill Collins

Fulton Grace Realty Brokerage Email: jill.collins@fultongrace.com License #475170872 Listed on: 12/12/2025

Fulton Grace Realty

Last Buyer's Agent

Noreen Plaga

HomeSmart Connect LLC License #471003240

HomeSmart Connect LLC
Create a Home Valuation Report for This Property
The Home Valuation Report is an in-depth analysis detailing your home's value as well as a comparison with similar homes in the area

Townhouse Details

Home Type

  • Townhome

Est. Annual Taxes

  • $5,516

Year Built

  • Built in 1989

Lot Details

  • End Unit

HOA Fees

  • $310 Monthly HOA Fees

Parking

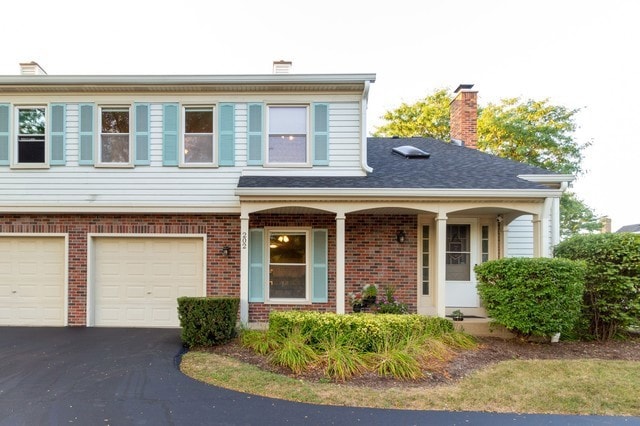
  • 1 Car Attached Garage
  • Parking Available
  • Garage Door Opener
  • Driveway
  • Guest Parking
  • Off-Street Parking
  • Parking Included in Price
  • Unassigned Parking

Home Design

  • Entry on the 1st floor
  • Brick Exterior Construction
  • Frame Construction
  • Asphalt Roof
  • Aluminum Siding
  • Concrete Perimeter Foundation

Interior Spaces

  • 1,400 Sq Ft Home
  • 2-Story Property
  • Cathedral Ceiling
  • Ceiling Fan
  • Skylights
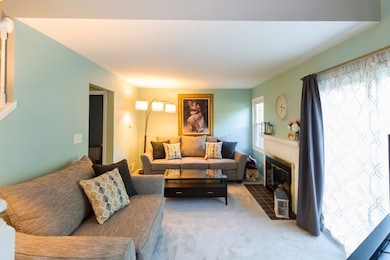
  • Fireplace With Gas Starter
  • Family Room
  • Living Room with Fireplace
  • Combination Dining and Living Room
  • Loft

Kitchen

  • Range
  • Microwave
  • Dishwasher
  • Stainless Steel Appliances
  • Disposal

Flooring

  • Carpet
  • Laminate
  • Porcelain Tile

Bedrooms and Bathrooms

  • 2 Bedrooms
  • 2 Potential Bedrooms
  • Walk-In Closet
  • Soaking Tub

Laundry

  • Laundry Room
  • Laundry on upper level
  • Dryer
  • Washer

Home Security

Outdoor Features

  • Patio
  • Porch

Schools

  • Hunting Ridge Elementary School
  • Plum Grove Middle School
  • Wm Fremd High School

Utilities

  • Forced Air Heating and Cooling System
  • Heating System Uses Natural Gas
  • 100 Amp Service
  • Lake Michigan Water
  • Cable TV Available

Listing and Financial Details

  • Homeowner Tax Exemptions

Community Details

Overview

  • Association fees include insurance, exterior maintenance, lawn care, snow removal
  • 2 Units
  • Property Manager Association, Phone Number (630) 787-0305
  • College Crossing Subdivision
  • Property managed by Williamson Mgmt Co.

Recreation

  • Trails

Pet Policy

  • Dogs and Cats Allowed

Additional Features

  • Common Area
  • Carbon Monoxide Detectors

Townhouse Details

Home Type

Townhome

Est. Annual Taxes

$5,516

Year Built

Built in 1989

Lot Details

0 Sq Ft Lot

HOA Fees

$310 per month

Parking

1

Listing Details

  • Property Type: Residential
  • Property Type: Attached Single
  • Type Attached: Townhouse-2 Story
  • Ownership: Condo
  • EntryLevel: 1
  • New Construction: No
  • Property Sub-Type: Townhouse-2 Story
  • Subdivision Name: College Crossing
  • Year Built: 1989
  • Age: 31-40 Years
  • Built Before 1978 (Y/N): No
  • Disability Access and/or Equipped: No
  • General Information: School Bus Service
  • Rebuilt (Y/N): No
  • Rehab (Y/N): No
  • Actual Status: Closed
  • SomePhotosVirtuallyStaged: No
  • Attribution Contact: jill.collins@fultongrace.com
  • Special Features: None
  • Property Sub Type: Townhouses
  • Stories: 2

Interior Features

  • Appliances: Range, Microwave, Dishwasher, Refrigerator, Washer, Dryer, Disposal, Stainless Steel Appliance(s)
  • Basement: None
  • Full Bathrooms: 1
  • Half Bathrooms: 1
  • Total Bathrooms: 2
  • Total Bedrooms: 2
  • Fireplace Features: Gas Starter
  • Fireplaces: 1
  • Flooring: Laminate
  • Interior Amenities: Cathedral Ceiling(s), Walk-In Closet(s)
  • LivingArea: 1400
  • Other Equipment: TV-Cable, CO Detectors, Ceiling Fan(s)
  • Room Type: Loft
  • Stories Total: 2
  • Window Features: Skylight(s)
  • Estimated Total Finished Sq Ft: 0
  • Bathroom Amenities: Soaking Tub
  • Basement Bathrooms: No
  • Below Grade Bedrooms: 0
  • Dining Room: Combined w/ LivRm
  • Fireplace Location: Living Room
  • Total Sq Ft: 0
  • Flooring: Carpet

Exterior Features

  • Common Walls: End Unit
  • Construction Materials: Aluminum Siding, Brick, Frame
  • Foundation Details: Concrete Perimeter
  • Lot Features: Common Grounds
  • Patio And Porch Features: Patio, Porch
  • Roof: Asphalt
  • Waterfront: No

Garage/Parking

  • Garage Spaces: 1
  • Parking Features: Asphalt, Garage Door Opener, Yes, Garage Owned, Attached, Unassigned, Off Street, Guest, Driveway, Owned, Garage
  • ParkingTotal: 2

Utilities

  • Sewer: Public Sewer
  • Cooling: Central Air
  • Electric: Circuit Breakers, 100 Amp Service
  • Heating: Natural Gas, Forced Air
  • Laundry Features: Upper Level, Gas Dryer Hookup, In Unit
  • Water Source: Lake Michigan

Condo/Co-op/Association

  • Pets Allowed: Cats OK, Dogs OK
  • Association Fee: 310
  • Association Amenities: Trail(s)
  • Association Fee Frequency: Monthly
  • Master Association Fee: No
  • Master Association Fee Frequency: Not Required
  • Management Company: Williamson Mgmt Co.
  • Management Contact Name: Property Manager
  • Management Phone: 630-787-0305

Fee Information

  • Association Fee Includes: Insurance, Exterior Maintenance, Lawn Care, Snow Removal

Schools

  • Elementary School: Hunting Ridge Elementary School
  • High School: Wm Fremd High School
  • Middle/Junior School: Plum Grove Middle School

Lot Info

  • Additional Parcels: No
  • Lot Dimensions: COMMON
  • Rural (Y/N): N
  • Special Assessments: N

Rental Info

  • Board Number: 10
  • Pets Allowed (Y/N): Yes
  • Is Parking Included in Price: Yes
  • Max Pet Weight: 999

Tax Info

  • Tax Annual Amount: 5516.22
  • Tax Year: 2024
  • Tax Exemptions: Homeowner

Multi Family

  • Units in Building: 2

Home Values in the Area

Source: Public Records

Average Home Value in this Area


Source: Public Records

Agents Specializing in Plum Grove Village, IL

See All Agents

Property History

We collect this data history from publicly available records. To have your information removed, we recommend requesting removal directly through your county’s website.

Date Event Price List to Sale Price per Sq Ft
01/15/2026 01/15/26 Sold $295,000 0.0% $211 / Sq Ft
12/16/2025 12/16/25 Pending -- -- --
12/12/2025 12/12/25 For Sale $295,000 -- $211 / Sq Ft
Source: Midwest Real Estate Data (MRED)

Agents Affiliated with this Home

  • Section Image
  • Section Image
See All Agents

Map

Source: Midwest Real Estate Data (MRED)

MLS Number: 12529992

Midwest Real Estate Data (MRED)

APN: 02-34-101-030-1044

Your Personal Tour Guide

Ask me questions while you tour the home.