


Estimated payment $2,274/month
Total Views
21,676
4
Beds
2
Baths
1,774
Sq Ft
$197
Price per Sq Ft
Highlights
- New Construction
- Pond in Community
- 1-Story Property
- St. James Elementary School Rated A
About This Home
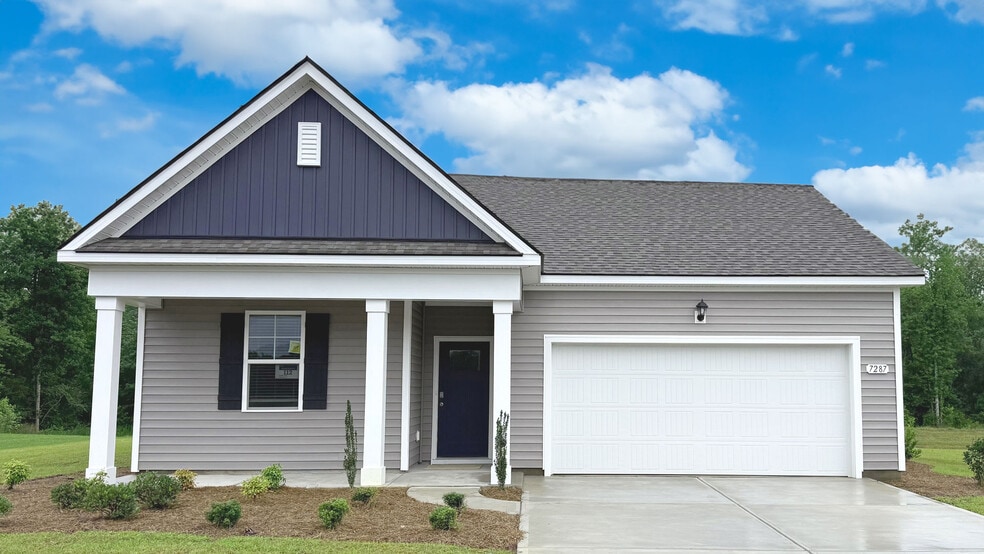
*Granite Countertops *Gated community *Tile Backsplash Photos are of a similar Cali home. Pictures, photographs, colors, features, and sizes are for illustration purposes only and will vary from the homes as built. Home and community information, including pricing, included features, terms, availability and amenities, are subject to change and prior sale at any time without notice or obligation. Square footage dimensions are approximate. Equal housing opportunity builder
Home Details
Home Type
- Single Family
Year Built
- Built in 2025 | New Construction
- Expected Delivery September 2025
Parking
- 2 Car Garage
Interior Spaces
- 1-Story Property
Bedrooms and Bathrooms
- 4 Bedrooms
- 2 Full Bathrooms
Community Details
- Pond in Community
Community Map
Map
Other Move In Ready Homes in Sandpiper Place
About the Builder
D.R. Horton began in 1978 as a homebuilding business in Texas and has grown into a national builder serving buyers across the United States. The company builds homes for first-time buyers, move-up buyers, active-adult buyers, and luxury buyers, with offerings that span both home construction and related purchase support. D.R. Horton also provides mortgage financing, title services, and insurance agency services, and it operates rental housing businesses alongside its homebuilding operations. The business further holds a majority stake in Forestar Group Inc., extending its involvement in residential lot development.
Frequently Asked Questions
How many homes are planned at Sandpiper Place
How many floor plans are available at Sandpiper Place?
How many move-in ready homes are available at Sandpiper Place?
Nearby Homes
- 720 Mcduffie Dr
- 716 Mcduffie Dr
- 272 Chamberlin Rd Unit Lot 532
- 276 Chamberlin Rd Unit Lot 531
- 524 Chamberlin Rd
- 9201 Freewoods Rd
- 7770 S Carolina 707 Unit 7.33 Acres
- 150 Honeydew Rd
- 0 Highway 707 Unit 2222421
- 0 Leonard Rd
- TBD Lot D S Carolina 707
- 113 Alice Allene Ct
- 7570 Aubrey Ln
- 7539 Lacy Dr
- TBD Assembly Ln Unit Lot 1
- TBD Assembly Ln Unit Lot 2
- TBD Gussie Ct
- TBD Friendship Ln Unit Lot 6
- TBD Friendship Ln Unit Tract E
- 513 Reedy River Rd
- Sandpiper Place
- Heron Pointe
- Island Green
- Winfield Farms
- Parkview
- Wildwood Townhomes
- Harbor Oaks Marina
- The Cove at Glenns Bay
- SayeBrook
- SayeBrook
- SayeBrook
- Longwood Bluffs - Coastal Collection
- Crescent Cove - Cambridge
- Crescent Cove - Prescott
- Crescent Cove - Waterway
- Somerset - Somerset Essentials Collection
- Crescent Cove - Sutton Place
- Somerset - Somerset Select Collection
- Forestbrook Village - Tidewater
- Stoneridge - Villas
Builder
Your Personal Tour Guide
Ask me questions while you tour the home.