




202 Davis Ave Florence, AL 35633
Florence AreaEstimated payment $1,141/month
Highlights
- Above Ground Pool
- Corner Lot
- Neighborhood Views
- Attic
- No HOA
- Front Porch
About This Home
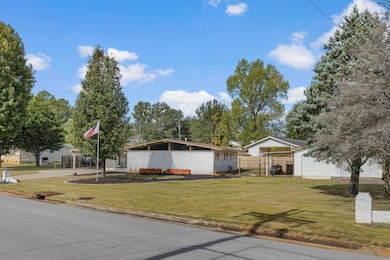
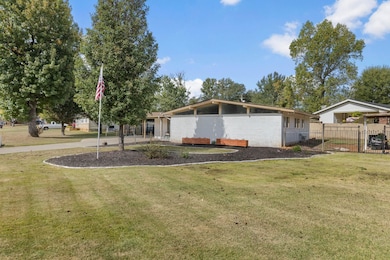
Come see this beautiful mid century modern with superb curb appeal. Pulling up, you'll see the owners have done miraculous work to make the home stand out. Situated on a corner LOT, the positioning of the home and detached garage couldn't have been better. Inside you'll find an open floor plan with the kitchen and living room, 3 bedrooms and 2 bathrooms. Many updates have been done along the way that you will appreciate. The backyard is fenced in for privacy and the pets. There are many extras that come with the home so book your tour now!
Listing Agent
MarMac Real Estate - The Shoals License #000109233 Listed on: 05/08/2026

Home Details
Home Type
- Single Family
Est. Annual Taxes
- $785
Year Built
- Built in 1960
Lot Details
- 10,890 Sq Ft Lot
- Lot Dimensions are 110' x 100'
- Back Yard Fenced
- Corner Lot
- Level Lot
Parking
- 1 Car Garage
- 1 Carport Space
Home Design
- Brick Exterior Construction
- Shingle Roof
Interior Spaces
- 1,718 Sq Ft Home
- Neighborhood Views
- Attic
Kitchen
- Electric Oven
- Electric Range
- Microwave
- Dishwasher
Bedrooms and Bathrooms
- 3 Bedrooms
- 2 Full Bathrooms
Outdoor Features
- Above Ground Pool
- Rain Gutters
- Front Porch
Location
- City Lot
Utilities
- Central Air
- Heating System Uses Natural Gas
- Gas Water Heater
- Internet Available
- Cable TV Available
Community Details
- No Home Owners Association
- Florence Community
- Norwood Hills Addition 1 Subdivision
Listing and Financial Details
- Assessor Parcel Number 15-08-28-1-005-030.000
Map
Tax History
We collect this data history from publicly available records. To have your information removed, we recommend requesting removal directly through your county’s website.
| Year | Tax Paid | Tax Assessment Tax Assessment Total Assessment is a certain percentage of the fair market value that is determined by local assessors to be the total taxable value of land and additions on the property. | Land | Improvement |
|---|---|---|---|---|
| 2025 | $785 | $17,340 | $0 | $0 |
| 2024 | $785 | $16,220 | $1,080 | $15,140 |
| 2023 | $730 | $980 | $980 | $0 |
| 2022 | $504 | $12,600 | $0 | $0 |
| 2021 | $439 | $11,060 | $0 | $0 |
| 2020 | $436 | $11,000 | $0 | $0 |
| 2019 | $433 | $10,920 | $0 | $0 |
| 2018 | $373 | $9,520 | $0 | $0 |
| 2017 | $358 | $9,160 | $0 | $0 |
| 2016 | $358 | $9,160 | $0 | $0 |
| 2015 | $358 | $9,160 | $0 | $0 |
| 2014 | $337 | $8,660 | $0 | $0 |
Property History
We collect this data history from publicly available records. To have your information removed, we recommend requesting removal directly through your county’s website.
| Date | Event | Price | List to Sale | Price per Sq Ft |
|---|---|---|---|---|
| 06/20/2026 06/20/26 | Pending | -- | -- | -- |
| 05/08/2026 05/08/26 | For Sale | $194,995 | 0.0% | $114 / Sq Ft |
| 05/04/2026 05/04/26 | For Sale | $194,995 | 0.0% | $114 / Sq Ft |
| 04/26/2026 04/26/26 | Pending | -- | -- | -- |
| 04/24/2026 04/24/26 | Price Changed | $194,995 | -6.7% | $114 / Sq Ft |
| 03/19/2026 03/19/26 | For Sale | $209,000 | 0.0% | $122 / Sq Ft |
| 03/09/2026 03/09/26 | Pending | -- | -- | -- |
| 01/02/2026 01/02/26 | Price Changed | $209,000 | -5.0% | $122 / Sq Ft |
| 12/31/2025 12/31/25 | For Sale | $219,900 | 0.0% | $128 / Sq Ft |
| 12/12/2025 12/12/25 | Pending | -- | -- | -- |
| 11/11/2025 11/11/25 | For Sale | $219,900 | 0.0% | $128 / Sq Ft |
| 11/06/2025 11/06/25 | Off Market | $219,900 | -- | -- |
| 11/04/2025 11/04/25 | For Sale | $219,900 | 0.0% | $128 / Sq Ft |
| 11/04/2025 11/04/25 | Off Market | $219,900 | -- | -- |
| 11/03/2025 11/03/25 | Off Market | $219,900 | -- | -- |
| 10/24/2025 10/24/25 | For Sale | $219,900 | -- | $128 / Sq Ft |
Purchase History
We collect this data history from publicly available records. To have your information removed, we recommend requesting removal directly through your county’s website.
| Date | Type | Sale Price | Title Company |
|---|---|---|---|
| Deed | $173,500 | Attorney Only |
Source: Strategic MLS Alliance (Cullman / Shoals Area)
MLS Number: 525509
APN: 15-08-28-1-005-030.000
Disclaimer: Certain information contained herein is derived from information provided by parties other than Homes.com. All information provided is deemed reliable, but is not guaranteed to be accurate and should be independently verified.
IDX information is provided exclusively for personal, non-commercial use, and may not be used for any purpose other than to identify prospective properties consumers may be interested in purchasing. Information is deemed reliable but not guaranteed.
- 209 Davis Ave
- 221 Davis Ave
- 109 Lancaster Rd
- 103 Caldwell Dr
- 122 Lancaster Rd
- 313 Highbury Dr
- 306 Highbury Dr
- 111 Stoney Creek Dr
- 309 Sherborne Ct
- 313 Sherborne Ct
- 0 Winborne Dr
- 00 Cloverdale Rd
- 106 Lambeth St
- 104 Pleasant Ridge Dr
- 569 Hazelwood Dr
- 222 Roxie Dr
- 331 Sherborne Ct
- 147 E Rasch Rd
- 3713 Cloverdale Rd
- 107 Wheaton Ct
Ask me questions while you tour the home.