NOT LISTED FOR SALE

202 Deem St Sophia, WV 25921

3 Beds
1.5 Baths
1,672 Sq Ft
0.28 Acre Lot

Sale Details

Date Sold: September 28, 2018

Last sale price $88,500 $53 Per Sq Ft

75 Days on Market

Highlights

  • Deck
  • Wood Flooring
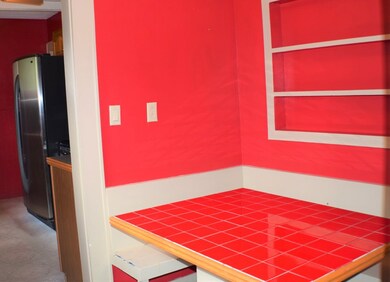
  • Breakfast Room
  • Ranch Style House
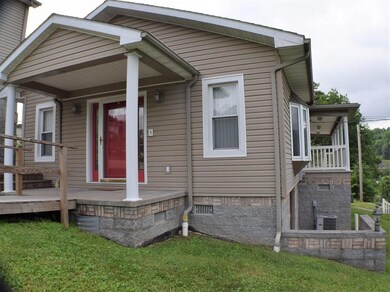
  • Covered Patio or Porch
  • Walk-In Closet

About This Home

As of September 2018

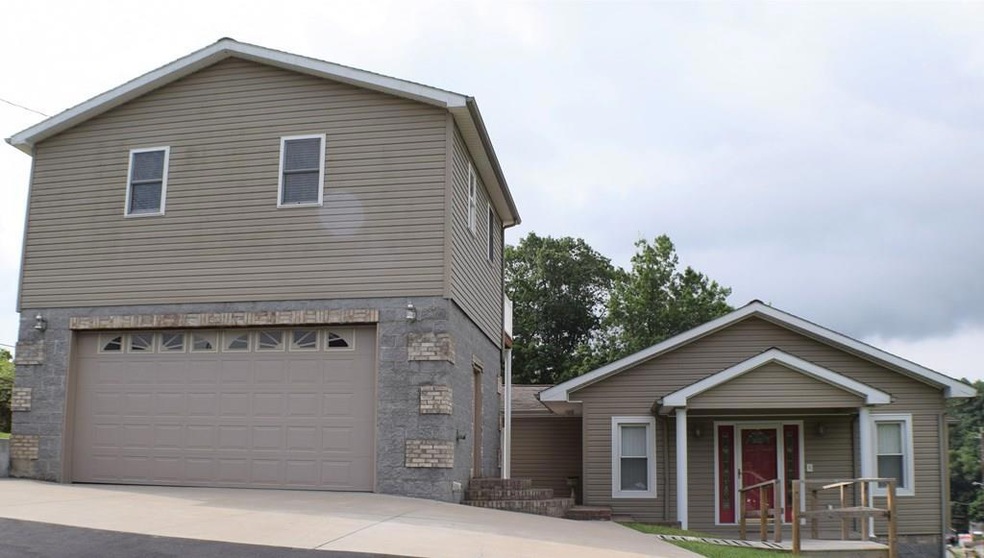
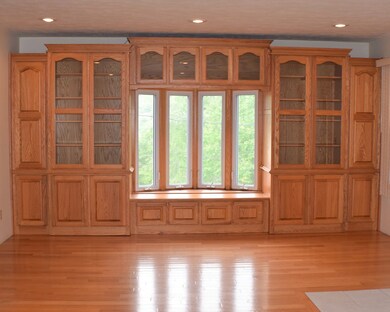
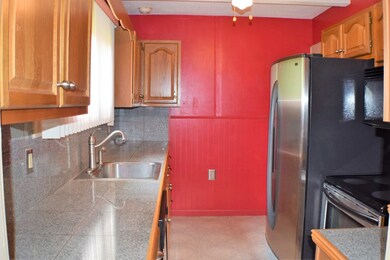
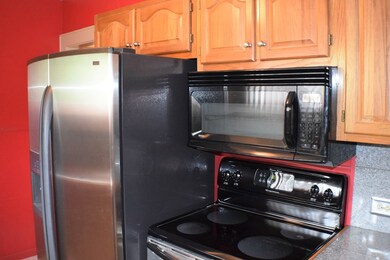
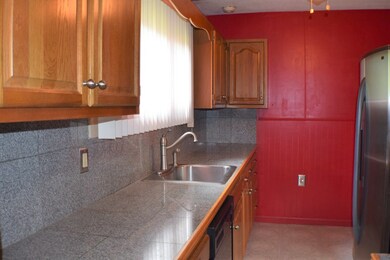
Pride in ownership in this extremely well built home! New heating system in December 2017, new additions in 2001 & 2007. Home features hardwoods, family room with built in bay window, modern kitchen with granite tile, all appliances including washer & dryer, walk-in attic floored, game room above garage with half bath can be efficiency apartment, 2 car garage, covered porches! Move-in-ready!

Last Agent to Sell the Property

Betty Jo Moore

WV REALTY PROS, LLC Brokerage Phone: 3042560900 Listed on: 06/14/2018
Last Buyer's Agent

Kristy Coalson

WV REALTY PROS, LLC

Home Details

Home Type

  • Single Family

Year Built

  • Built in 1945

Lot Details

  • 12,197 Sq Ft Lot
  • Landscaped
  • Lot Has A Rolling Slope
  • Garden

Home Design

  • Ranch Style House
  • Brick Exterior Construction
  • Asphalt Roof
  • Vinyl Siding

Interior Spaces

  • 1,672 Sq Ft Home
  • Popcorn or blown ceiling
  • Ceiling Fan
  • Blinds
  • Living Room
  • Breakfast Room
  • Formal Dining Room

Kitchen

  • Cooktop
  • Microwave
  • Dishwasher

Flooring

  • Wood
  • Vinyl

Bedrooms and Bathrooms

  • 3 Bedrooms
  • Walk-In Closet
  • Bathroom on Main Level

Laundry

  • Laundry on main level
  • Washer

Parking

  • 2 Parking Spaces
  • Open Parking

Accessible Home Design

  • Accessible Approach with Ramp

Outdoor Features

  • Deck
  • Covered Patio or Porch
  • Shed

Schools

  • Ridgeview Elementary School
  • Independence Middle School
  • Independence High School

Utilities

  • Forced Air Heating and Cooling System
  • Heating System Uses Natural Gas
  • Electric Water Heater

Home Details

Home Type

Single Family

Year Built

Built in 1945

Lot Details

0.28 Acres

Listing Details

  • Property Sub Type: Residential
  • Prop. Type: Residential
  • LaundryFeatures: Washer/Dryer Connection, First Level
  • LotFeatures: Less than 1 acre, Landscaped
  • MLS Status: Closed
  • Subdivision Name: None
  • Directions: Go Mart in Sophia, first left on Riffe Street, pass IRS building on left, 2nd left on Daniels Dr., right on Deem, home on left.
  • Above Grade Finished Sq Ft: 1672
  • Accessibility Features: Accessible Approach with Ramp
  • Architectural Style: Ranch
  • Flooring: Wood, Vinyl
  • Interior Features: 1st Floor Bedroom, Drywall, 1st Floor Bathroom, Textured Ceilings, Chair Rail Moldings, Ceiling Fan(s), Walk-In Closet(s)
  • LivingArea: 1672
  • Other Structures: Shed(s)
  • Roof: Asphalt
  • WindowFeatures: Blinds
  • Year Built: 1945
  • Kitchen Level: First
  • Special Features: None

Interior Features

  • Appliances: Electric Water Heater, Microwave, Dishwasher, Washer, Cooktop, Refrigerator, Dryer
  • Full Bathrooms: 1
  • Half Bathrooms: 1
  • Total Bedrooms: 3
  • Room Bedroom2 Level: First
  • Dining Room Features: Formal Dining
  • Room Bedroom4 Level: Lower
  • Living Room Living Room Level: First
  • Room Family Room Level: First
  • Room Kitchen Features: Modern Dining/Kitchen, Breakfast Room
  • Room Living Room Area: 226.6667
  • Room Bedroom3 Level: First
  • Dining Room Dining Room Level: First
  • Room Dining Room Area: 119.9444
  • Room Family Room Area: 333.6667

Exterior Features

  • Acres: 0.28
  • Topography: Rolling
  • Construction Type: Brick, Vinyl Siding
  • Exterior Features: Garden
  • Patio And Porch Features: Deck, Rear Porch, Patio, Covered

Garage/Parking

  • Open Parking: Yes
  • Parking Features: Asphalt
  • Total Parking Spaces: 2

Utilities

  • Cooling: Central Air
  • Cooling Y N: Yes
  • Heating: Natural Gas, Forced Air
  • HeatingYN: Yes
  • Water Source: Public

Association/Amenities

  • Association Fee Includes:Electricity: Sophia

Schools

  • Ninth Grade High School: Independence
  • Middle Or Junior School: Independence

Lot Info

  • Lot Size Sq Ft: 12196.8
  • ResoLotSizeUnits: Square Feet
  • ResoLotSizeUnits: SquareFeet

MLS Schools

  • Elementary School: Ridgeview
Create a Home Valuation Report for This Property
The Home Valuation Report is an in-depth analysis detailing your home's value as well as a comparison with similar homes in the area

Property History

We collect this data history from publicly available records. To have your information removed, we recommend requesting removal directly through your county’s website.

Date Event Price List to Sale Price per Sq Ft
09/28/2018 09/28/18 Sold $88,500 0.0% $53 / Sq Ft
08/29/2018 08/29/18 Pending -- -- --
06/14/2018 06/14/18 For Sale $88,500 -- $53 / Sq Ft
Source: Beckley Board of REALTORS®

Agents Affiliated with this Home

See All Agents

Map

Source: Beckley Board of REALTORS®

MLS Number: 73798

Your Personal Tour Guide

Ask me questions while you tour the home.