NOT LISTED FOR SALE

202 E Broadway St Athens, WV 24712

Estimated Value: $179,000 - $221,558

3 Beds
2 Baths
1,747 Sq Ft
$115/Sq Ft Est. Value

Sale Details

Date Sold: November 12, 2020

Last sale price $117,500 $67 Per Sq Ft

Est. 74% increase in value since last sale

Current estimated payment $1,183 / mo

10 Days on Market

Highlights

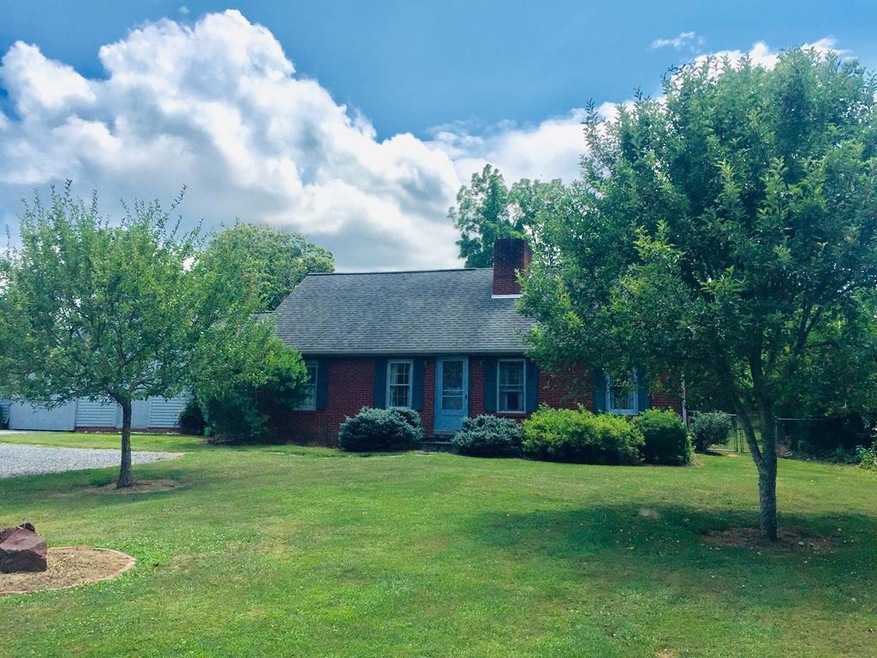
  • Cape Cod Architecture
  • Wood Burning Stove
  • Private Yard
  • Athens Elementary School Rated 9+
  • Main Floor Primary Bedroom
  • Level Entry For Accessibility

About This Home

As of November 2020

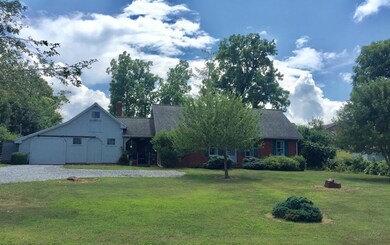
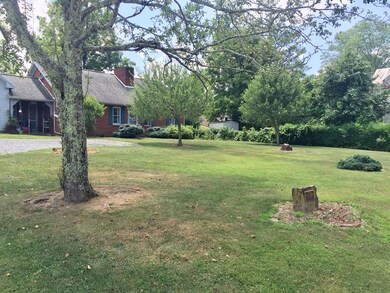
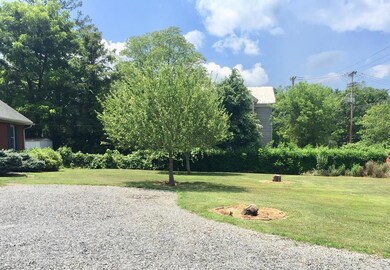
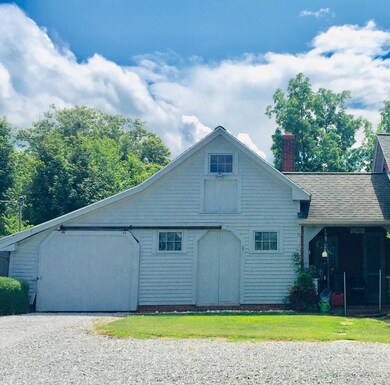
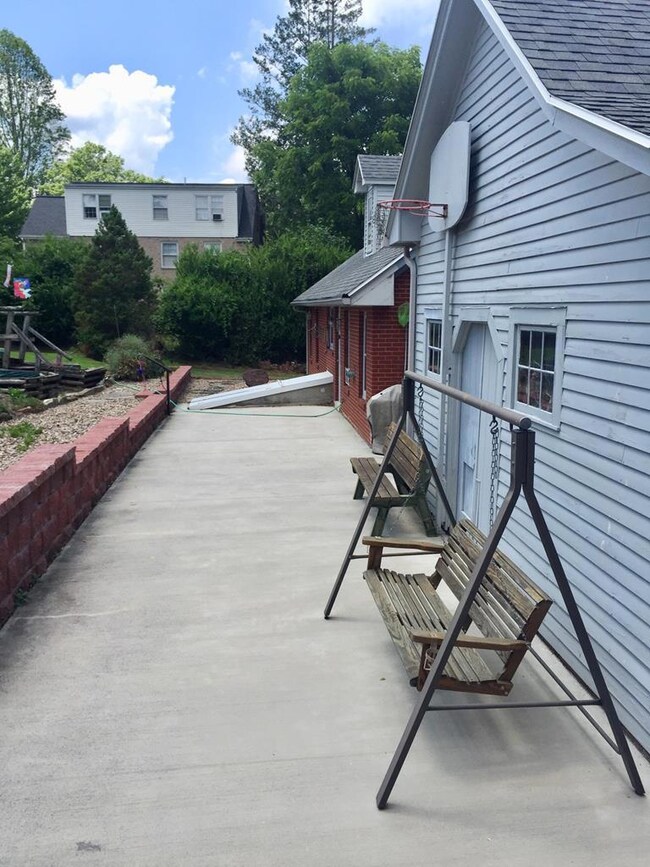
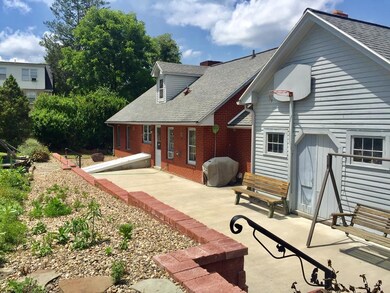
Over an acre of land RIGHT in town. This quaint cape cod home oozes curb appeal. The fish pond welcomes you to the lg deck.-room for outside entertaining or your own private oasis. Nice size foyer w/ HW floors, extra storage under eaves, solid cherry paneling in family room. Cozy fireplace, workshop-Close to college, bank, convenience stores. 10 min. drive to Pipestem State Park. Lg. Back Yard accesses Old Hinton Road.

Last Agent to Sell the Property

Tracy Kessinger

BERKSHIRE HATHAWAY HOMESERVICES FOUR SEASONS SELECT PROP License #WV0030106 Listed on: 07/23/2020

BERKSHIRE HATHAWAY HOMESERVICES FOUR SEASONS SELECT PROP

Last Buyer's Agent

Tracy Kessinger

BERKSHIRE HATHAWAY HOMESERVICES FOUR SEASONS SELECT

Create a Home Valuation Report for This Property
The Home Valuation Report is an in-depth analysis detailing your home's value as well as a comparison with similar homes in the area

Home Details

Home Type

  • Single Family

Year Built

  • Built in 1963

Lot Details

  • 1.04 Acre Lot
  • Partially Fenced Property
  • Level Lot
  • Private Yard

Parking

  • 1 Car Garage
  • Gravel Driveway
  • Open Parking

Home Design

  • Cape Cod Architecture

Interior Spaces

  • 1,747 Sq Ft Home
  • 2-Story Property
  • Wood Burning Stove
  • Fireplace Features Masonry
  • Family Room with Fireplace
  • Combination Dining and Living Room
  • Unfinished Basement
  • Exterior Basement Entry
  • Storm Doors

Kitchen

  • Range
  • Microwave
  • Dishwasher

Bedrooms and Bathrooms

  • 3 Bedrooms
  • Primary Bedroom on Main
  • 2 Full Bathrooms

Laundry

  • Laundry on main level
  • Dryer
  • Washer

Outdoor Features

  • Outdoor Storage
  • Rain Gutters

Schools

  • Athens Elementary School
  • Pikeview Middle School
  • Pikeview High School

Utilities

  • Window Unit Cooling System
  • Baseboard Heating
  • Electric Water Heater
  • Cable TV Available

Additional Features

  • Level Entry For Accessibility
  • Green Energy Fireplace or Wood Stove
  • City Lot

Listing and Financial Details

  • Assessor Parcel Number Athens/Map 3 / P. 57.1 57.2

Home Details

Home Type

Single Family

Year Built

Built in 1963

Lot Details

1.04 Acres

Parking

1

Listing Details

  • Property Sub Type: Residential
  • Prop. Type: Residential
  • Lot Size Acres: 1.04
  • Lot Size: 1.04
  • Subdivision Name: None
  • Directions: From Princeton take Athens Road to Athens. After passing the Dollar Store, turn right on East Broadway, The house will be on your right side. Sign in yard.
  • Above Grade Finished Sq Ft: 1747
  • Architectural Style: Cape Cod
  • Garage Yn: Yes
  • Unit Levels: Two
  • New Construction: No
  • Year Built: 1963
  • ResoBuildingAreaSource: PublicRecords
  • Kitchen Level: Main
  • Special Features: None

Interior Features

  • Appliances: Electric Water Heater, Dryer, Dishwasher, Microwave, Range, Washer, Refrigerator
  • Has Basement: Exterior Entry, Unfinished
  • Full Bathrooms: 2
  • Total Bedrooms: 3
  • Door Features: Storm Door(s)
  • Entry Location: Main
  • Fireplace Features: Masonry, Wood Burning Stove, Family Room
  • Fireplace: Yes
  • Living Area: 1747
  • Main Level Bathrooms: 1
  • ResoLivingAreaSource: PublicRecords
  • Room Bedroom2 Level: Upper
  • Dining Room Features: Living Room Combination
  • Room Family Room Level: Main
  • Room Bedroom3 Area: 67.6667
  • Master Bedroom Master Bedroom Level: Main
  • Room Bedroom2 Area: 1820.1667
  • Room Bedroom3 Level: Upper
  • Room Kitchen Area: 154
  • Master Bedroom Master Bedroom Width: 11.9167
  • Room Master Bedroom Area: 139.0278
  • Room Family Room Area: 425

Exterior Features

  • Fencing: Partial, Rear Only
  • Lot Features: City Lot
  • Topography: Level,Sloping
  • Home Warranty: No
  • Construction Type: Brick
  • Exterior Features: Rain Gutters, Private Yard
  • Other Structures: Storage

Garage/Parking

  • Attached Garage: No
  • Covered Parking Spaces: 1
  • Garage Spaces: 1
  • Open Parking: Yes
  • Parking Features: Gravel
  • Total Parking Spaces: 1

Utilities

  • Laundry Features: W/D Hookup, Main Level
  • Cooling: Window Unit(s)
  • Cooling Y N: Yes
  • Heating: Baseboard, Wood Stove
  • Heating Yn: Yes
  • Electricity On Property: Yes
  • Sewer: Public Sewer
  • Utilities: Electricity Connected, Cable Available
  • Water Source: Public

Schools

  • Elementary School: Athens
  • High School: Pikeview
  • Middle Or Junior School: Pikeview

Lot Info

  • Lot Size Sq Ft: 45302.4
  • Farm Land Area Units: Square Feet
  • Parcel #: Athens/Map 3 / P. 57.1 57.2
  • ResoLotSizeUnits: Acres

Multi Family

  • Above Grade Finished Area Units: Square Feet

Ownership History

We collect this data history from publicly available records. To have your information removed, we recommend requesting removal directly through your county’s website.

Date Name Owned For Owner Type

Purchase Details

Listed on
Jul 23, 2020
Closed on
Nov 12, 2020
Bought by
Seller's Agent
Tracy Kessinger
BERKSHIRE HATHAWAY HOMESERVICES FOUR SEASONS SELECT PROP
Buyer's Agent
Tracy Kessinger
BERKSHIRE HATHAWAY HOMESERVICES FOUR SEASONS SELECT
List Price
$117,500
Sold Price
$117,500
Current Estimated Value
$204,422

Home Financials for this Owner

Home Financials are based on the most recent Mortgage that was taken out on this home.
Estimated Appreciation
$86,922
Avg. Annual Appreciation
9.71%
Source: Public Records

Purchase History

We collect this data history from publicly available records. To have your information removed, we recommend requesting removal directly through your county’s website.

Date Buyer Sale Price Title Company
$117,500 --
Source: Public Records

Property History

We collect this data history from publicly available records. To have your information removed, we recommend requesting removal directly through your county’s website.

Date Event Price List to Sale Price per Sq Ft
11/12/2020 11/12/20 Sold $117,500 0.0% $67 / Sq Ft
08/03/2020 08/03/20 Pending -- -- --
07/23/2020 07/23/20 For Sale $117,500 -- $67 / Sq Ft
Source: Mercer-Tazewell County Board of REALTORS®

Tax History

We collect this data history from publicly available records. To have your information removed, we recommend requesting removal directly through your county’s website.

Year Tax Paid Tax Assessment Tax Assessment Total Assessment is a certain percentage of the fair market value that is determined by local assessors to be the total taxable value of land and additions on the property. Land Improvement
2025 $715 $71,700 $29,100 $42,600
2024 $709 $71,520 $24,780 $46,740
2023 $646 $66,600 $22,260 $44,340
2022 $617 $64,440 $22,260 $42,180
2021 $420 $50,280 $21,300 $28,980
2020 $414 $49,860 $21,300 $28,560
2019 $400 $48,840 $20,820 $28,020
2018 $385 $47,760 $20,760 $27,000
2017 $368 $46,500 $19,920 $26,580
2016 $366 $46,380 $19,740 $26,640
2015 $363 $46,260 $19,380 $26,880
2014 $309 $42,240 $14,640 $27,600
Source: Public Records

Agents Affiliated with this Home

  • Section Image
See All Agents

Map

Source: Mercer-Tazewell County Board of REALTORS®

MLS Number: 48291

APN: 28-01- 3-0057.0001

Your Personal Tour Guide

Ask me questions while you tour the home.