
Vinny Steo
Your Home Sold Guaranteed Realty
(410) 267-4216
281 Total Sales
3 in Towson
$125K - $342K Price Range

Estimated Value: $316,410
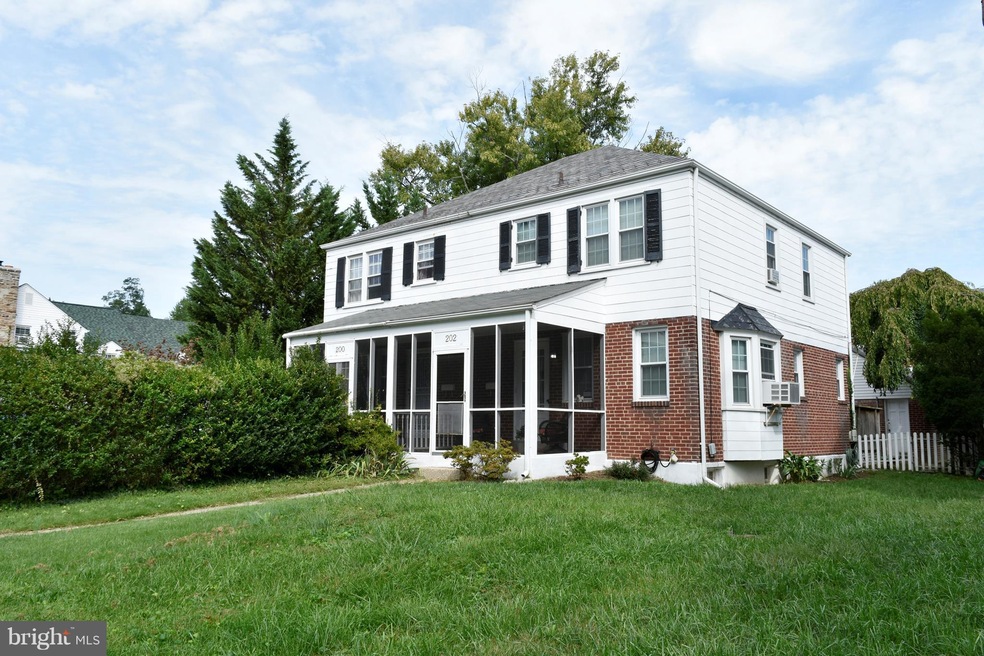
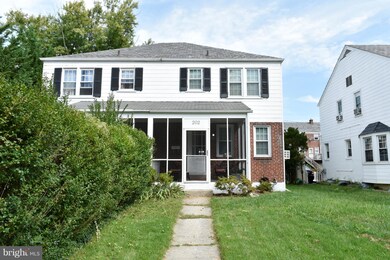
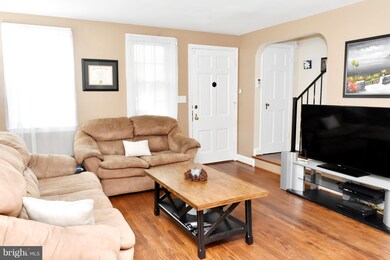
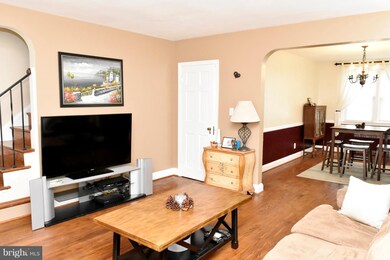
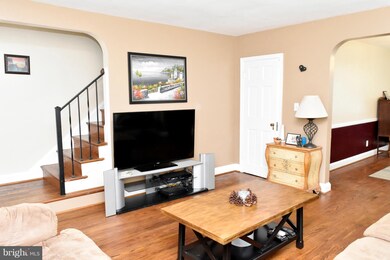
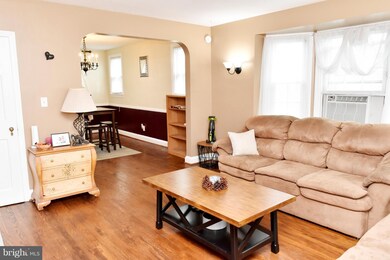
This 3 bedroom unit features hardwood floors on both main and upper levels, large separate dining room, finished basement with 1/4 bath (room to add sink), great rear deck and front screened porch. Bedrooms are generous in size and property shows well. Two car detached garage in rear means never having to worry about a parking space. Great proximity to Towson University.
Last Agent to Sell the Property
(410) 730-3456 columbia@longandfoster.com Long & Foster Real Estate, Inc. License #639394 Listed on: 09/22/2017
We collect this data history from publicly available records. To have your information removed, we recommend requesting removal directly through your county’s website.
Vinny Steo
Your Home Sold Guaranteed Realty
(410) 267-4216
281 Total Sales
3 in Towson
$125K - $342K Price Range
Elizabeth Penttinen
Coldwell Banker Realty
(443) 733-6521
37 Total Sales
1 in Towson
$289,999 Price
Allen Stanton
RE/MAX Executive
(443) 960-7998
277 Total Sales
1 in Towson
$355,000 Price
Jonathan Lahey
EXP Realty, LLC
(301) 778-2966
726 Total Sales
1 in Towson
$529,900 Price
Missy Conway
Conway Real Estate
(667) 213-6062
50 Total Sales
1 in Towson
$975,000 Price
Charlotte Savoy
The KW Collective
(667) 771-4326
672 Total Sales
2 in Towson
$200K - $515K Price Range
We collect this data history from publicly available records. To have your information removed, we recommend requesting removal directly through your county’s website.
| Date | Buyer | Sale Price | Title Company |
|---|---|---|---|
| $199,000 | Express Title Solutions Inc | ||
| Sojourner William | $190,000 | None Available | |
| Blevins Michael Edward | -- | None Available | |
| Blevins Henry L | $103,500 | -- |
We collect this data history from publicly available records. To have your information removed, we recommend requesting removal directly through your county’s website.
| Date | Status | Borrower | Loan Amount |
|---|---|---|---|
| Open | $95,000 | ||
| Open | Cover Michael | $150,000 | |
| Previous Owner | Cover Michael | $159,200 | |
| Previous Owner | Sojourner William | $186,558 | |
| Previous Owner | Blevins Jennifer L | $142,000 | |
| Previous Owner | Blevins Henry L | $137,000 |
We collect this data history from publicly available records. To have your information removed, we recommend requesting removal directly through your county’s website.
| Date | Event | Price | List to Sale | Price per Sq Ft |
|---|---|---|---|---|
| 12/21/2017 12/21/17 | Sold | $199,000 | -7.4% | $172 / Sq Ft |
| 11/07/2017 11/07/17 | Pending | -- | -- | -- |
| 10/04/2017 10/04/17 | Price Changed | $215,000 | -2.3% | $186 / Sq Ft |
| 09/22/2017 09/22/17 | For Sale | $220,000 | -- | $190 / Sq Ft |
We collect this data history from publicly available records. To have your information removed, we recommend requesting removal directly through your county’s website.
| Year | Tax Paid | Tax Assessment Tax Assessment Total Assessment is a certain percentage of the fair market value that is determined by local assessors to be the total taxable value of land and additions on the property. | Land | Improvement |
|---|---|---|---|---|
| 2025 | $3,240 | $241,200 | $90,000 | $151,200 |
| 2024 | $3,240 | $227,367 | $0 | $0 |
| 2023 | $1,518 | $213,533 | $0 | $0 |
| 2022 | $2,883 | $199,700 | $90,000 | $109,700 |
| 2021 | $2,720 | $191,000 | $0 | $0 |
| 2020 | $2,720 | $182,300 | $0 | $0 |
| 2019 | $2,575 | $173,600 | $90,000 | $83,600 |
| 2018 | $2,595 | $173,600 | $90,000 | $83,600 |
| 2017 | $2,585 | $173,600 | $0 | $0 |
| 2016 | $2,312 | $176,000 | $0 | $0 |
| 2015 | $2,312 | $176,000 | $0 | $0 |
| 2014 | $2,312 | $176,000 | $0 | $0 |
Seller's Agent in 2017
Renee Mankoff
Long & Foster
(818) 425-3300
50 Total Sales
Buyer's Agent in 2017
Jeffrey Phillips
Cummings & Co Realtors
(410) 409-3428
57 Total Sales
Seller's Agent in 2013
Timothy Dulany
RE/MAX
(410) 795-3434
105 Total Sales
Source: Bright MLS
MLS Number: 1000975609
APN: 09-0919510000
Disclaimer: Certain information contained herein is derived from information provided by parties other than Homes.com. All information provided is deemed reliable, but is not guaranteed to be accurate and should be independently verified.
The data relating to real estate for sale on this website appears in part through the BRIGHT Internet Data Exchange program, a voluntary cooperative exchange of property listing data between licensed real estate brokerage firms, and is provided by BRIGHT through a licensing agreement.
Listing information is from various brokers who participate in the Bright MLS IDX program and not all listings may be visible on the site.
The property information being provided on or through the website is for the personal, non-commercial use of consumers and such information may not be used for any purpose other than to identify prospective properties consumers may be interested in purchasing.
Some properties which appear for sale on the website may no longer be available because they are for instance, under contract, sold or are no longer being offered for sale.
Property information displayed is deemed reliable but is not guaranteed.
Copyright 2026 Bright MLS, Inc.
Ask me questions while you tour the home.