
Bre Meador
All City Real Estate Ltd. Co
(512) 351-3161
11 Total Sales
1 in Luling
$325,000 Price
Estimated Value: $271,729 - $330,000
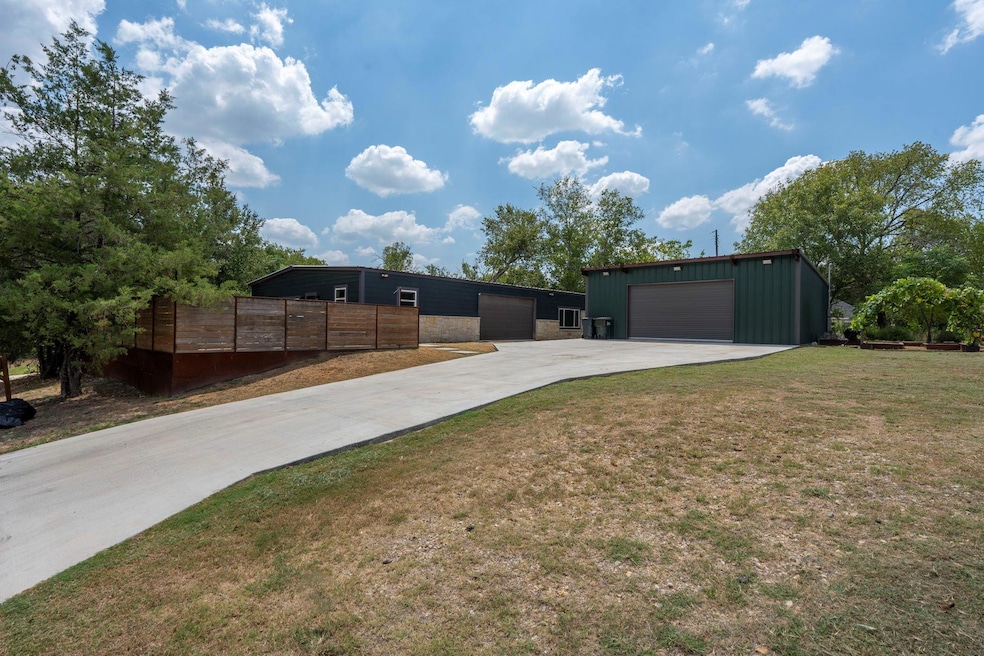
Unique 2,360 sq. ft. barndominium-style home in the city limits of Luling! This 3 bedroom, 2 bathroom property boasts tall vaulted ceilings with wood lap ceilings, an open floor plan, and updates throughout. Renovated just 5 years ago with new systems, windows, spray foam insulation, and appliances. The enormous primary bedroom and primary bath are a true retreat, offering comfort and space rarely found in town. A long concrete driveway leads to a 30x30 red iron shop, perfect for storage, projects, or business use. Outdoors you’ll find a privacy fence, large chicken coop, and irrigation system to keep your yard thriving. This home combines character, functionality, and modern updates in one rare package you won’t find anywhere else inside the city limits!
Last Agent to Sell the Property
RE/MAX Freedom Brokerage Phone: (512) 668-4787 License #0700253 Listed on: 08/30/2025
We collect this data history from publicly available records. To have your information removed, we recommend requesting removal directly through your county’s website.
Bre Meador
All City Real Estate Ltd. Co
(512) 351-3161
11 Total Sales
1 in Luling
$325,000 Price
Kelley Harris
Stanberry REALTORS
(737) 204-8705
59 Total Sales
3 in Luling
$210K - $299K Price Range
John Rosshirt
Stanberry REALTORS
(737) 273-9896
28 Total Sales
1 in Luling
$163,000 Price
Karen Derr
Compass RE Texas, LLC
(832) 786-2724
55 Total Sales
1 in Luling
$593,000 Price
Ina Kail
Compass RE Texas, LLC
(737) 345-4840
56 Total Sales
2 in Luling
$375K - $380K Price Range
Jose Flores
All City Real Estate Ltd. Co
(737) 377-3119
64 Total Sales
2 in Luling
$360K - $377K Price Range
We collect this data history from publicly available records. To have your information removed, we recommend requesting removal directly through your county’s website.
| Date | Buyer | Sale Price | Title Company |
|---|---|---|---|
| -- | Corridor Title | ||
| Bird Kortnie Renee | -- | None Listed On Document | |
| Bird Kortnie Renee | -- | None Listed On Document | |
| Rivas Maria Alicia | -- | None Available | |
| Maranatha Mission Christiana | -- | None Available | |
| Eliashar Abraham | $21,772 | None Available | |
| Luling Independent School District | -- | None Available |
We collect this data history from publicly available records. To have your information removed, we recommend requesting removal directly through your county’s website.
| Date | Status | Borrower | Loan Amount |
|---|---|---|---|
| Open | $265,109 | ||
| Previous Owner | Rivas Maria Alicia | $40,000 |
We collect this data history from publicly available records. To have your information removed, we recommend requesting removal directly through your county’s website.
| Date | Event | Price | List to Sale | Price per Sq Ft |
|---|---|---|---|---|
| 12/30/2025 12/30/25 | Sold | -- | -- | -- |
| 12/05/2025 12/05/25 | Pending | -- | -- | -- |
| 12/02/2025 12/02/25 | Price Changed | $299,000 | -3.5% | $127 / Sq Ft |
| 10/23/2025 10/23/25 | Price Changed | $309,900 | -3.2% | $131 / Sq Ft |
| 08/30/2025 08/30/25 | For Sale | $320,000 | -- | $136 / Sq Ft |
We collect this data history from publicly available records. To have your information removed, we recommend requesting removal directly through your county’s website.
| Year | Tax Paid | Tax Assessment Tax Assessment Total Assessment is a certain percentage of the fair market value that is determined by local assessors to be the total taxable value of land and additions on the property. | Land | Improvement |
|---|---|---|---|---|
| 2025 | $5,031 | $302,470 | $33,990 | $268,480 |
| 2024 | $5,603 | $316,680 | $33,990 | $282,690 |
| 2023 | $5,687 | $319,970 | $33,990 | $285,980 |
| 2022 | $5,517 | $264,670 | $45,910 | $218,760 |
| 2021 | $4,023 | $158,390 | $28,820 | $129,570 |
| 2020 | $1,337 | $55,160 | $22,460 | $32,700 |
| 2019 | $1,579 | $65,150 | $20,300 | $44,850 |
| 2018 | $1,334 | $54,140 | $9,390 | $44,750 |
| 2017 | $1,313 | $53,590 | $8,960 | $44,630 |
| 2016 | $1,188 | $48,490 | $7,450 | $41,040 |
| 2015 | -- | $49,180 | $7,450 | $41,730 |
| 2014 | -- | $48,400 | $7,450 | $40,950 |
Seller's Agent in 2025
Lorrie Cormack
RE/MAX
(512) 376-8049
53 Total Sales
Source: Unlock MLS (Austin Board of REALTORS®)
MLS Number: 8603652
APN: 25942
Disclaimer: Certain information contained herein is derived from information provided by parties other than Homes.com. All information provided is deemed reliable, but is not guaranteed to be accurate and should be independently verified.
Based on information from the Austin Board of REALTORS® (alternatively, from ACTRIS). Neither the Board nor ACTRIS guarantees or is in any way responsible for its accuracy. All data is provided “AS IS” and with all faults. Data maintained by the Board or ACTRIS may not reflect all real estate activity in the market.
Information being provided is for consumers’ personal, non-commercial use and may not be used for any purpose other than to identify prospective properties consumers may be interested in purchasing. All data is obtained from various sources and may not have been verified by broker or MLS GRID. Supplied Open House Information is subject to change without notice. All information should be independently reviewed and verified for accuracy. Properties may or may not be listed by the office/agent presenting the information. Some IDX listings have been excluded from this website.
Based on information submitted to the MLS GRID
Listings courtesy of Unlock MLS (Austin Board of REALTORS®) as distributed by MLS GRID
Ask me questions while you tour the home.