D
Seller's Agent in 2014
Dave True
INACTIVE OFFICE
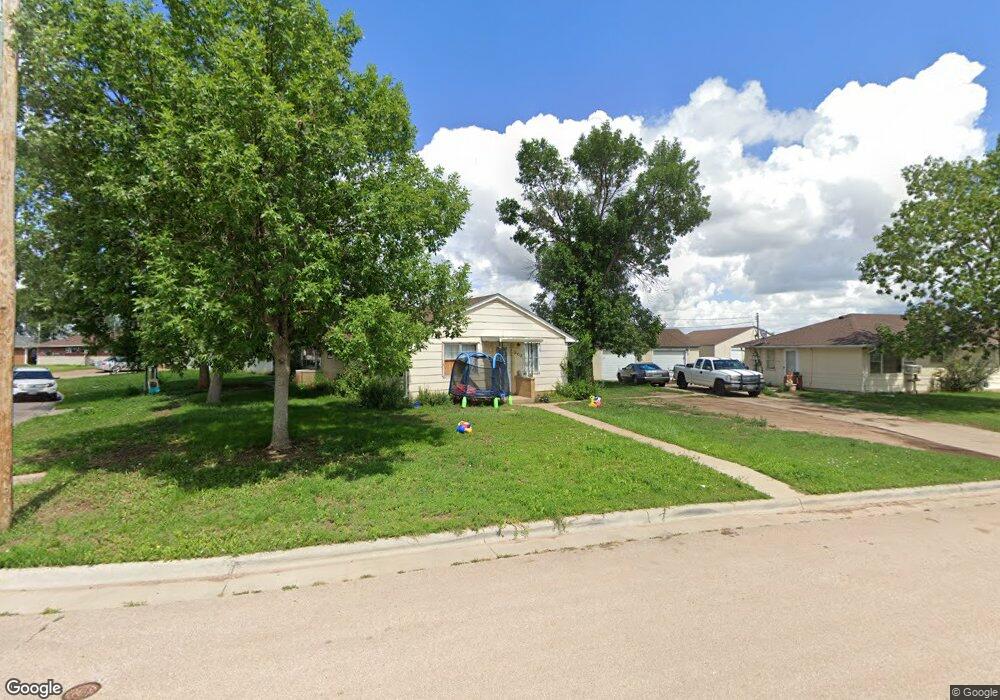

MLS #117550 and #117553 MUST BE SOLD TOGETHER--NO EXCEPTIONS! Tenants in 202 E. Signal have been there for 5 years. Tenant in 170 Crescent has been there 24 years and does all the lawn mowing and some other yard care. Garage is divided between 202 and 210 E. Signal. Furnace was replaced in 2010 in 170 Crescent, and in 2011 in 202 E. Signal. The roof was replaced in 2013. The City of Rapid City is doing a complete street reconstruction including new water mains, sewer, storm drains, curb and gutter beginning in May 2014.
Last Agent to Sell the Property
Dave True
INACTIVE OFFICE Listed on: 04/11/2014
Last Buyer's Agent
Larry Petters
INACTIVE OFFICE
We collect this data history from publicly available records. To have your information removed, we recommend requesting removal directly through your county’s website.
| Date | Event | Price | List to Sale | Price per Sq Ft |
|---|---|---|---|---|
| 06/20/2014 06/20/14 | Sold | $75,000 | -7.4% | $59 / Sq Ft |
| 05/09/2014 05/09/14 | Pending | -- | -- | -- |
| 04/11/2014 04/11/14 | For Sale | $81,000 | -- | $64 / Sq Ft |
D
Seller's Agent in 2014
Dave True
INACTIVE OFFICE
L
Buyer's Agent in 2014
Larry Petters
INACTIVE OFFICE
Source: Black Hills Association of REALTORS®
MLS Number: 117550

Disclaimer: Certain information contained herein is derived from information provided by parties other than Homes.com. All information provided is deemed reliable, but is not guaranteed to be accurate and should be independently verified.
IDX information is provided exclusively for personal, non-commercial use, and may not be used for any purpose other than to identify prospective properties consumers may be interested in purchasing. Information is deemed reliable but not guaranteed.
Ask me questions while you tour the home.