
Jerri Sims
First Choice Realty Group GA
(770) 230-6554
272 Total Sales
7 in Warner Robins
$80K - $417K Price Range


Estimated Value: $428,320
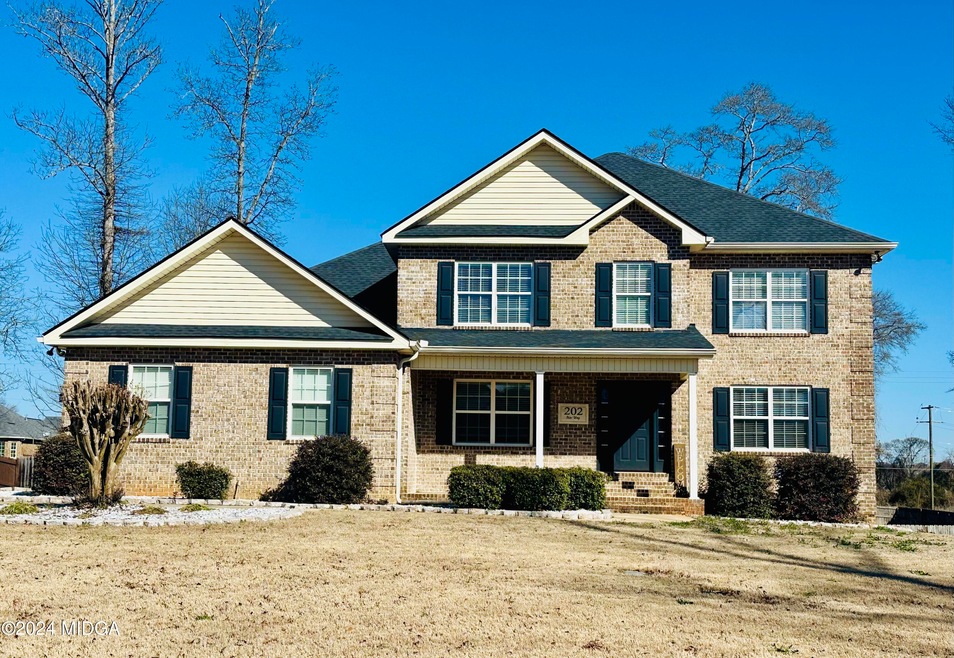
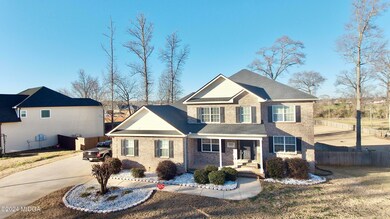
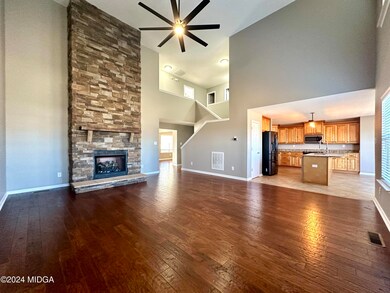
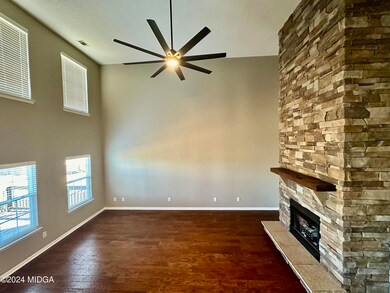
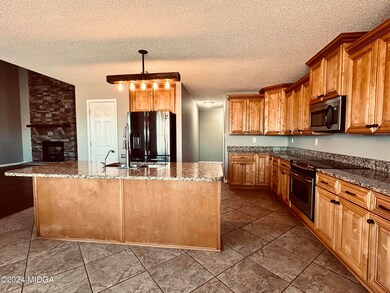
Welcome to your DREAM HOME located in a highly desirable location, just minutes away from I-75 access! With all the upgrades imaginable, this fabulous home is MOVE-IN READY for your family to start creating memories.The main level features a luxurious Master bedroom, providing ultimate convenience. Upstairs, discover three spacious bedrooms, each equipped with WALK-IN closets for ample storage. The heart of this home is the enormous family room, engineered hardwood floors, and a stunning 2-story stone wall gas log fireplace, creating a cozy yet grand atmosphere.The kitchen is a chef's delight with granite countertops, an island featuring an eat-in bar, a pantry, tiled floors, and an abundance of cabinets and countertop space. The breakfast area overlooks the backyard and deck. For more formal occasions, a separate dining room awaits with a charming shiplap wall.On the main floor, find a versatile space that can serve as an office, playroom, or an extra den to suit your family's needs. The private master suite is a retreat, beautiful wood flooring, a walk-in closet, his and hers vanities, a relaxing garden tub, and an oversized shower.Step outside to a large wood privacy fenced yard, complete with a firepit area for outdoor gatherings. The oversized crawl space with concrete flooring offers potential as a workshop area and provides storage galore. The established yard is equipped with a sprinkler system, ensuring a lush and vibrant landscape.Don't miss out on this MUST-SEE home that combines functionality, style, and comfort. Schedule a showing today and make this FABULOUS HOME your own!
Last Agent to Sell the Property
Fickling & Company-WR Brokerage Phone: 478-953-2244 License #410270 Listed on: 02/13/2024
We collect this data history from publicly available records. To have your information removed, we recommend requesting removal directly through your county’s website.
Jerri Sims
First Choice Realty Group GA
(770) 230-6554
272 Total Sales
7 in Warner Robins
$80K - $417K Price Range
Lourdes Moscoso
eXp Realty
(844) 913-1684
393 Total Sales
1 in Warner Robins
$254,000 Price
Cheryl Croft
Drake Realty Lake Area, Inc.
(912) 461-5104
95 Total Sales
1 in Warner Robins
$240,000 Price
Joseph Willingham
Century 21 Results
(762) 265-9219
80 Total Sales
3 in Warner Robins
$164K - $170K Price Range
Jeffrey Egnatz
Amo Realty
(470) 431-4479
109 Total Sales
14 in Warner Robins
$60K - $278K Price Range
Nancy King
Fickling & Company Inc.
(478) 330-4643
112 Total Sales
26 in Warner Robins
$92K - $925K Price Range
We collect this data history from publicly available records. To have your information removed, we recommend requesting removal directly through your county’s website.
| Date | Buyer | Sale Price | Title Company |
|---|---|---|---|
| $385,000 | None Listed On Document | ||
| -- | None Listed On Document | ||
| $340,000 | None Available | ||
| $3,600 | None Available | ||
| -- | None Available | ||
| $193,000 | None Available | ||
| -- | -- | ||
| $30,000 | None Available | ||
| $23,500 | -- |
We collect this data history from publicly available records. To have your information removed, we recommend requesting removal directly through your county’s website.
| Date | Status | Borrower | Loan Amount |
|---|---|---|---|
| Open | $378,026 | ||
| Previous Owner | $347,820 | ||
| Previous Owner | $45,000 | ||
| Previous Owner | $190,400 | ||
| Previous Owner | $173,700 | ||
| Previous Owner | $175,000 |
We collect this data history from publicly available records. To have your information removed, we recommend requesting removal directly through your county’s website.
| Date | Event | Price | List to Sale | Price per Sq Ft |
|---|---|---|---|---|
| 05/16/2024 05/16/24 | Sold | $385,000 | 0.0% | $140 / Sq Ft |
| 04/16/2024 04/16/24 | Pending | -- | -- | -- |
| 03/12/2024 03/12/24 | Price Changed | $385,000 | -2.5% | $140 / Sq Ft |
| 02/13/2024 02/13/24 | For Sale | $394,900 | -- | $143 / Sq Ft |
We collect this data history from publicly available records. To have your information removed, we recommend requesting removal directly through your county’s website.
| Year | Tax Paid | Tax Assessment Tax Assessment Total Assessment is a certain percentage of the fair market value that is determined by local assessors to be the total taxable value of land and additions on the property. | Land | Improvement |
|---|---|---|---|---|
| 2025 | $4,269 | $146,600 | $14,000 | $132,600 |
| 2024 | $4,397 | $134,360 | $14,000 | $120,360 |
| 2023 | $4,182 | $126,840 | $14,000 | $112,840 |
| 2022 | $2,859 | $124,360 | $14,000 | $110,360 |
| 2021 | $2,168 | $95,800 | $14,000 | $81,800 |
| 2020 | $2,117 | $93,120 | $14,000 | $79,120 |
| 2019 | $2,117 | $93,120 | $14,000 | $79,120 |
| 2018 | $1,924 | $84,800 | $11,200 | $73,600 |
| 2017 | $1,926 | $84,800 | $11,200 | $73,600 |
| 2016 | $1,928 | $84,800 | $11,200 | $73,600 |
| 2015 | $0 | $83,760 | $11,200 | $72,560 |
| 2014 | -- | $83,760 | $11,200 | $72,560 |
| 2013 | -- | $77,560 | $11,200 | $66,360 |
Seller's Agent in 2024
Adriana Dale
Fickling & Company-WR
(478) 955-4516
223 Total Sales
Buyer's Agent in 2024
Jamie O'Brien-Moorman
Moorman Fricks Real Estate Firm
(478) 808-4765
1,207 Total Sales
J
Buyer's Agent in 2024
Jamie Moorman
Keller Williams Realty Middle Georgia
Source: Middle Georgia MLS
MLS Number: 173778
APN: 0W1270076000
Disclaimer: Certain information contained herein is derived from information provided by parties other than Homes.com. All information provided is deemed reliable, but is not guaranteed to be accurate and should be independently verified.
Listings on this website come from the MGMLS IDX Compilation and may be held by
brokerage firms other than the owner of this website. The listing brokerage is identified in any listing details. Information is deemed reliable but is not guaranteed. If you believe any MGMLS Listing contains material that infringes your copyrighted work, please click here to review our DMCA policy and learn how to submit a takedown
request. ©2026 MGMLS.
Ask me questions while you tour the home.