
James Acierno
Real Broker NY LLC
(934) 529-1389
63 Total Sales
1 in Yaphank
$850,000 Price
Estimated Value: $803,405
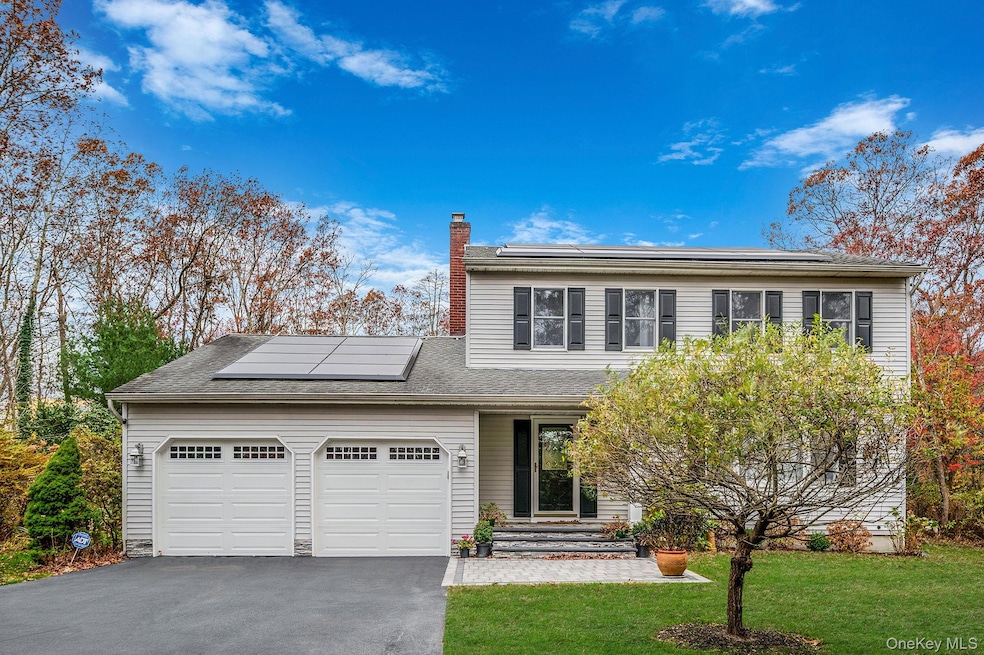
Welcome to 202 Gerard Road, Yaphank. Set on .92 of beautifully landscaped acres, this impeccably maintained 4-bedroom, 2.5-bath home blends energy efficiency, smart home technology, and modern Long Island living. Sun-filled living spaces include a spacious family room with oak floors and a wood-burning fireplace, an open chef’s kitchen with Schuler cabinetry and premium appliances, and elegant dining and living areas ideal for entertaining. Upstairs are four generous bedrooms, including a primary suite with vaulted ceiling, skylight, and a spa-like bath with radiant heat and rain shower.
The home also offers a full basement for storage and a two-car garage. A 13.4 kW fully owned solar system, two Tesla Powerwalls, BMW charging station, and 2023 electric heat pump provide true energy independence and exceptional energy efficiency, eliminating the need for a generator. Smart, app-controlled systems run throughout the home for added convenience and reliability. This is the perfect choice for buyers searching for a solar home, smart home features, and modern upgrades in Suffolk County.
The private backyard is an entertainer’s dream. Featuring a heated pool with waterfall, custom outdoor kitchen, lush landscaping, fire pit, shed, and smart-controlled lighting and irrigation.
Located just 13 minutes from the Long Island Railroad, only 6.7 miles to ocean beaches, close to major highways, and moments from Southaven County Park for hiking, fishing, kayaking, outdoor recreation and canoeing on the Carmans River. This home offers a rare blend of convenience, nature, and coastal Long Island living.
Near parks, schools, shopping, and recreation, this move-in-ready home combines exceptional style, sustainability, and convenience.
Last Agent to Sell the Property
The Agency Northshore NY Brokerage Phone: 631-870-0753 License #10401371044 Listed on: 11/19/2025
Co-Listed By
The Agency Northshore NY Brokerage Phone: 631-870-0753 License #10401203501
James Acierno
Real Broker NY LLC
(934) 529-1389
63 Total Sales
1 in Yaphank
$850,000 Price
Monica Ghanbari
Coldwell Banker M&D Good Life
(631) 253-8532
35 Total Sales
1 in Yaphank
$510,000 Price
Keith Dawson
Signature Premier Properties
(631) 438-8168
109 Total Sales
7 in Yaphank
$290K - $805K Price Range
Yan Wong
Modern Realty and Management
(646) 916-5364
43 Total Sales
1 in Yaphank
$750,000 Price
Laura Cochran
BERKSHIRE HATHAWAY
(631) 250-8292
197 Total Sales
2 in Yaphank
$350K - $445K Price Range
JoAnn Cilla
JoAnn Cilla Real Estate
(631) 925-2262
59 Total Sales
1 in Yaphank
$565,000 Price
We collect this data history from publicly available records. To have your information removed, we recommend requesting removal directly through your county’s website.
| Date | Event | Price | List to Sale | Price per Sq Ft |
|---|---|---|---|---|
| 05/05/2026 05/05/26 | Sold | $801,000 | -2.3% | $504 / Sq Ft |
| 01/30/2026 01/30/26 | Pending | -- | -- | -- |
| 11/19/2025 11/19/25 | For Sale | $820,000 | -- | $516 / Sq Ft |
We collect this data history from publicly available records. To have your information removed, we recommend requesting removal directly through your county’s website.
| Year | Tax Paid | Tax Assessment Tax Assessment Total Assessment is a certain percentage of the fair market value that is determined by local assessors to be the total taxable value of land and additions on the property. | Land | Improvement |
|---|---|---|---|---|
| 2025 | $9,388 | $2,600 | $100 | $2,500 |
| 2024 | $9,388 | $2,600 | $100 | $2,500 |
| 2023 | $9,388 | $2,600 | $100 | $2,500 |
| 2022 | $8,310 | $2,600 | $100 | $2,500 |
| 2021 | $8,310 | $2,600 | $100 | $2,500 |
| 2020 | $8,669 | $2,600 | $100 | $2,500 |
| 2019 | $8,669 | $0 | $0 | $0 |
| 2018 | $8,091 | $2,600 | $100 | $2,500 |
| 2017 | $8,091 | $2,600 | $100 | $2,500 |
| 2016 | $8,050 | $2,600 | $100 | $2,500 |
| 2015 | -- | $2,600 | $100 | $2,500 |
| 2014 | -- | $2,850 | $100 | $2,750 |
Seller's Agent in 2026
Debra Sudaley
The Agency Northshore NY
(631) 830-2344
18 Total Sales
Seller Co-Listing Agent in 2026
Pauline M. Spiller
The Agency Northshore NY
(631) 245-5379
29 Total Sales
Buyer's Agent in 2026
Tajina Rocke
Fave Realty Inc
(917) 621-1116
9 Total Sales
Source: OneKey® MLS
MLS Number: 935837
APN: 0200-848-00-01-00-015-001
Disclaimer: Certain information contained herein is derived from information provided by parties other than Homes.com. All information provided is deemed reliable, but is not guaranteed to be accurate and should be independently verified.
The data relating to real estate for sale or lease on this web site comes in part from OneKey® MLS. Real estate listings held by brokerage firms other than Ten-X are marked with the OneKey® MLS logo or an abbreviated logo and detailed information about them includes the name of the listing broker.
Based on information submitted to the MLS GRID. All data is obtained from various sources and may not have been verified by broker or MLS GRID. Supplied Open House Information is subject to change without notice. All information should be independently reviewed and verified for accuracy. Properties may or may not be listed by the office/agent presenting the information. Some IDX listings have been excluded from this website. IDX information is provided exclusively for personal, non-commercial use, and may not be used for any purpose other than to identify prospective properties consumers may be interested in purchasing.
Information is deemed reliable but not guaranteed.
Copyright 2026 OneKey® MLS. All rights reserved.
Based on information submitted to the MLS GRID
Listings courtesy of OneKey® MLS as distributed by MLS GRID
Ask me questions while you tour the home.