NOT LISTED FOR SALE

Estimated Value: $389,013 - $504,000

3 Beds
2 Baths
1,549 Sq Ft
$285/Sq Ft Est. Value

Sale Details

Date Sold: March 4, 2019

Last sale price $117,000 $76 Per Sq Ft

Est. 277% increase in value since last sale

Current estimated payment $2,862 / mo

181 Days on Market

Highlights

  • Community Boat Dock
  • Pool
  • Clubhouse
  • First Flight Middle School Rated A-
  • Gated Community
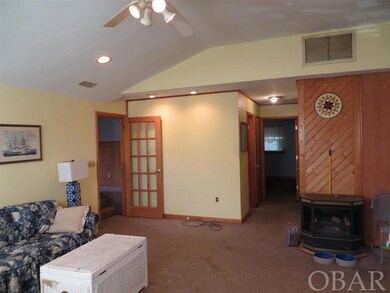
  • Wood Burning Stove

About This Home

As of March 2019

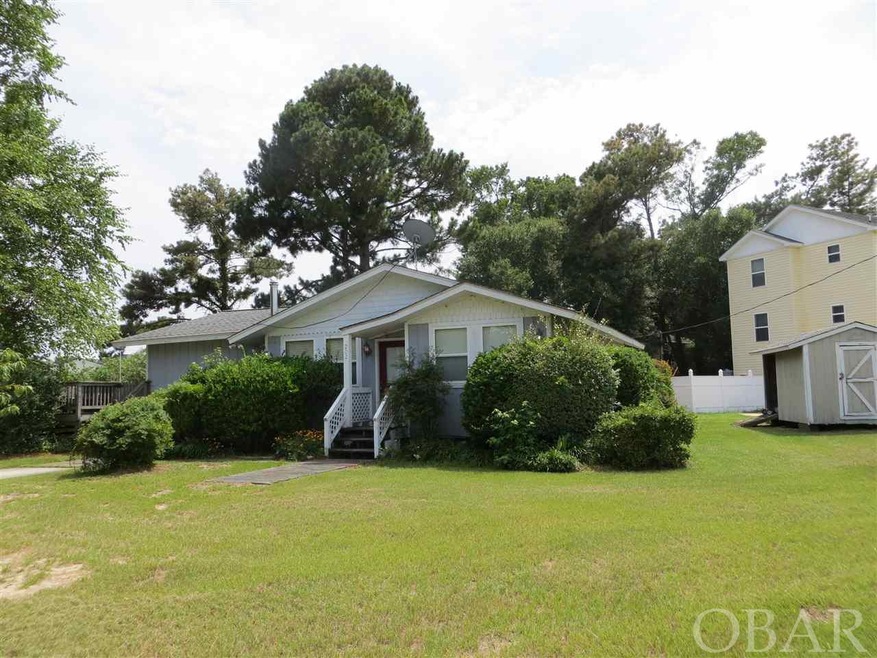
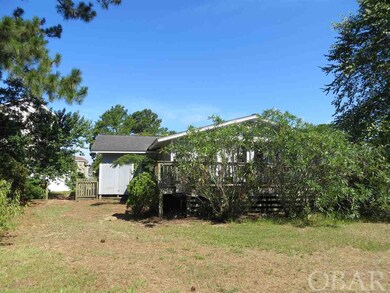
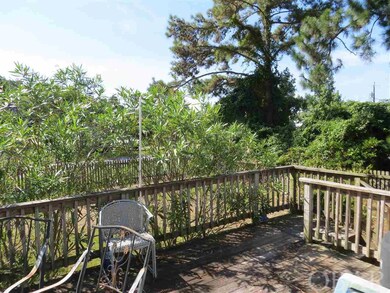
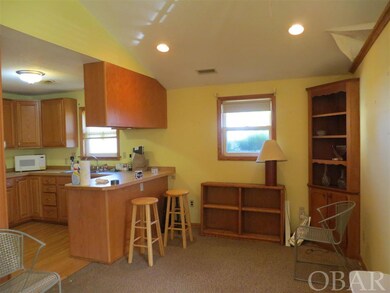
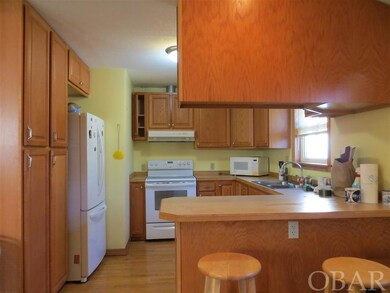
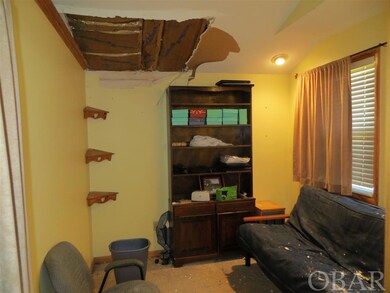
If you are willing to take on the work, this is your opportunity to for a Handyman Special in the sought out community of Colington Harbour. Colington Harbour is close enough to the beach to go when you wish but far enough to get away from the summer hustle and bustle. One level living on a large corner lot. The home features 3 bedrooms one of which is being used as a second living area, 2 baths, living room, kitchen/dining, and an office with a back deck. This would make a perfect starter home for someone willing to take on the work! Make this home your own and enjoy the amenities of Colington Harbour. Home is being sold "As is, where is." Seller will not make repairs.

Last Buyer's Agent

Daniel Fenyak

Outer Banks Blue Realty Srvcs. License #103918

Home Details

Home Type

  • Single Family

Est. Annual Taxes

  • $964

Year Built

  • Built in 1968

Lot Details

  • 11,000 Sq Ft Lot
  • Property fronts a private road
  • Fenced Yard
  • Landscaped
  • Corner Lot
  • Level Lot

HOA Fees

  • $21 Monthly HOA Fees

Home Design

  • Ranch Style House
  • Frame Construction
  • Asphalt Shingled Roof
  • Wood Siding

Interior Spaces

  • 1,549 Sq Ft Home
  • Wood Burning Stove
  • Gas Fireplace
  • Window Treatments
  • Family Room
  • Living Room
  • Dining Room

Kitchen

  • Oven or Range
  • Microwave
  • Dishwasher
  • Laminate Countertops

Flooring

  • Wood
  • Carpet

Bedrooms and Bathrooms

  • 3 Bedrooms
  • 2 Full Bathrooms

Laundry

  • Dryer
  • Washer

Parking

  • Paved Parking
  • Off-Street Parking

Pool

Outdoor Features

  • Storage Shed

Utilities

  • Forced Air Heating and Cooling System
  • Heating System Uses Wood
  • Heat Pump System
  • Municipal Utilities District Water
  • Private or Community Septic Tank

Listing and Financial Details

  • Tax Lot : 95

Community Details

Overview

  • Association fees include common electric, common insurance, management, road maintenance, security
  • Hickman Finch Association, Phone Number (252) 441-5886
  • Colington Hrbr Subdivision

Amenities

  • Common Area
  • Clubhouse

Recreation

  • Community Boat Dock
  • Community Boardwalk
  • Tennis Courts
  • Community Pool
  • Park

Security

  • Gated Community

Home Details

Home Type

Single Family

Est. Annual Taxes

$964

Year Built

Built in 1968

Lot Details

0.25 Acres

HOA Fees

$21 per month

Listing Details

  • Class: RESIDENTIAL
  • Style: Ranch
  • Directions: Take Colington Road West from the 158 Bypass and follow to the Colington Harbour entrance gate. After going through the gate, turn left onto Harbour View Drive. The home will be on your right a short distance down Harbour View.
  • Extras: Fenced Yard, Landscaped, Storage Shed
  • Flood Zone: AE
  • Subdivision Name: Colington Harbor SEC B
  • Headline: Fixer - Reduced Again!
  • Heated Sq Ft: 1549
  • L V T Date: 07/19/2018
  • Roads: Paved, Private
  • Sale/Rent: For Sale
  • Section: SEC: B
  • Zoning: RES
  • Deed Book Pg Number: 0310
  • Destination Commerce Corp: Yes
  • Lone Wolf Real Estate Technologies: Yes
  • Newpoint Media: Yes
  • Office License Number: C26996
  • Outer Banks Software: Yes
  • Terradatum Inc: Yes
  • W And R Studios: Yes
  • Special Features: None
  • Property Sub Type: Detached

Interior Features

  • Appliances: Dishwasher, Dryer, Microwave, Range/Oven, Refrigerator, Washer
  • Bedrooms: 3
  • Bedroom 1: On Level: 1
  • Bedroom 2: On Level: 1
  • Bedroom 3: On Level: 1
  • Kitchen: On Level: 1
  • Countertops: Laminate
  • Floor Coverings: Carpet, Wood, Vinyl Tile
  • Foundation: Short Pilings
  • Full Bathrooms: 2
  • Interior Amenities: All Window Treatments, Dryer Connection, Gas Connection, Gas Fireplace, Wood Stove
  • Dining Room: On Level: 1
  • Family Room: On Level: 1
  • Living Room: On Level: 1
  • Optional Rooms: Office

Exterior Features

  • Construction: Block, Frame
  • Exterior: Wood
  • Pool: Yes
  • Pool: Optional with Additional Fee
  • Pool Type: Outdoor, Association Pool
  • Roof: Asphalt/Fiber Shingle

Garage/Parking

  • Parking: Paved, Off Street

Utilities

  • Cooling: Central, Heat Pump
  • Heating: Central, Electric, Forced Air, Heat Pump, Wood
  • Sewer/Septic System: Private Septic
  • Water: Municipal

Condo/Co-op/Association

  • HOA Fee Includes: Common Electric, Common Insurance, Management, Road Maintenance, Security
  • Association Amenities: Boat Ramp, Clubhouse, Gated Community, Outdoor-Comm. Pool, Outdoor-Comm. Tennis, Park, Board Walk, Common Area
  • Estimated Annual Fee: 257
  • Hoa Contact: Hickman Finch
  • HOA Contact: (252) 441-5886

Lot Info

  • Estimated Lot Sq Ft: 11000
  • Lot Description: Corner, Level
  • Lot Faces: E
  • Lot Number: Lot: 95
  • Estimated Lot Size: 0.25
  • Deed Book: WB 13E

Rental Info

  • Other Expenses: 43400

Building Info

  • Year Built: 1968

Tax Info

  • Year: 2017
  • Taxes: 964.18

Range of Values:

--
Value Increase
--
Percent Increase
--
Adjusted for Inflation
Collateral Analytics

Collateral Analytics Collateral Analytics AVMs (Automated Valuation Model) employ a number of statistical approaches combined with neighborhood-specific comparable selection guarantees the most up-to-date and precise valuations.

Not Available

Collateral Analytics does not have data for the current month. Please view the chart for historical values.

ICE

ICE Mortgage Technology ICE Mortgage Technology’s AVM (Automated Valuation Model) is a state-of-the-art online residential property valuation tool that provides a quick and accurate estimate of the value of almost any home in the U.S.

Not Available

ICE Mortgage Technology does not have data for the current month. Please view the chart for historical values.

First American

First American First American Data & Analytics’ next-generation AVM combines unrivaled data assets with a blended ensemble of valuation models to produce highly accurate, reliable valuations you can trust.

Not Available

First American does not have data for the current month. Please view the chart for historical values.

Quantarium

Quantarium Quantarium’s valuation service, repeatedly proven the industry’s most accurate and comprehensive, is supercharged with a self-learning and auto-tuning AI engine that continually becomes smarter and more accurate as it processes daily inputs from the industry’s leading RE data lake.

Not Available

Quantarium does not have data for the current month. Please view the chart for historical values.

Average Value
Not Available
List Price
Sold Price
Create a Home Valuation Report for This Property
The Home Valuation Report is an in-depth analysis detailing your home's value as well as a comparison with similar homes in the area

Home Values in the Area

Source: Public Records

Average Home Value in this Area


Source: Public Records

Property History

We collect this data history from publicly available records. To have your information removed, we recommend requesting removal directly through your county’s website.

Date Event Price List to Sale Price per Sq Ft
03/04/2019 03/04/19 Sold $117,000 -19.3% $76 / Sq Ft
01/15/2019 01/15/19 Pending -- -- --
12/17/2018 12/17/18 Price Changed $145,000 -6.5% $94 / Sq Ft
11/27/2018 11/27/18 For Sale $155,000 0.0% $100 / Sq Ft
10/10/2018 10/10/18 Pending -- -- --
09/22/2018 09/22/18 Price Changed $155,000 -8.8% $100 / Sq Ft
08/23/2018 08/23/18 Price Changed $170,000 -8.1% $110 / Sq Ft
07/18/2018 07/18/18 For Sale $185,000 -- $119 / Sq Ft
Source: Outer Banks Association of REALTORS®

Agents Affiliated with this Home

  • Section Image
See All Agents

Map

Source: Outer Banks Association of REALTORS®

MLS Number: 101303

Outer Banks Association of REALTORS®

APN: 019017000

Your Personal Tour Guide

Ask me questions while you tour the home.