
Seller's Agent in 2023
Joni Spearly
Kissinger, Bigatel & Brower
(814) 280-5699
238 Total Sales

Estimated Value: $222,000 - $294,000
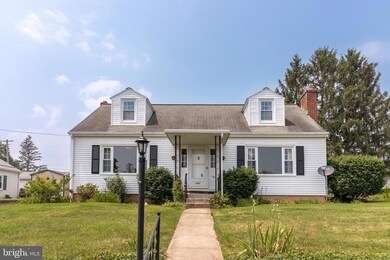
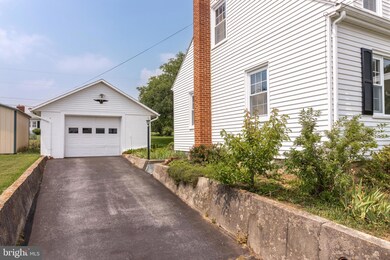
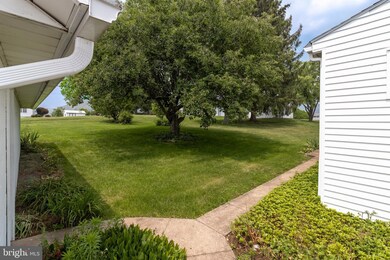
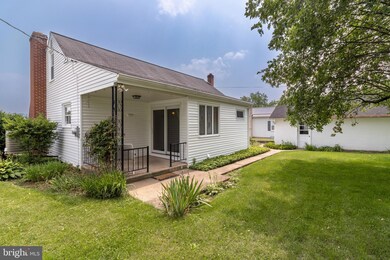
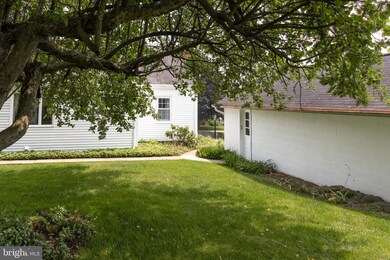
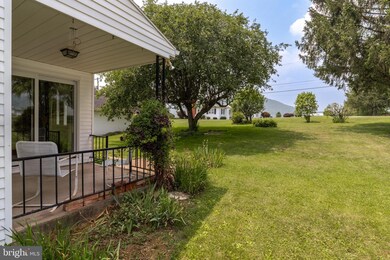
Welcome to the charming town of Millheim! Presenting a delightful 1950s Cape Cod residence that embodies classic charm and cozy comfort. This inviting home offers four bedrooms, one bath, and spans across a generous 1,520 square feet, situated on a picturesque quarter-acre lot. Step inside and discover the warmth of the past combined with modern conveniences. The main level boasts a bright and airy living room, perfect for relaxing or entertaining guests. The well-appointed kitchen showcases a blend of retro appeal and contemporary functionality, creating an ideal space for culinary adventures. With four spacious bedrooms, there is ample room for family, guests, or the flexibility to create a home office or hobby space. The single bathroom features vintage accents, and dual vanity. Outside, the quarter-acre lot presents a serene oasis, with lush greenery and space for various outdoor activities. Imagine summer barbecues, gardening, or simply enjoying the fresh air in your own backyard. Additionally, a detached one-car garage offers convenience and storage options. Located in the heart of Millheim, you'll enjoy the pleasures of small-town living with a vibrant community spirit. Explore nearby local shops, charming cafes, and picturesque parks, or take advantage of the surrounding natural beauty for hiking and outdoor adventures.
Last Agent to Sell the Property
(814) 234-4000 realty@1kbb.com Kissinger, Bigatel & Brower License #AB067758 Listed on: 07/03/2023
Co-Listed By
(814) 234-4000 realty@1kbb.com Kissinger, Bigatel & Brower License #AB067264
We collect this data history from publicly available records. To have your information removed, we recommend requesting removal directly through your county’s website.
We collect this data history from publicly available records. To have your information removed, we recommend requesting removal directly through your county’s website.
| Date | Buyer | Sale Price | Title Company |
|---|---|---|---|
| $200,000 | None Listed On Document | ||
| $89,000 | -- |
We collect this data history from publicly available records. To have your information removed, we recommend requesting removal directly through your county’s website.
| Date | Status | Borrower | Loan Amount |
|---|---|---|---|
| Open | $194,000 |
We collect this data history from publicly available records. To have your information removed, we recommend requesting removal directly through your county’s website.
| Date | Event | Price | List to Sale | Price per Sq Ft |
|---|---|---|---|---|
| 08/22/2023 08/22/23 | Sold | $200,000 | -7.0% | $107 / Sq Ft |
| 07/09/2023 07/09/23 | Pending | -- | -- | -- |
| 07/03/2023 07/03/23 | For Sale | $215,000 | -- | $115 / Sq Ft |
We collect this data history from publicly available records. To have your information removed, we recommend requesting removal directly through your county’s website.
| Year | Tax Paid | Tax Assessment Tax Assessment Total Assessment is a certain percentage of the fair market value that is determined by local assessors to be the total taxable value of land and additions on the property. | Land | Improvement |
|---|---|---|---|---|
| 2026 | $2,914 | $45,355 | $6,000 | $39,355 |
| 2025 | $2,914 | $45,355 | $6,000 | $39,355 |
| 2024 | $2,812 | $45,355 | $6,000 | $39,355 |
| 2023 | $2,812 | $45,355 | $6,000 | $39,355 |
| 2022 | $2,719 | $45,355 | $6,000 | $39,355 |
| 2021 | $2,719 | $45,355 | $6,000 | $39,355 |
| 2020 | $2,719 | $45,355 | $6,000 | $39,355 |
| 2019 | $2,565 | $45,355 | $6,000 | $39,355 |
| 2018 | $2,655 | $45,355 | $6,000 | $39,355 |
| 2017 | $2,655 | $45,355 | $6,000 | $39,355 |
| 2016 | -- | $45,355 | $6,000 | $39,355 |
| 2015 | -- | $45,355 | $6,000 | $39,355 |
| 2014 | -- | $45,355 | $6,000 | $39,355 |
Seller's Agent in 2023
Joni Spearly
Kissinger, Bigatel & Brower
(814) 280-5699
238 Total Sales
Seller Co-Listing Agent in 2023
Aliana Steinbugl
Kissinger, Bigatel & Brower
(814) 234-4000
14 Total Sales
Buyer's Agent in 2023
Megan Kennington
Kissinger, Bigatel & Brower
(814) 574-0580
39 Total Sales
Source: Bright MLS
MLS Number: PACE2506774
APN: 33-002-043-0000
Disclaimer: Certain information contained herein is derived from information provided by parties other than Homes.com. All information provided is deemed reliable, but is not guaranteed to be accurate and should be independently verified.
The data relating to real estate for sale on this website appears in part through the BRIGHT Internet Data Exchange program, a voluntary cooperative exchange of property listing data between licensed real estate brokerage firms, and is provided by BRIGHT through a licensing agreement.
Listing information is from various brokers who participate in the Bright MLS IDX program and not all listings may be visible on the site.
The property information being provided on or through the website is for the personal, non-commercial use of consumers and such information may not be used for any purpose other than to identify prospective properties consumers may be interested in purchasing.
Some properties which appear for sale on the website may no longer be available because they are for instance, under contract, sold or are no longer being offered for sale.
Property information displayed is deemed reliable but is not guaranteed.
Copyright 2026 Bright MLS, Inc.
Ask me questions while you tour the home.