$235,900
$54K PRICE DROP

202 Hooper St Hackett, AR 72937

Estimated payment $1,311/month

Total Views 17,489
3 Beds
2 Baths
1,901 Sq Ft
$124 Price per Sq Ft

Highlights

  • Above Ground Pool
  • Wood Burning Stove
  • Corner Lot
  • Deck
  • Cathedral Ceiling
  • Covered Patio or Porch

About This Home

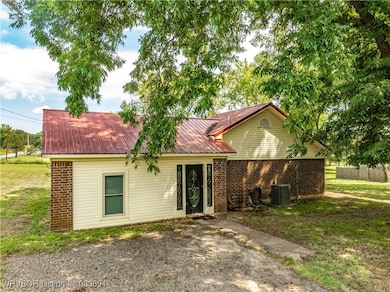
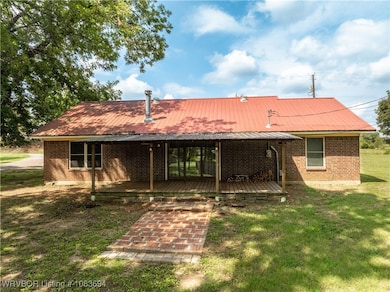
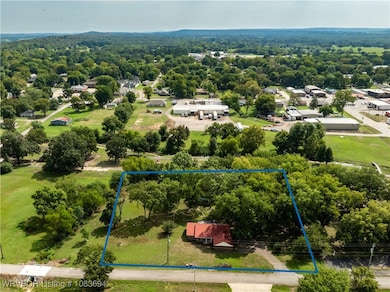
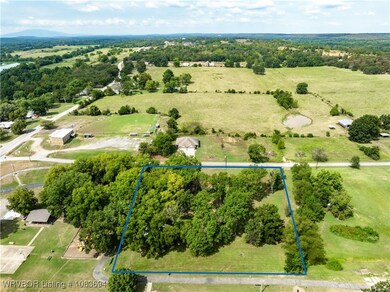
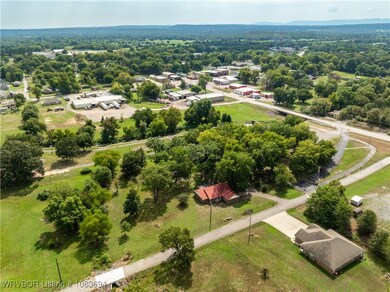
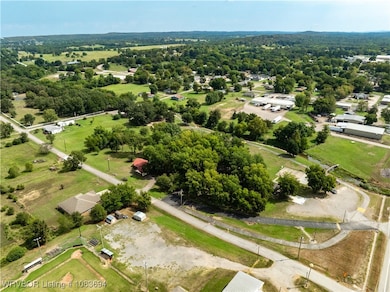
Quite setting, next to City Park, this 3 bed 2 bath home has extra living area, Wood burning stove to help heat the house in the winter. 24X24 Shop with a 10X24 Lean-to on both sides of shop. Covered back Porch/ Deck for entertaining. Large level lot that is approx 1.22 acres

Listing Agent

Derek Thomas

Kevin Clifton Real Estate, INC. License #SA00071375 Listed on: 09/05/2025

Home Details

Home Type

  • Single Family

Est. Annual Taxes

  • $404

Year Built

  • Built in 1994

Lot Details

  • 1.27 Acre Lot
  • Lot Dimensions are 226x244
  • Corner Lot
  • Level Lot

Home Design

  • Brick or Stone Mason
  • Slab Foundation
  • Metal Roof
  • Vinyl Siding

Interior Spaces

  • 1,901 Sq Ft Home
  • 1-Story Property
  • Cathedral Ceiling
  • Ceiling Fan
  • Wood Burning Stove
  • Blinds
  • Family Room with Fireplace
  • Ceramic Tile Flooring
  • Washer and Electric Dryer Hookup
  • Property Views

Bedrooms and Bathrooms

  • 3 Bedrooms
  • Walk-In Closet
  • 2 Full Bathrooms

Parking

  • 2 Covered Spaces
  • Gravel Driveway

Outdoor Features

  • Above Ground Pool
  • Deck
  • Covered Patio or Porch

Schools

  • Hackett Elementary And Middle School
  • Hackett High School

Utilities

  • Central Heating and Cooling System
  • Electric Water Heater

Community Details

  • H C L & M C Hackett Subdivision

Listing and Financial Details

  • Legal Lot and Block 1 / F
  • Assessor Parcel Number 66989-0012-00006-00

Home Details

Home Type

Single Family

Est. Annual Taxes

$404

Year Built

Built in 1994

Lot Details

1.27 Acres

Listing Details

  • Reso Property Sub Type: Single Family Residence
  • Prop. Type: Residential
  • ResoLaundryFeatures: Electric Dryer Hookup, Washer Hookup, Dryer Hookup
  • ResoLotFeatures: Corner Lot, Level, Views
  • ResoPoolFeatures: Above Ground, Pool, Private
  • Road Surface Type: Paved
  • ResoSecurityFeatures: None
  • Co List Office Mls Id: F3611
  • ResoSpecialListingConditions: None
  • Subdivision Name: H C L & M C-Hackett
  • Directions: From Fort Smith head south on HWY 45 then right on AR 10 then Right on Hooper
  • Reso Flooring: Ceramic Tile
  • Reso Interior Features: Ceiling Fan(s), Cathedral Ceiling(s), Walk-In Closet(s)
  • Unit Levels: One
  • Reso Roof: Metal
  • Reso Structure Type: House
  • ResoWindowFeatures: Blinds
  • Year Built Details: 25 Years or older
  • Year Built: 1994
  • Property Sub Type Additional: Single Family Residence
  • Special Features: VirtualTour
  • Property Sub Type: Detached
  • Year Built: 1994

Interior Features

  • Appliances: Some Electric Appliances, Electric Water Heater
  • Full Bathrooms: 2
  • Total Bedrooms: 3
  • Fireplace Features: Family Room, Wood Burning Stove
  • Fireplaces: 1
  • Stories: 1

Exterior Features

  • Fencing: Other, See Remarks
  • Acres: 1.2656
  • Pool Private: Yes
  • View: Yes
  • Construction Type: Brick, Vinyl Siding
  • Exterior Features: Gravel Driveway
  • Foundation Details: Slab
  • Patio And Porch Features: Covered, Deck

Garage/Parking

  • Covered Parking Spaces: 2.0
  • Parking Features: Other

Utilities

  • Cooling: Central Air, Electric
  • Cooling Y N: Yes
  • Heating: Central, Electric
  • HeatingYN: Yes
  • Utilities: Electricity Available, Water Available
  • Water Source: Public

Schools

  • Junior High Dist: Hackett
  • Ninth Grade High School: Hackett
  • Middle Or Junior School: Hackett

Lot Info

  • Lot Dimensions: 226x244
  • ResoLotSizeUnits: Acres
  • Parcel #: 66989-0012-00006-00

Tax Info

  • Tax Annual Amount: 404.0
  • Tax Block: F
  • Tax Lot: 1

MLS Schools

  • Elementary School: Hackett

Map

Range of Values:

--
Value Increase
--
Percent Increase
--
Adjusted for Inflation
Collateral Analytics

Collateral Analytics Collateral Analytics AVMs (Automated Valuation Model) employ a number of statistical approaches combined with neighborhood-specific comparable selection guarantees the most up-to-date and precise valuations.

Not Available

Collateral Analytics does not have data for the current month. Please view the chart for historical values.

ICE

ICE Mortgage Technology ICE Mortgage Technology’s AVM (Automated Valuation Model) is a state-of-the-art online residential property valuation tool that provides a quick and accurate estimate of the value of almost any home in the U.S.

Not Available

ICE Mortgage Technology does not have data for the current month. Please view the chart for historical values.

First American

First American First American Data & Analytics’ next-generation AVM combines unrivaled data assets with a blended ensemble of valuation models to produce highly accurate, reliable valuations you can trust.

Not Available

First American does not have data for the current month. Please view the chart for historical values.

Quantarium

Quantarium Quantarium’s valuation service, repeatedly proven the industry’s most accurate and comprehensive, is supercharged with a self-learning and auto-tuning AI engine that continually becomes smarter and more accurate as it processes daily inputs from the industry’s leading RE data lake.

Not Available

Quantarium does not have data for the current month. Please view the chart for historical values.

Average Value
Not Available
List Price
Sold Price
Create a Home Valuation Report for This Property
The Home Valuation Report is an in-depth analysis detailing your home's value as well as a comparison with similar homes in the area

Tax History

Year Tax Paid Tax Assessment Tax Assessment Total Assessment is a certain percentage of the fair market value that is determined by local assessors to be the total taxable value of land and additions on the property. Land Improvement
2025 $949 $30,797 $1,200 $29,597
2024 $904 $17,550 $750 $16,800
2023 $479 $17,550 $750 $16,800
2022 $529 $17,550 $750 $16,800
2021 $529 $17,550 $750 $16,800
2020 $529 $17,550 $750 $16,800
2019 $640 $19,700 $750 $18,950
2018 $665 $19,700 $750 $18,950
2017 $665 $19,700 $750 $18,950
2016 $1,015 $19,700 $750 $18,950
2015 $665 $19,700 $750 $18,950
2014 $634 $18,350 $1,300 $17,050
Source: Public Records

Property History

Date Event Price List to Sale Price per Sq Ft
05/15/2026 05/15/26 Price Changed $235,900 -1.7% $124 / Sq Ft
03/31/2026 03/31/26 Price Changed $240,000 -9.3% $126 / Sq Ft
03/16/2026 03/16/26 Price Changed $264,500 -5.4% $139 / Sq Ft
11/24/2025 11/24/25 Price Changed $279,500 -3.5% $147 / Sq Ft
09/05/2025 09/05/25 For Sale $289,500 -- $152 / Sq Ft
Source: Western River Valley Board of REALTORS®

Purchase History

We collect this data history from publicly available records. To have your information removed, we recommend requesting removal directly through your county’s website.

Date Type Sale Price Title Company
Deed $105,634 None Listed On Document
Interfamily Deed Transfer -- First American Title Ins Co
Deed $58,000 --
Deed $5,000 --
Deed -- --
Source: Public Records

Mortgage History

We collect this data history from publicly available records. To have your information removed, we recommend requesting removal directly through your county’s website.

Date Status Loan Amount Loan Type
Previous Owner $155,000 New Conventional
Previous Owner $127,059 VA
Source: Public Records

About the Listing Agent

Derek Thomas

Kevin Clifton Real Estate, INC.

(479) 397-4855

Section Image

Derek's Other Listings

  • 2300 Mount Harmony Rd, Greenwood, AR 72936

    $995,000

    • 5 Beds
    • 3 Baths
    • 2,873 Sq Ft
    • 2300 Mount Harmony Rd
    • Greenwood, AR

    This executive estate combines luxury, comfort, and country charm. Featuring 5 spacious bedrooms, each with a large walk-in closet and built-in dresser, this home is designed for both style and function. The primary suite offers a luxurious en-suite bath and direct access to the laundry room. The open floor plan highlights a beautiful kitchen with a 58" x 97" island, connecting seamlessly to the

    Derek Thomas Kevin Clifton Real Estate, INC.

    Section Image
  • TBD Radio Tower Rd, van Buren, AR 72956

    $135,000

    • Land
    • 10.23 Acres
    • $13,196 per Acre
    • TBD Radio Tower Rd
    • van Buren, AR

    10.23 Acres to include tract4,5,6 (see attached Survey) Seller will consider subdivide. Large approximately 3.5 Acre Pond full of bass and crappie, included in the north side of tract 4 and 5. Great location for Hobbie Farm or to build your dream home with acreage, while still close to town

    Derek Thomas Kevin Clifton Real Estate, INC.

    Section Image
  • 918 Skyline Dr, van Buren, AR 72956

    $325,000 Pending

    • 3 Beds
    • 2 Baths
    • 2,408 Sq Ft
    • 918 Skyline Dr
    • van Buren, AR

    Well-maintained 3-bedroom, 2-bath home featuring a spacious 3-car garage with custom built-in cabinets and a painted floor, ideal for storage, projects, or hobby space. Property includes a metal shop/storage building with electric, offering even more room for tools, equipment, or workspace needs. Inside, the kitchen provides a functional layout with a pantry closet for added organization. Enjoy

    Derek Thomas Kevin Clifton Real Estate, INC.

    Section Image
  • 1210 Blueberry Hill St, van Buren, AR 72956

    $310,000 $60K PRICE DROP

    • 4 Beds
    • 3 Baths
    • 3,020 Sq Ft
    • 1210 Blueberry Hill St
    • van Buren, AR

    Lots of room in this Spacious 4 Bed 3 bath home with extra family room, new deck,wood look tile.Tons of built ins and loads of storage, along with extra parking on large lot!

    Derek Thomas Kevin Clifton Real Estate, INC.

    Section Image
  • 201 W Elm Blvd, van Buren, AR 72956

    $425,000

    • 3 Beds
    • 3 Baths
    • 2,128 Sq Ft
    • 201 W Elm Blvd
    • van Buren, AR

    Discover the perfect blend of comfort, privacy, and functionality in this 2019-built 3-bedroom, 3-bath home set on 3 beautiful acres. Designed for modern living, this property offers spacious interiors, premium finishes, and exceptional outdoor amenities. Step inside to an inviting open layout featuring a large granite kitchen island, granite countertops throughout, and generous cabinet

    Derek Thomas Kevin Clifton Real Estate, INC.

    Section Image
  • 809 Canterbury Dr, Alma, AR 72921

    $305,000

    • 5 Beds
    • 7 Baths
    • 2,660 Sq Ft
    • 809 Canterbury Dr
    • Alma, AR

    This beautiful 5-bedroom, 2.5-bath home sits on more than 2 acres of peaceful land and features everything you need for comfortable living. The large living room and fireplace create a welcoming atmosphere, while the sunroom brings in natural light year-round. Step outside to a huge deck designed for entertaining or simply enjoying the outdoors. Located in an area known for excellent schools,

    Derek Thomas Kevin Clifton Real Estate, INC.

    Section Image
  • 301 N Ross Hampton Rd, Greenwood, AR 72936

    $199,900 Sold Jul 10, 2025

    • 3 Beds
    • 2 Baths
    • 1,682 Sq Ft
    • 301 N Ross Hampton Rd
    • Greenwood, AR

    Enjoy the beautiful view of Sugarloaf Mountain from you back deck, just off the primary Bedroom or while enjoying the Hot Tub on the Concrete back porch. This house has 3 bed and 2 full bath with 2 storage buildings, one is a 15X 24 Shop building that has concrete floors and Electric. 1.97 acres, Front and Back Decks

    Derek Thomas Kevin Clifton Real Estate, INC.

  • 9409 Belhaven View, Fort Smith, AR 72908

    $225,000 Sold Mar 24, 2026

    • 3 Beds
    • 2 Baths
    • 1,476 Sq Ft
    • 9409 Belhaven View
    • Fort Smith, AR

    This meticulously maintained 3 bedroom, 2 bath home offers hardwood flooring, eat-in kitchen with custom built pantry, granite countertops, SS appliances, spacious living room with lots of natural light, & formal dining. 3 car garage with custom built shelving. The single car garage is tandem providing easy access front to back.

    Derek Thomas Kevin Clifton Real Estate, INC.

  • 3218 Iola Ave, Fort Smith, AR 72908

    $179,000 Sold Feb 13, 2026

    • 4 Beds
    • 2 Baths
    • 1,665 Sq Ft
    • 3218 Iola Ave
    • Fort Smith, AR

    4 Beds 2 Baths, 2 living areas, open kitchen and den. with acceptable offer, owner will replace roof, hvac and garage door!Fenced back yard!

    Derek Thomas Kevin Clifton Real Estate, INC.

Source: Western River Valley Board of REALTORS®

MLS Number: 1083694

APN: 66989-0012-00006-00

Your Personal Tour Guide

Ask me questions while you tour the home.