
Mary Ann Jones
Lamar Realty, LLC
(856) 651-6544
62 Total Sales
6 in Mantua
$112K - $290K Price Range


Estimated Value: $384,000 - $395,000
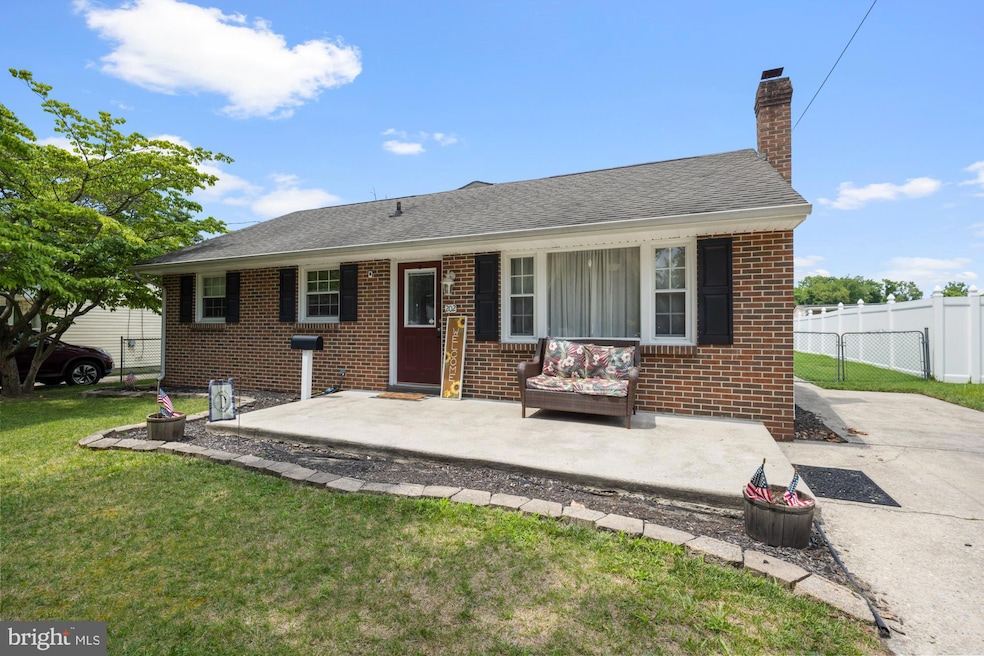
Welcome to this beautifully renovated 4-bedroom, 2-bath rancher in the highly desirable Mantua Township, nestled within the sought-after Clearview school district. This spacious home features a stunning new master suite complete with a private full bath, expansive living area, and a separate laundry room. Inside, you'll find a full transformation from top to bottom—newer roof, windows, doors, trim, and modern flooring throughout. The kitchen shines with newer cabinetry, granite countertops, tile backsplash, and stainless steel appliances. The Fridge is brand new as it the kitchen flooring. Two fully updated tile bathrooms round out the elegant interior. Outside, the upgrades continue with newer vinyl siding, a welcoming front patio, rear wood deck for entertaining, a fenced backyard, and a convenient storage shed. Mechanical systems include newer high-efficiency heating and cooling and a new hot water heater, making this home truly move-in ready. Stylish, spacious, and meticulously upgraded—this home is a must-see!
Last Agent to Sell the Property
(973) 994-9009 info@eliternj.com Elite Realtors of New Jersey Listed on: 07/17/2025
We collect this data history from publicly available records. To have your information removed, we recommend requesting removal directly through your county’s website.
Mary Ann Jones
Lamar Realty, LLC
(856) 651-6544
62 Total Sales
6 in Mantua
$112K - $290K Price Range
SHANNON OBERMAN
BETTER HOMES and GARDENS REAL ESTATE MATURO REALTY-Sewell
(302) 208-5728
116 Total Sales
1 in Mantua
$189,900 Price
Denise Jasinski
BHHS Fox & Roach-Moorestown
(856) 263-3322
22 Total Sales
1 in Mantua
$460,000 Price
Nancy Casey
BHHS Fox & Roach-Mullica Hill South
(856) 830-6065
87 Total Sales
3 in Mantua
$205K - $442K Price Range
Christy Myers
American Dream Realty of South Jersey
(856) 878-2519
132 Total Sales
1 in Mantua
$895,534 Price
Donna Jakovasic
Better Homes and Gardens Real Estate Maturo
(856) 372-4680
41 Total Sales
1 in Mantua
$650,000 Price
We collect this data history from publicly available records. To have your information removed, we recommend requesting removal directly through your county’s website.
| Date | Buyer | Sale Price | Title Company |
|---|---|---|---|
| $379,900 | American Land Title | ||
| Dunlap Jeffrey M | $229,000 | None Available | |
| Tortorice Anthony | $117,450 | -- | |
| Secretary Of Hud | -- | Attorney | |
| New Jersey Housing & Mtg Fin Agency | $100 | -- | |
| Mason Kolleen M | $82,500 | -- | |
| Bell James | $39,100 | -- |
We collect this data history from publicly available records. To have your information removed, we recommend requesting removal directly through your county’s website.
| Date | Status | Borrower | Loan Amount |
|---|---|---|---|
| Previous Owner | $224,852 |
We collect this data history from publicly available records. To have your information removed, we recommend requesting removal directly through your county’s website.
| Date | Event | Price | List to Sale | Price per Sq Ft | Prior Sale |
|---|---|---|---|---|---|
| 11/21/2025 11/21/25 | Sold | $379,900 | 0.0% | $227 / Sq Ft | |
| 08/25/2025 08/25/25 | Pending | -- | -- | -- | |
| 07/30/2025 07/30/25 | Price Changed | $379,900 | -1.3% | $227 / Sq Ft | |
| 07/17/2025 07/17/25 | For Sale | $385,000 | 0.0% | $230 / Sq Ft | |
| 07/13/2025 07/13/25 | Price Changed | $385,000 | +68.1% | $230 / Sq Ft | |
| 09/28/2016 09/28/16 | Sold | $229,000 | +2.2% | $124 / Sq Ft | View Prior Sale |
| 08/20/2016 08/20/16 | Pending | -- | -- | -- | |
| 07/11/2016 07/11/16 | For Sale | $224,000 | +90.7% | $121 / Sq Ft | |
| 04/15/2016 04/15/16 | Sold | $117,450 | 0.0% | $97 / Sq Ft | View Prior Sale |
| 03/24/2016 03/24/16 | Pending | -- | -- | -- | |
| 03/05/2016 03/05/16 | Off Market | $117,450 | -- | -- | |
| 03/04/2016 03/04/16 | Price Changed | $117,450 | 0.0% | $97 / Sq Ft | |
| 03/04/2016 03/04/16 | For Sale | $117,450 | -- | $97 / Sq Ft | |
| 01/14/2016 01/14/16 | Pending | -- | -- | -- |
We collect this data history from publicly available records. To have your information removed, we recommend requesting removal directly through your county’s website.
| Year | Tax Paid | Tax Assessment Tax Assessment Total Assessment is a certain percentage of the fair market value that is determined by local assessors to be the total taxable value of land and additions on the property. | Land | Improvement |
|---|---|---|---|---|
| 2026 | $6,977 | $267,000 | $65,100 | $201,900 |
| 2025 | $6,977 | $267,000 | $65,100 | $201,900 |
| 2024 | $6,803 | $267,000 | $65,100 | $201,900 |
| 2023 | $6,803 | $267,000 | $65,100 | $201,900 |
| 2022 | $5,688 | $162,600 | $38,900 | $123,700 |
| 2021 | $5,730 | $162,600 | $38,900 | $123,700 |
| 2020 | $5,685 | $162,600 | $38,900 | $123,700 |
| 2019 | $5,589 | $162,600 | $38,900 | $123,700 |
| 2018 | $5,509 | $162,600 | $38,900 | $123,700 |
| 2017 | $4,115 | $123,300 | $38,900 | $84,400 |
| 2016 | $4,068 | $123,300 | $38,900 | $84,400 |
| 2015 | $3,968 | $123,300 | $38,900 | $84,400 |
| 2014 | $3,835 | $123,300 | $38,900 | $84,400 |
Seller's Agent in 2025
Christopher Valianti
Elite Realtors of New Jersey
(856) 347-0052
249 Total Sales
Buyer's Agent in 2025
SHANNON MORGAN-LEONEN
EXIT Realty Defined
(856) 344-4663
75 Total Sales
GC
Seller's Agent in 2016
Gus Caruso
Premier Real Estate Corp.
(856) 498-7312
20 Total Sales
Seller's Agent in 2016
Delores Wood
Century 21 - Rauh & Johns
(609) 617-1267
129 Total Sales
Source: Bright MLS
MLS Number: NJGL2059802
APN: 10-00189-0000-00003
Disclaimer: Certain information contained herein is derived from information provided by parties other than Homes.com. All information provided is deemed reliable, but is not guaranteed to be accurate and should be independently verified.
The data relating to real estate for sale on this website appears in part through the BRIGHT Internet Data Exchange program, a voluntary cooperative exchange of property listing data between licensed real estate brokerage firms, and is provided by BRIGHT through a licensing agreement.
Listing information is from various brokers who participate in the Bright MLS IDX program and not all listings may be visible on the site.
The property information being provided on or through the website is for the personal, non-commercial use of consumers and such information may not be used for any purpose other than to identify prospective properties consumers may be interested in purchasing.
Some properties which appear for sale on the website may no longer be available because they are for instance, under contract, sold or are no longer being offered for sale.
Property information displayed is deemed reliable but is not guaranteed.
Copyright 2026 Bright MLS, Inc.
Ask me questions while you tour the home.