NOT LISTED FOR SALE

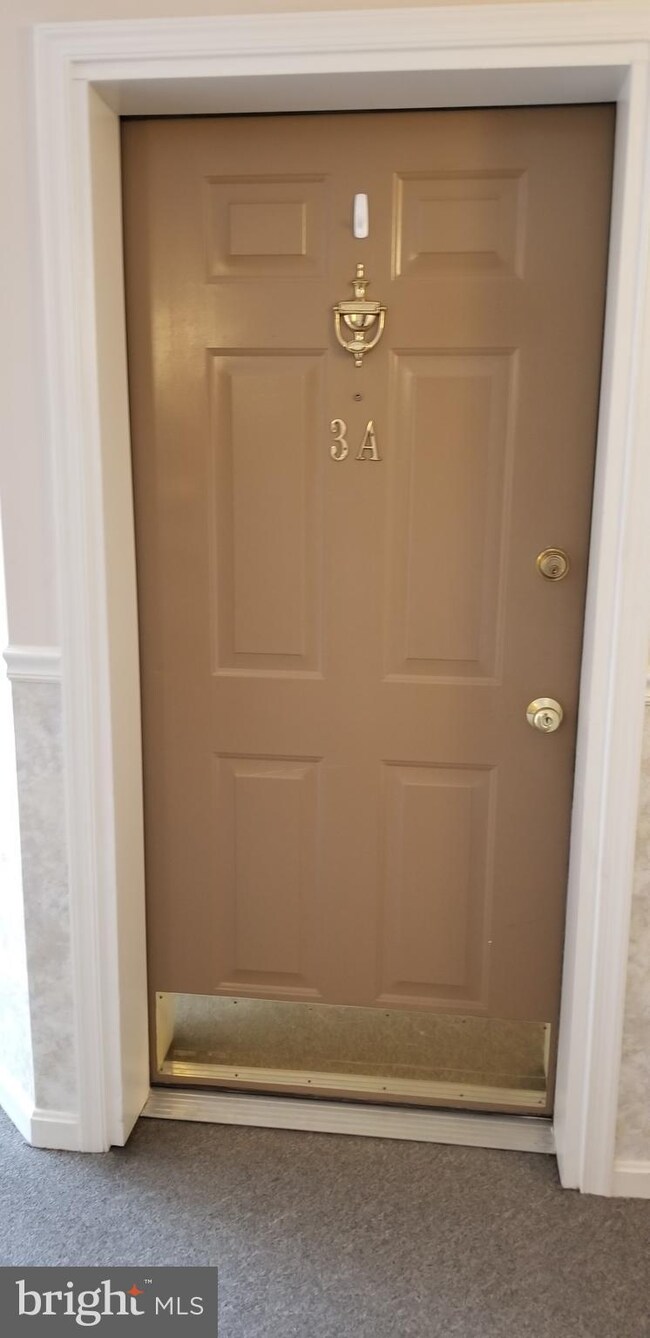
202 Kimary Ct Unit 3A Forest Hill, MD 21050

2 Beds
2 Baths
1,200 Sq Ft
1997 Built

Sale Details

Date Sold: November 9, 2018

Last sale price $165,000 $138 Per Sq Ft

16 Days on Market

Highlights

  • Private Pool
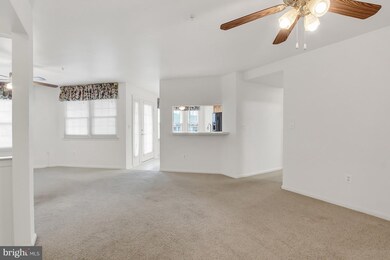
  • Open Floorplan
  • Breakfast Area or Nook
  • Bel Air Middle School Rated A-
  • Clubhouse
  • Jogging Path

About This Home

As of November 2018

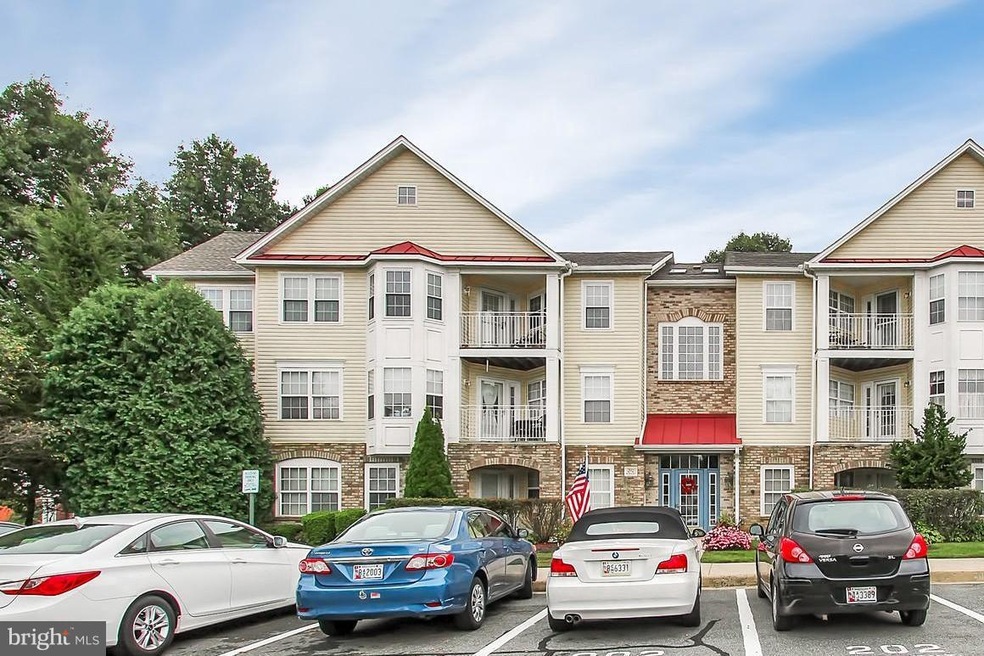
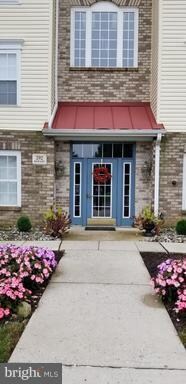
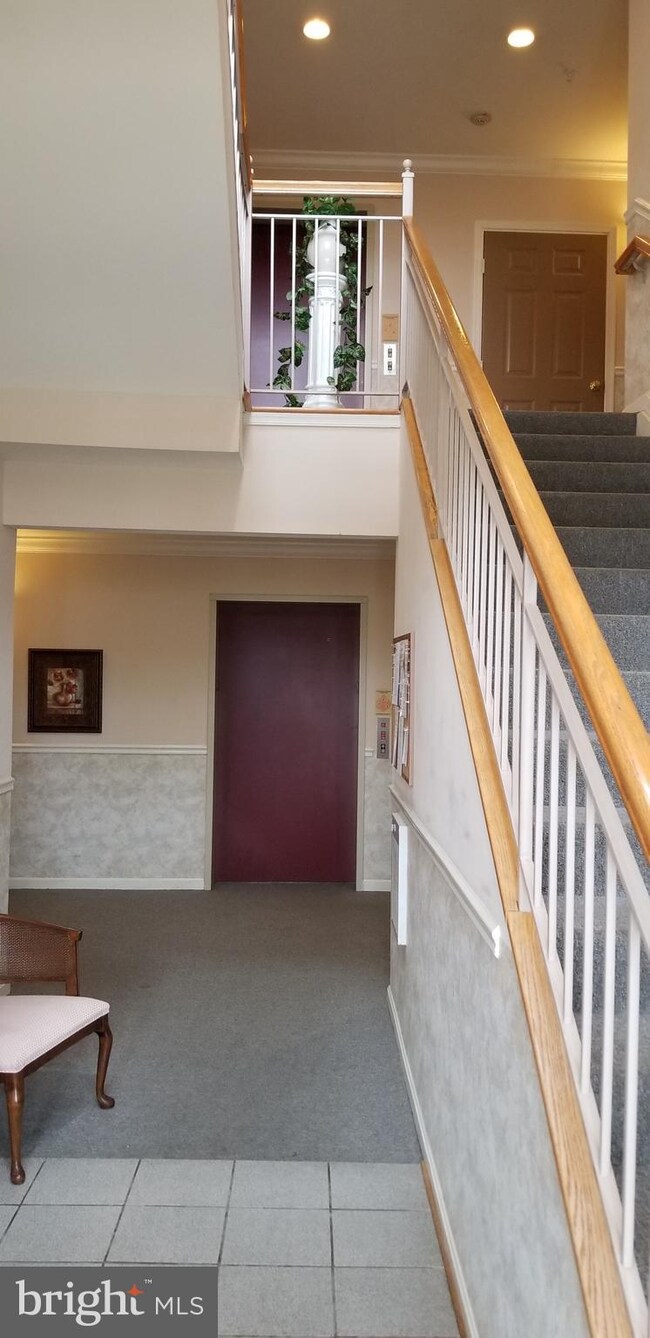
Spacious, secure 2 Br-2 Ba penthouse condo in rarely available elevator building. No steps to climb! Open floor plan with lots of natural light. Upscale gas range & microwave 2009, windows, HVAC 2011, washer 2016, roof 2017. Great eat-in kitchen with access to balcony. Assigned parking; community pool/clubhouse; close to Ma & Pa Trail. Seller offering $2,000 toward carpet or closing costs!

Last Agent to Sell the Property

Robin Turner

(717) 235-6911 cindyariosa@howardhanna.com Howard Hanna Real Estate Services-Shrewsbury License #RS323239 Listed on: 09/18/2018

Howard Hanna Real Estate Services-Shrewsbury

Last Buyer's Agent

Heath Thompson

(443) 512-0090 broker@americanpremierrealtymd.com American Premier Realty, LLC License #654066

American Premier Realty, LLC

Townhouse Details

Home Type

  • Townhome

Est. Annual Taxes

  • $1,639

Year Built

  • Built in 1997

HOA Fees

  • $45 Monthly HOA Fees

Home Design

  • Brick Exterior Construction
  • Shingle Roof
  • Vinyl Siding

Interior Spaces

  • 1,200 Sq Ft Home
  • Property has 1 Level
  • Open Floorplan
  • Insulated Windows
  • Window Treatments
  • Window Screens
  • Dining Area
  • Intercom

Kitchen

  • Breakfast Area or Nook
  • Gas Oven or Range
  • Microwave
  • Ice Maker
  • Dishwasher
  • Disposal

Bedrooms and Bathrooms

  • 2 Main Level Bedrooms
  • En-Suite Bathroom
  • 2 Full Bathrooms

Laundry

  • Laundry Room
  • Front Loading Dryer
  • Washer

Parking

  • Parking Space Number Location: 1
  • Driveway
  • On-Street Parking
  • 1 Assigned Parking Space

Accessible Home Design

  • Accessible Elevator Installed
  • Halls are 36 inches wide or more
  • Level Entry For Accessibility

Outdoor Features

  • Private Pool
  • Outdoor Storage

Unit Details

  • Extensive Hardscape
  • Property is in very good condition

Utilities

  • Forced Air Heating and Cooling System
  • Heating System Uses Natural Gas
  • Vented Exhaust Fan
  • Electric Water Heater
  • Public Septic
  • Cable TV Available

Listing and Financial Details

  • Tax Lot 9
  • Assessor Parcel Number 1303319385

Community Details

Overview

  • Association fees include pool(s), lawn maintenance, insurance, sewer, snow removal, trash, water
  • $240 Other Monthly Fees
  • Spenceola Farms II Community
  • Spenceola Farms Subdivision
  • The community has rules related to covenants, parking rules

Amenities

  • Common Area
  • Clubhouse
  • Community Center
  • Elevator

Recreation

  • Community Playground
  • Community Pool
  • Jogging Path

Pet Policy

  • Pets Allowed with Restrictions

Security

  • Fire and Smoke Detector
  • Fire Sprinkler System

Townhouse Details

Home Type

Townhome

Est. Annual Taxes

$1,639

Year Built

Built in 1997

HOA Fees

$45 per month

Listing Details

  • Property Type: Residential
  • Structure Type: Interior Row/Townhouse
  • Accessibility Features: 36"+ Wide Halls, Elevator, Level Entry - Main
  • Ownership: Condominium
  • Historic: No
  • Inclusions: Parking Included In ListPrice,Parking Included In SalePrice
  • New Construction: No
  • Story List: Main
  • Federal Flood Zone: No
  • Year Built: 1997
  • Special Assessment Payment: Annually
  • Special Features: None
  • Property Sub Type: Townhouses

Interior Features

  • Appliances: Microwave, Dishwasher, Disposal, Dryer, Exhaust Fan, Icemaker, Oven - Single, Oven/Range - Gas, Refrigerator, Washer, Water Heater, Dryer - Front Loading
  • Interior Amenities: Dining Area, Breakfast Area, Window Treatments, Elevator, Primary Bath(s), Floor Plan - Open
  • Window Features: Screens, Insulated
  • Fireplace: No
  • Wall Ceiling Types: Dry Wall
  • Entry Location: Top Floor
  • Levels Count: 1
  • Room List: Laundry
  • Basement: No
  • Living Area Units: Square Feet
  • Total Sq Ft: 1200
  • Living Area Sq Ft: 1200
  • Price Per Sq Ft: 141.58
  • Above Grade Finished Sq Ft: 1200
  • Above Grade Finished Area Units: Square Feet

Beds/Baths

  • Bedrooms: 2
  • Main Level Bedrooms: 2
  • Total Bathrooms: 2
  • Full Bathrooms: 2
  • Main Level Bathrooms: 2.00
  • Main Level Full Bathrooms: 2

Exterior Features

  • Other Structures: Above Grade, Below Grade
  • Construction Materials: Vinyl Siding, Brick
  • Exterior Features: Sidewalks, Street Lights, Secure Storage, Extensive Hardscape
  • Roof: Shingle
  • Water Access: No
  • Waterfront: No
  • Water Oriented: No
  • Pool: Yes - Community, Yes - Personal
  • Tidal Water: No
  • Water View: No

Garage/Parking

  • Assigned Spaces Count: 1
  • Garage: No
  • Parking Features: Asphalt Driveway, Assigned
  • Parking Space Number Assigned: 1
  • Type Of Parking: On Street, Driveway

Utilities

  • Central Air Conditioning: Yes
  • Cooling Fuel: Electric
  • Cooling Type: Central A/C
  • Heating Fuel: Natural Gas
  • Heating Type: Forced Air
  • Heating: Yes
  • Hot Water: Electric
  • Security: Intercom, Main Entrance Lock, Sprinkler System - Indoor, Smoke Detector
  • Sewer/Septic System: Public Septic
  • Utilities: Cable Tv Available
  • Water Source: Public

Condo/Co-op/Association

  • HOA Fees: 538.00
  • HOA Fee Frequency: Annually
  • Condo Co-Op Association: No
  • HOA Condo Co-Op Amenities: Club House, Common Grounds, Elevator, Jog/Walk Path, Pool - Outdoor, Reserved/Assigned Parking, Swimming Pool, Tot Lots/Playground, Community Center
  • HOA Condo Co-Op Fee Includes: Pool(s), Lawn Maintenance, Insurance, Sewer, Snow Removal, Trash, Water
  • HOA Condo Co-Op Rules: Pets - Allowed, Covenants, Elevator Use, Parking, Restrictions
  • HOA: Yes
  • Senior Community: No

Fee Information

  • Other Fees: 240.00
  • Other Fees Frequency: Monthly

Schools

  • School District Source: Listing Agent

Lot Info

  • Improvement Assessed Value: 102000.00
  • Land Assessed Value: 40000.00
  • Property Condition: Very Good
  • Zoning: R2
  • In City Limits: No

Rental Info

  • Vacation Rental: No

Tax Info

  • Tax Annual Amount: 1638.68
  • Assessor Parcel Number: 1303319385
  • Tax Lot: 9
  • County Tax Payment Frequency: Annually
  • Tax Year: 2018

MLS Schools

  • School District Name: HARFORD COUNTY PUBLIC SCHOOLS
Create a Home Valuation Report for This Property
The Home Valuation Report is an in-depth analysis detailing your home's value as well as a comparison with similar homes in the area

Home Values in the Area

Source: Public Records

Average Home Value in this Area


Source: Public Records

Property History

We collect this data history from publicly available records. To have your information removed, we recommend requesting removal directly through your county’s website.

Date Event Price List to Sale Price per Sq Ft Prior Sale
11/09/2018 11/09/18 Sold $165,000 -2.9% $138 / Sq Ft
10/04/2018 10/04/18 Pending -- -- --
09/18/2018 09/18/18 For Sale $169,900 +17.2% $142 / Sq Ft
08/24/2015 08/24/15 Sold $145,000 0.0% $120 / Sq Ft View Prior Sale
07/14/2015 07/14/15 Pending -- -- --
06/25/2015 06/25/15 For Sale $145,000 -- $120 / Sq Ft
Source: Bright MLS

Agents Affiliated with this Home

  • Section Image
  • Section Image
  • Section Image
  • Section Image
See All Agents

Map

Source: Bright MLS

MLS Number: 1005336622

Bright MLS
Your Personal Tour Guide

Ask me questions while you tour the home.