
Weslie VanVoorhis
EXIT REALTY FRONT AND CENTER
(607) 357-7912
88 Total Sales
5 in Vestal
$85K - $207K Price Range


Estimated Value: $248,000 - $284,000
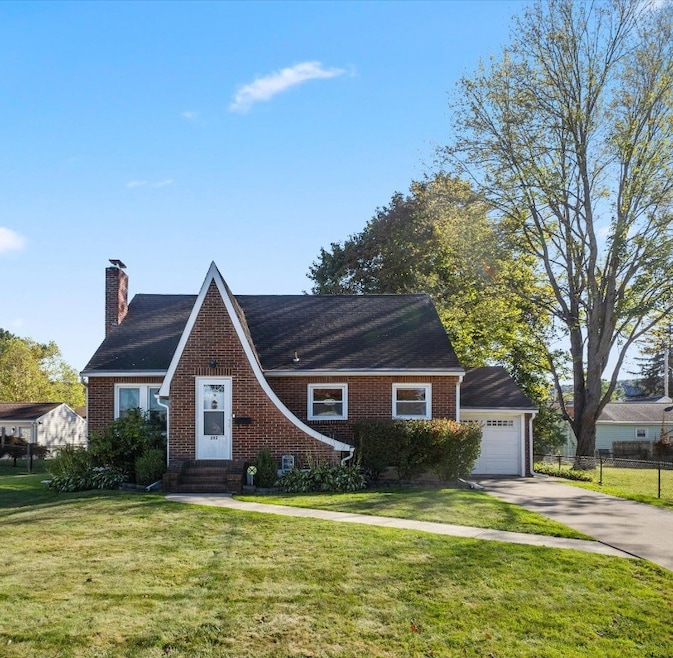
Fabulous Vestal Home – Meticulously Maintained and Beautifully Updated! This charming home has been lovingly cared for and thoughtfully updated. Step inside to a freshly painted interior and stunning hardwood floors. The formal dining room, currently used as a home office, offers flexibility to suit your lifestyle. You'll love the stylish light fixtures throughout, including fandaliers in the bedrooms that add flair. Spacious rooms. Enjoy 70 feet of road frontage and a deep, fully fenced backyard—ideal for outdoor gatherings or pets. The exterior is low-maintenance brick and vinyl, complemented by replacement Pella windows for energy efficiency and curb appeal. Modern comforts include updated furnace and central air system, as well as a cozy gas fireplace in the living room. A first-floor bedroom and full bathroom provide convenience and accessibility. The attached garage and concrete driveway complete this exceptional home. Move right in and enjoy all it has to offer!
Last Agent to Sell the Property
CENTURY 21 NORTH EAST License #30MU0927526 Listed on: 10/02/2025
We collect this data history from publicly available records. To have your information removed, we recommend requesting removal directly through your county’s website.
Weslie VanVoorhis
EXIT REALTY FRONT AND CENTER
(607) 357-7912
88 Total Sales
5 in Vestal
$85K - $207K Price Range
Derek Mignerey
EXIT REALTY HOMEWARD BOUND
(607) 608-3685
36 Total Sales
8 in Vestal
$11K - $750K Price Range
Cary Turner
WARREN REAL ESTATE (Vestal)
(607) 658-8616
57 Total Sales
6 in Vestal
$70K - $580K Price Range
Melissa Coolbaugh
WARREN REAL ESTATE (Vestal)
(607) 608-3465
76 Total Sales
7 in Vestal
$148K - $425K Price Range
Kristi Frantellizzi
EXIT REALTY FRONT AND CENTER
(607) 357-8618
28 Total Sales
3 in Vestal
$72K - $195K Price Range
Thomas Reid
EXIT REALTY HOMEWARD BOUND
(607) 414-6941
175 Total Sales
27 in Vestal
$21K - $568K Price Range
We collect this data history from publicly available records. To have your information removed, we recommend requesting removal directly through your county’s website.
| Date | Buyer | Sale Price | Title Company |
|---|---|---|---|
| $246,000 | None Listed On Document | ||
| Russo Anthony | -- | None Available | |
| Russo Anthony | $125,000 | None Available | |
| Dunham Kraig | $127,000 | Anthony D Clemente | |
| Barden Lloyd | $47,500 | Michael D Sherwood |
We collect this data history from publicly available records. To have your information removed, we recommend requesting removal directly through your county’s website.
| Date | Status | Borrower | Loan Amount |
|---|---|---|---|
| Previous Owner | $104,000 | ||
| Previous Owner | Russo Anthony | $100,000 | |
| Previous Owner | Dunham Kraig G | $25,000 |
We collect this data history from publicly available records. To have your information removed, we recommend requesting removal directly through your county’s website.
| Date | Event | Price | List to Sale | Price per Sq Ft | Prior Sale |
|---|---|---|---|---|---|
| 11/20/2025 11/20/25 | Sold | $246,000 | -1.6% | $157 / Sq Ft | |
| 10/02/2025 10/02/25 | For Sale | $249,900 | +99.9% | $159 / Sq Ft | |
| 08/17/2015 08/17/15 | Sold | $125,000 | 0.0% | $80 / Sq Ft | View Prior Sale |
| 06/11/2015 06/11/15 | Pending | -- | -- | -- | |
| 05/12/2015 05/12/15 | For Sale | $125,000 | -- | $80 / Sq Ft |
We collect this data history from publicly available records. To have your information removed, we recommend requesting removal directly through your county’s website.
| Year | Tax Paid | Tax Assessment Tax Assessment Total Assessment is a certain percentage of the fair market value that is determined by local assessors to be the total taxable value of land and additions on the property. | Land | Improvement |
|---|---|---|---|---|
| 2025 | $5,658 | $202,400 | $17,000 | $185,400 |
| 2024 | $5,620 | $192,700 | $17,000 | $175,700 |
| 2023 | $5,314 | $175,100 | $17,000 | $158,100 |
| 2022 | $5,018 | $152,200 | $17,000 | $135,200 |
| 2021 | $4,923 | $142,200 | $17,000 | $125,200 |
| 2020 | $4,705 | $129,200 | $17,000 | $112,200 |
| 2019 | -- | $129,200 | $17,000 | $112,200 |
| 2018 | $4,712 | $129,200 | $17,000 | $112,200 |
| 2017 | $4,657 | $129,200 | $17,000 | $112,200 |
| 2016 | $4,641 | $129,200 | $17,000 | $112,200 |
| 2015 | -- | $140,600 | $17,000 | $123,600 |
| 2014 | -- | $140,600 | $17,000 | $123,600 |
Seller's Agent in 2025
Patricia Mulrooney
CENTURY 21 NORTH EAST
(607) 761-4847
116 Total Sales
SB
Buyer's Agent in 2025
Sue Burns
HOWARD HANNA
(607) 725-8303
73 Total Sales
Seller's Agent in 2015
Jessica Dillenbeck
JESSICA DILLENBECK REAL ESTATE LLC
(607) 343-8486
215 Total Sales
Buyer's Agent in 2015
Sandra Stebelton
HOWARD HANNA (CANANDAIGUA)
(607) 768-2372
94 Total Sales
Source: Greater Binghamton Association of REALTORS®
MLS Number: 333194
APN: 034800-173-032-0002-004-000-0000
Ask me questions while you tour the home.