
Sheri Skora
COASTAL PROPERTIES GROUP INTERNATIONAL
(813) 592-8767
58 Total Sales
1 in Apollo Beach
$665,000 Price


Estimated Value: $346,000 - $385,000
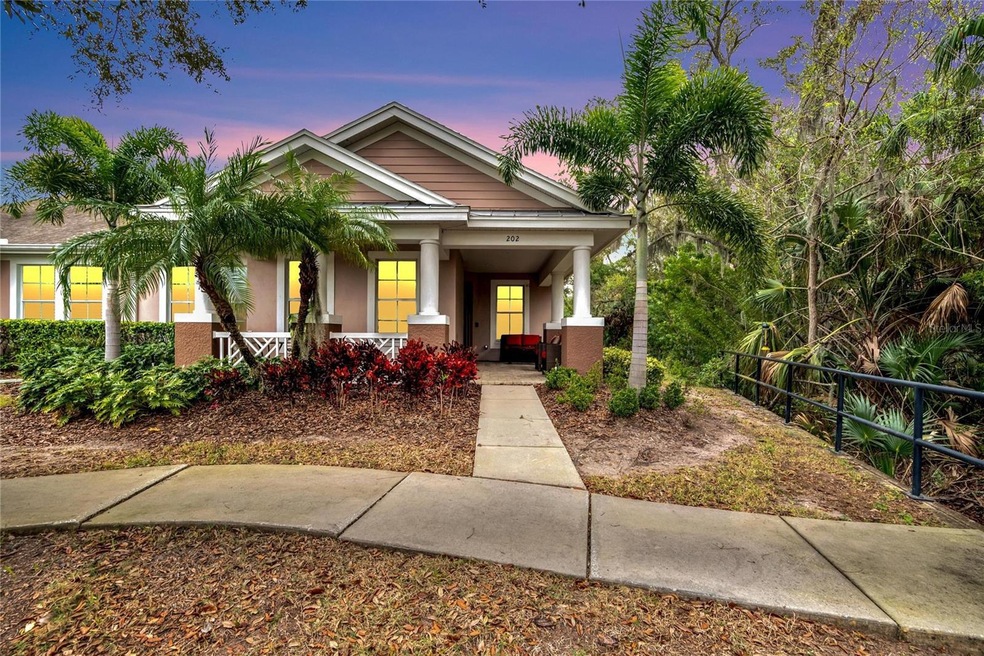
ASK HOW YOU MAY QUALIFY TO RECEIVE $4,000 TO USE TOWARDS BUYING DOWN A POINT ON MORTGAGE RATE. This charming 3 bedroom end unit villa with a coastal vibe is located in the Seacrest gated community of MiraBay. Move-in ready home with split floorplan not only offers privacy and scenic views but also an expanded layout for entertaining. Starting with the remodeled kitchen (2022) fully equipped with modern appliances, pantry, subway tile backsplash, quartz countertops, seamlessly connects with the inviting living area. Sliders lead out to the screened in lanai, making this the perfect spot for outdoor entertaining plus plumbed with water and gas for convenient outdoor cooking. The additional dining and sitting area create a spacious haven for all your gatherings. The primary bedroom with en-suite checks all the boxes. En-suite features dual vanities, make-up area, separate tub and walk-in shower and well designed walk-in closet and also has sliders that lead out to your lanai. The additional 2 bedrooms and full bathroom are located opposite side of home. This move-in ready villa offers the perfect balance of comfort and sophistication. With the screened in lanai and the covered porch, you will have plenty of outdoor space to relax. HOA covers lawn, outdoor irrigation, exterior and roof maintenance. The MiraBay community has something for everyone: Tennis and pickelball courts, Olympic swimming pool, 24 hr. gym, 10,000 sg.ft clubhouse, boat ramp, water activities, and so much more. Plus you will be conveniently located to some of the most beautiful beaches in Tampa Bay. Downtown Tampa and Tampa International Airport are less that 25 miles away. Start living the Florida lifestyle!! OUTDOOR GRILLING STATION CONVEYS. SELLER DOES NOT HAVE HOMESTEAD ON PROPERTY TAXES.
Last Agent to Sell the Property
27NORTH REALTY Brokerage Phone: 813-645-4663 License #3493859 Listed on: 01/31/2024
We collect this data history from publicly available records. To have your information removed, we recommend requesting removal directly through your county’s website.
Sheri Skora
COASTAL PROPERTIES GROUP INTERNATIONAL
(813) 592-8767
58 Total Sales
1 in Apollo Beach
$665,000 Price
Cindy Greco
EXP REALTY LLC
(813) 906-0975
138 Total Sales
1 in Apollo Beach
$325,000 Price
Melissa Parry
COASTAL PROPERTIES GROUP INTER
(813) 669-7607
24 Total Sales
1 in Apollo Beach
$750,000 Price
Paula Davis Meyers
CHARLES RUTENBERG REALTY INC
(813) 659-5435
128 Total Sales
3 in Apollo Beach
$390K - $800K Price Range
Lauren Fleischman
CENTURY 21 BEGGINS ENTERPRISES
(813) 534-6348
133 Total Sales
4 in Apollo Beach
$315K - $609K Price Range
Chris Oleson
PREFERRED SHORE LLC
(240) 621-1346
42 Total Sales
10 in Apollo Beach
$320K - $925K Price Range
We collect this data history from publicly available records. To have your information removed, we recommend requesting removal directly through your county’s website.
| Date | Buyer | Sale Price | Title Company |
|---|---|---|---|
| $440,000 | Flagship Title | ||
| Schumaker Daniel Wood | $435,000 | Flagship Title | |
| Calvert Gregg | $390,000 | Paramount Title | |
| Leisey Clarence E | -- | Attorney | |
| Leisey C E | $189,900 | Alday Donalson Title Agencie |
We collect this data history from publicly available records. To have your information removed, we recommend requesting removal directly through your county’s website.
| Date | Status | Borrower | Loan Amount |
|---|---|---|---|
| Open | $140,000 | ||
| Previous Owner | Schumaker Daniel Wood | $235,000 | |
| Previous Owner | Calvert Gregg | $312,000 |
We collect this data history from publicly available records. To have your information removed, we recommend requesting removal directly through your county’s website.
| Date | Event | Price | List to Sale | Price per Sq Ft | Prior Sale |
|---|---|---|---|---|---|
| 04/09/2024 04/09/24 | Sold | $440,000 | -0.9% | $224 / Sq Ft | |
| 03/09/2024 03/09/24 | Pending | -- | -- | -- | |
| 03/05/2024 03/05/24 | Price Changed | $444,000 | -0.2% | $227 / Sq Ft | |
| 01/31/2024 01/31/24 | For Sale | $445,000 | +2.3% | $227 / Sq Ft | |
| 04/10/2023 04/10/23 | Sold | $435,000 | 0.0% | $222 / Sq Ft | View Prior Sale |
| 02/19/2023 02/19/23 | Pending | -- | -- | -- | |
| 02/19/2023 02/19/23 | For Sale | $435,000 | +11.5% | $222 / Sq Ft | |
| 05/12/2022 05/12/22 | Sold | $390,000 | +2.7% | $199 / Sq Ft | View Prior Sale |
| 04/11/2022 04/11/22 | Pending | -- | -- | -- | |
| 04/07/2022 04/07/22 | For Sale | $379,900 | -- | $194 / Sq Ft |
We collect this data history from publicly available records. To have your information removed, we recommend requesting removal directly through your county’s website.
| Year | Tax Paid | Tax Assessment Tax Assessment Total Assessment is a certain percentage of the fair market value that is determined by local assessors to be the total taxable value of land and additions on the property. | Land | Improvement |
|---|---|---|---|---|
| 2025 | $9,299 | $306,447 | ||
| 2024 | $9,299 | $328,845 | $32,529 | $296,316 |
| 2023 | $6,885 | $233,561 | $0 | $0 |
| 2022 | $7,667 | $279,460 | $27,630 | $251,830 |
| 2021 | $6,953 | $213,062 | $21,041 | $192,021 |
| 2020 | $6,718 | $201,945 | $19,921 | $182,024 |
| 2019 | $6,448 | $200,727 | $19,797 | $180,930 |
| 2018 | $7,300 | $185,282 | $0 | $0 |
| 2017 | $6,526 | $200,526 | $0 | $0 |
| 2016 | $5,366 | $187,231 | $0 | $0 |
| 2015 | $5,445 | $185,929 | $0 | $0 |
| 2014 | $5,510 | $184,453 | $0 | $0 |
| 2013 | -- | $150,564 | $0 | $0 |
Seller's Agent in 2024
Maria Lauder
27NORTH REALTY
(618) 246-4153
67 Total Sales
Buyer's Agent in 2024
John Alestra
AGILE GROUP REALTY
(727) 743-8217
81 Total Sales
Seller's Agent in 2023
Shawna Calvert
27NORTH REALTY
(509) 294-6818
344 Total Sales
Buyer's Agent in 2023
Amber Rutherford
KELLER WILLIAMS TAMPA PROPERTIES
(813) 363-8492
263 Total Sales
Seller's Agent in 2022
Charles Rezoagli
COMPASS FLORIDA LLC
(813) 629-3342
31 Total Sales
Seller Co-Listing Agent in 2022
Kris Kennedy
COMPASS FLORIDA LLC
(813) 875-3700
93 Total Sales
Source: Stellar MLS
MLS Number: T3500909
APN: U-28-31-19-99K-000042-00012.0
Disclaimer: Certain information contained herein is derived from information provided by parties other than Homes.com. All information provided is deemed reliable, but is not guaranteed to be accurate and should be independently verified.
All data is obtained from various sources and may not have been verified by broker or MLS GRID. Supplied Open House Information is subject to change without notice. All information should be independently reviewed and verified for accuracy. Properties may or may not be listed by the office/agent presenting the information. Some IDX listings have been excluded from this website. IDX information is provided exclusively for personal, non-commercial use, and may not be used for any purpose other than to identify prospective properties consumers may be interested in purchasing. Information is deemed reliable but not guaranteed.
Listings courtesy of Stellar MLS as distributed by MLS GRID.
Based on information submitted to the MLS GRID
Listing Information presented by local MLS brokerage: Ten-X - (888)-952-6393
Ask me questions while you tour the home.