
Howard Schaeffer
RE/MAX Real Estate-Allentown
(484) 742-3993
270 Total Sales
3 in Upper Mount Bethel
$445,000 Price Range
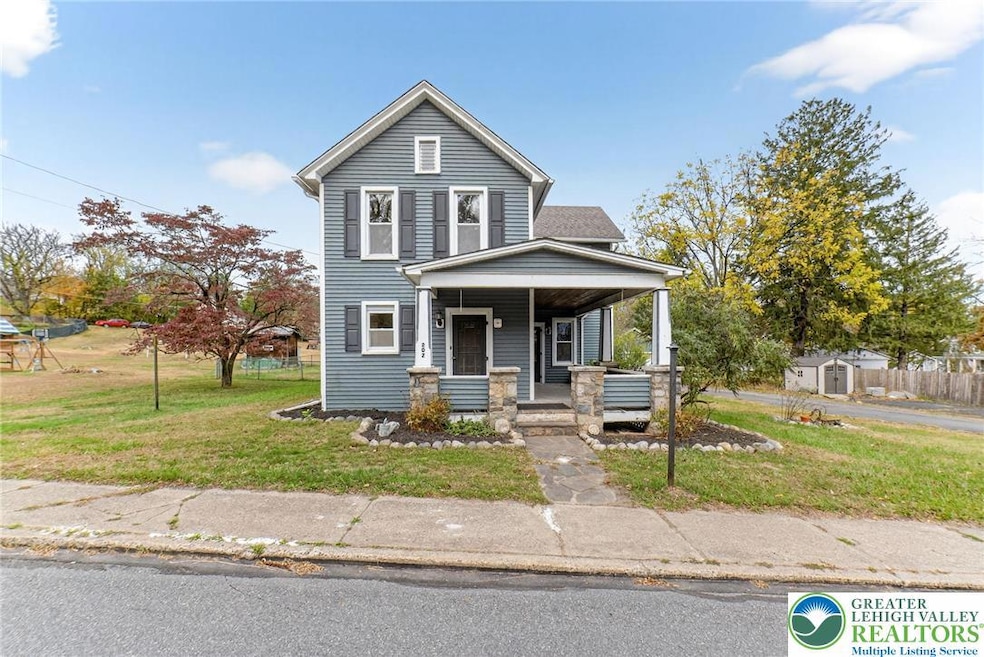


Nestled in the heart of Portland Borough, Northampton County, 202 Main Street presents a farmhouse blending timeless rustic charm with modern livability on a generous half-acre lot. This property is enveloped by a serene fenced backyard, offers an idyllic canvas for outdoor gatherings, gardening, or simply savoring the tranquility of small-town Pennsylvania living. A detached two-car garage provides ample storage and convenience, while the inviting covered front porch provides you peace for those early morning days. Step inside to discover a warm, character-filled interior spanning four spacious bedrooms, thoughtfully designed for family comfort or versatile home office use. The layout features one full bathroom and a convenient half bath, complemented by first-floor laundry facilities that streamline daily routines. Throughout the home, hardwood and pinewood flooring evoke an authentic farmhouse aesthetic, harmonizing durability with aesthetic appeal—perfect for those who appreciate craftsmanship that stands the test of time. This home offers easy access to local amenities, scenic trails along the Delaware River, and commuter routes to nearby Easton or the Lehigh Valley. Whether you're seeking a peaceful haven or a canvas for personalization, 202 Main Street embodies the essence of gracious country living. Schedule your private viewing today and envision the possibilities.
Last Agent to Sell the Property
Coldwell Banker Hearthside License #RS348110 Listed on: 10/19/2025
Howard Schaeffer
RE/MAX Real Estate-Allentown
(484) 742-3993
270 Total Sales
3 in Upper Mount Bethel
$445,000 Price Range
Michael Dorney
Weichert Realtors
(484) 623-9933
107 Total Sales
2 in Upper Mount Bethel
$50K - $104K Price Range
Heather Schierloh
Real of Pennsylvania
(272) 213-3099
244 Total Sales
3 in Upper Mount Bethel
$225K - $397K Price Range
Kristen Obert
Iron Valley Real Estate Northeast
(484) 666-3599
292 Total Sales
1 in Upper Mount Bethel
$429,000 Price
Ayon Codner
Keller Williams Real Estate - Allentown
(866) 721-8306
55 Total Sales
2 in Upper Mount Bethel
$225,000 Price Range
Xander Weidenbaum
Redstone Run Realty, LLC
(272) 888-0327
587 Total Sales
10 in Upper Mount Bethel
$239K - $605K Price Range
We collect this data history from publicly available records. To have your information removed, we recommend requesting removal directly through your county’s website.
| Date | Event | Price | List to Sale | Price per Sq Ft |
|---|---|---|---|---|
| 11/17/2025 11/17/25 | Sold | $287,000 | -4.0% | $176 / Sq Ft |
| 10/26/2025 10/26/25 | Pending | -- | -- | -- |
| 10/19/2025 10/19/25 | For Sale | $299,000 | -- | $183 / Sq Ft |
S
Seller's Agent in 2025
Shawn Leadbetter
Coldwell Banker Hearthside
(610) 554-4575
59 Total Sales
Buyer's Agent in 2025
Nick Smith
Coldwell Banker Hearthside
(610) 751-8280
401 Total Sales
Buyer Co-Listing Agent in 2025
Ashley Menio
Coldwell Banker Hearthside
(484) 633-5528
13 Total Sales
Source: Greater Lehigh Valley REALTORS®
MLS Number: 766495
Disclaimer: Certain information contained herein is derived from information provided by parties other than Homes.com. All information provided is deemed reliable, but is not guaranteed to be accurate and should be independently verified.
IDX information is provided exclusively for personal, non-commercial use, and may not be used for any purpose other than to identify prospective properties consumers may be interested in purchasing.
Information is deemed reliable but not guaranteed.
Ask me questions while you tour the home.