
Raquel Ricci
BHHS RW Towne Realty
(757) 276-1923
97 Total Sales
2 in Crawford
$279,900 Price Range
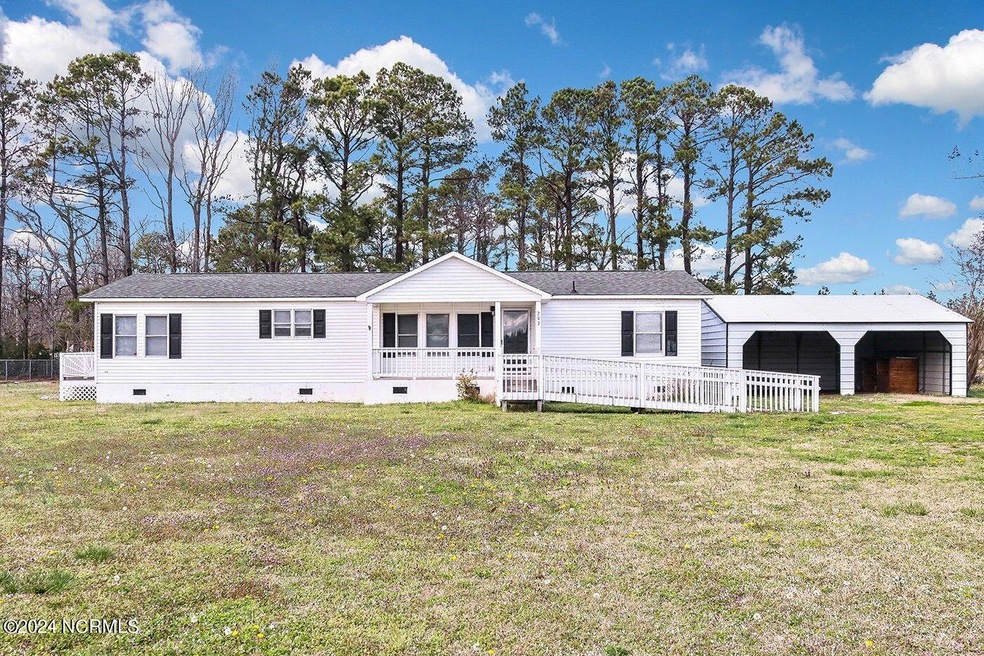
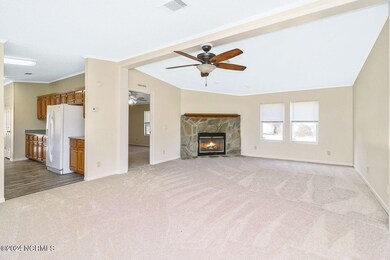
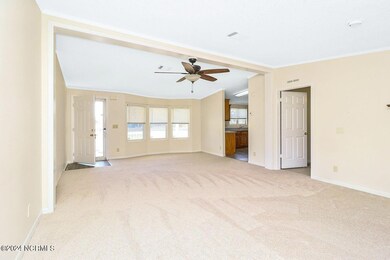
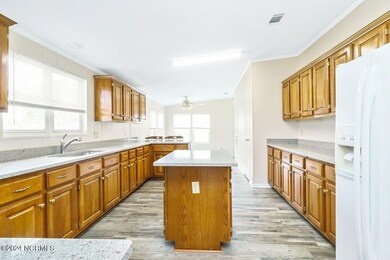
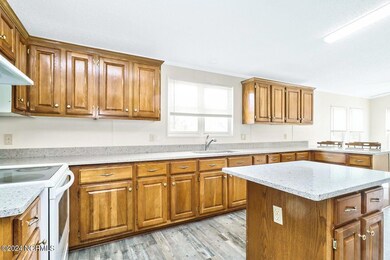

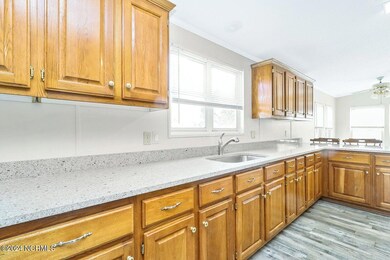
Updated Doublewide offering 3 Bedrooms with 2 Bathrooms. Brand New Granite Countertops & LVP Flooring in Kitchen, New Carpet in Living Room with Propane Fireplace, Master Bedroom with Spacious Bathroom including Dual Sink Granite Vanity & Dual Shower/Tub, 2 Additional Bedrooms, Hallway Bathroom with Vanity & Combo Tub/Shower, 2 Car Nice Carport all sitting on .97 acres. HVAC replaced in 2021, County Water hooked up 2021.
Last Agent to Sell the Property
Cristie Clarke
Howard Hanna WEW/Moyock License #228323 Listed on: 04/08/2024
Last Buyer's Agent
Brittany Bair
Keller Williams - OBX License #273559
We collect this data history from publicly available records. To have your information removed, we recommend requesting removal directly through your county’s website.
Raquel Ricci
BHHS RW Towne Realty
(757) 276-1923
97 Total Sales
2 in Crawford
$279,900 Price Range
Brenda Williams
Howard Hanna Real Estate Svcs.
(757) 704-5844
157 Total Sales
3 in Crawford
$487K - $510K Price Range
Terry Smith
BHHS RW Towne Realty
(757) 982-2840
86 Total Sales
1 in Crawford
$499,999 Price
Kevin Keogh
BHHS RW Towne Realty
(757) 866-4412
108 Total Sales
4 in Crawford
$320K - $345K Price Range
Susan Sullivan
Sun Realty of Nags Head/Harbin
(252) 336-9747
106 Total Sales
8 in Crawford
$25K - $345K Price Range
Ryan Harrell
The Real Estate Group
(757) 979-6461
215 Total Sales
3 in Crawford
$467K - $643K Price Range
We collect this data history from publicly available records. To have your information removed, we recommend requesting removal directly through your county’s website.
| Date | Buyer | Sale Price | Title Company |
|---|---|---|---|
| $295,000 | None Listed On Document | ||
| $125,000 | None Available | ||
| $15,000 | -- |
We collect this data history from publicly available records. To have your information removed, we recommend requesting removal directly through your county’s website.
| Date | Status | Borrower | Loan Amount |
|---|---|---|---|
| Open | $300,060 |
We collect this data history from publicly available records. To have your information removed, we recommend requesting removal directly through your county’s website.
| Date | Event | Price | List to Sale | Price per Sq Ft | Prior Sale |
|---|---|---|---|---|---|
| 06/07/2024 06/07/24 | Sold | $294,900 | 0.0% | $189 / Sq Ft | |
| 04/13/2024 04/13/24 | Pending | -- | -- | -- | |
| 04/08/2024 04/08/24 | For Sale | $294,900 | 0.0% | $189 / Sq Ft | |
| 03/26/2024 03/26/24 | Pending | -- | -- | -- | |
| 03/08/2024 03/08/24 | For Sale | $294,900 | 0.0% | $189 / Sq Ft | |
| 03/29/2023 03/29/23 | Rented | $1,700 | 0.0% | -- | |
| 03/07/2023 03/07/23 | For Rent | $1,700 | +6.3% | -- | |
| 11/19/2021 11/19/21 | Rented | $1,600 | 0.0% | -- | |
| 11/19/2021 11/19/21 | Off Market | $125,000 | -- | -- | |
| 09/17/2021 09/17/21 | Sold | $125,000 | -- | $74 / Sq Ft | View Prior Sale |
We collect this data history from publicly available records. To have your information removed, we recommend requesting removal directly through your county’s website.
| Year | Tax Paid | Tax Assessment Tax Assessment Total Assessment is a certain percentage of the fair market value that is determined by local assessors to be the total taxable value of land and additions on the property. | Land | Improvement |
|---|---|---|---|---|
| 2025 | $1,034 | $124,000 | $61,600 | $62,400 |
| 2024 | $1,034 | $124,000 | $61,600 | $62,400 |
| 2023 | $1,031 | $124,000 | $61,600 | $62,400 |
| 2022 | $809 | $124,000 | $61,600 | $62,400 |
| 2021 | $801 | $99,500 | $51,200 | $48,300 |
| 2020 | $628 | $99,500 | $51,200 | $48,300 |
| 2019 | $628 | $99,500 | $51,200 | $48,300 |
| 2018 | $209 | $99,500 | $51,200 | $48,300 |
| 2017 | $592 | $99,500 | $51,200 | $48,300 |
| 2016 | $592 | $99,500 | $51,200 | $48,300 |
| 2015 | $392 | $99,500 | $51,200 | $48,300 |
C
Seller's Agent in 2024
Cristie Clarke
Howard Hanna WEW/Moyock
B
Buyer's Agent in 2024
Brittany Bair
Keller Williams - OBX
S
Buyer's Agent in 2021
Selling Agent
Non Mls Member
Source: Hive MLS
MLS Number: 100431748
APN: 0051000043A0000
Disclaimer: Certain information contained herein is derived from information provided by parties other than Homes.com. All information provided is deemed reliable, but is not guaranteed to be accurate and should be independently verified.
The data relating to real estate on this web site comes in part from the Internet Data Exchange program of Hive MLS LLC. All information is deemed reliable but not guaranteed and should be independently verified. All properties are subject to prior sale, change, or withdrawal. Neither listing broker(s) nor Homesnap, Inc. shall be responsible for any typographical errors, misinformation, or misprints, and shall be held totally harmless from any damages arising from reliance upon these data. ©2026 Hive MLS LLC
Ask me questions while you tour the home.