NOT LISTED FOR SALE

202 Maple St South Fork, PA 15956

Estimated Value: $47,000 - $58,000

2 Beds
1 Bath
949 Sq Ft
$57/Sq Ft Est. Value

Sale Details

Date Sold: May 24, 2013

Last sale price $29,900 $32 Per Sq Ft

Est. 79% increase in value since last sale

Current estimated payment $319 / mo

209 Days on Market

Highlights

  • Updated Kitchen
  • Eat-In Kitchen
  • Shed
  • Covered Patio or Porch
  • Double Pane Windows
  • Ceiling Fan

About This Home

As of May 2013

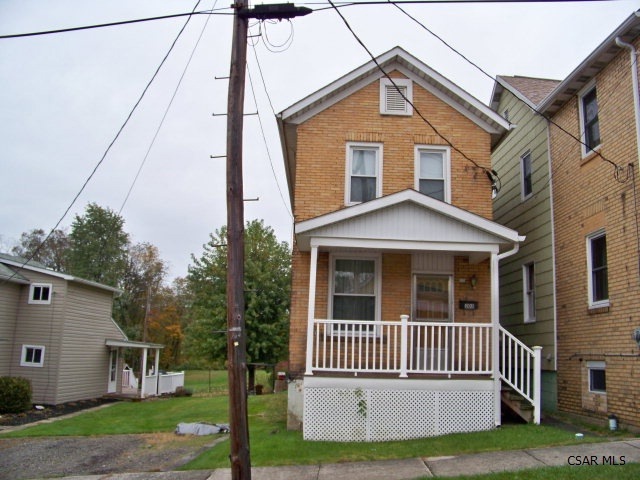
Well cared for and updated two story brick home w/living room, updated kitchen, tv or dining room on first floor. Two bedrooms and full bath on second level. Full basement w/shower stall. All appliances included.

Last Agent to Sell the Property

Val Hudson

AMERICAN DREAM REAL ESTATE APP & MGMT Listed on: 10/15/2012
AMERICAN DREAM REAL ESTATE APP & MGMT

Last Buyer's Agent

Jennifer Spicher

CENTURY 21 ALL SERVICE, INC. License #RS320673

Create a Home Valuation Report for This Property
The Home Valuation Report is an in-depth analysis detailing your home's value as well as a comparison with similar homes in the area

Home Details

Home Type

  • Single Family

Est. Annual Taxes

  • $471

Year Built

  • Built in 1900

Lot Details

  • 3,920 Sq Ft Lot
  • Irregular Lot
  • Zoning described as Not Zoned

Parking

  • No Garage

Home Design

  • Brick Exterior Construction
  • Shingle Roof

Interior Spaces

  • 949 Sq Ft Home
  • 2-Story Property
  • Ceiling Fan
  • Double Pane Windows
  • Carpet

Kitchen

  • Updated Kitchen
  • Eat-In Kitchen
  • Range

Bedrooms and Bathrooms

  • 2 Bedrooms
  • Primary bedroom located on second floor
  • 1 Full Bathroom

Laundry

  • Dryer
  • Washer

Unfinished Basement

  • Walk-Out Basement
  • Basement Fills Entire Space Under The House

Outdoor Features

  • Covered Patio or Porch
  • Shed

Utilities

  • Cooling Available
  • Baseboard Heating

Home Details

Home Type

Single Family

Est. Annual Taxes

$471

Year Built

Built in 1900

Lot Details

3,920 Sq Ft Lot

Listing Details

  • Property Sub Type: Single Family Residence
  • Prop. Type: Residential
  • Lot Size Acres: 0.09
  • Lot Size: 18' x 117'&58' x 31'
  • Road Frontage Type: Public Street
  • Road Surface Type: Paved
  • Exclusions: Any Personal Property.
  • Inclusions: Range, Refrigerator, Washer, Dryer, Shed.
  • Directions: Rte 219 N from Richland to South Fork exit, turn left into town, turn right after gas station. Home on left.
  • Above Grade Finished Sq Ft: 949
  • Architectural Style: Two Story
  • Carport Y N: No
  • Garage Yn: No
  • Unit Levels: Two
  • Year Built: 1900
  • ResoBuildingAreaSource: PublicRecords
  • Kitchen Level: First
  • Special Features: None

Interior Features

  • Appliances: Dryer, Range, Refrigerator, Washer
  • Has Basement: Full, Unfinished, Walk-Out Access
  • Full Bathrooms: 1
  • Total Bedrooms: 2
  • Fireplace: No
  • Flooring: Carpet
  • Interior Amenities: Eat-in Kitchen, Kitchen Updated
  • Living Area: 949
  • Window Features: Double Pane Windows
  • ResoLivingAreaSource: PublicRecords
  • Bathroom 1 Area: 29.75
  • Living Room Living Room Level: First
  • Master Bedroom Master Bedroom Level: Second
  • Master Bedroom Master Bedroom Width: 12.3333
  • RoomLivingRoomDescription: Wall To Wall, Wallpaper
  • Bathroom 1 Level: Second
  • Room Living Room Area: 143
  • Room Kitchen Area: 131.9444
  • Dining Room Dining Room Level: First
  • Room Master Bedroom Area: 152.1111
  • Room Dining Room Area: 179.9444

Exterior Features

  • Lot Features: Irregular Lot
  • Pool Features: None
  • Home Warranty: No
  • Construction Type: Brick
  • Other Structures: Shed/Utility Building
  • Patio And Porch Features: Covered, Porch
  • Roof: Shingle

Garage/Parking

  • Attached Garage: No
  • Parking Features: No Garage

Utilities

  • Cooling: Ceiling Fan(s)
  • Cooling Y N: Yes
  • Heating: Baseboard
  • Heating Yn: Yes
  • Sewer: Public Sewer
  • Utilities: Electricity Connected
  • Water Source: Public

Condo/Co-op/Association

  • Association Fee Frequency: None

Schools

  • Junior High Dist: Forest Hills

Lot Info

  • Lot Size Sq Ft: 3920.4
  • Farm Land Area Units: Square Feet
  • Zoning Description: Not Zoned
  • ResoLotSizeUnits: SquareFeet

Multi Family

  • Above Grade Finished Area Units: Square Feet

Tax Info

  • Tax Annual Amount: 470.53
  • Tax Map Number: 54-2-112
  • Tax Year: 2012

Property History

We collect this data history from publicly available records. To have your information removed, we recommend requesting removal directly through your county’s website.

Date Event Price List to Sale Price per Sq Ft
05/24/2013 05/24/13 Sold $29,900 -8.0% $32 / Sq Ft
05/17/2013 05/17/13 Pending -- -- --
10/19/2012 10/19/12 For Sale $32,500 -- $34 / Sq Ft
Source: Cambria Somerset Association of REALTORS®

Tax History

We collect this data history from publicly available records. To have your information removed, we recommend requesting removal directly through your county’s website.

Year Tax Paid Tax Assessment Tax Assessment Total Assessment is a certain percentage of the fair market value that is determined by local assessors to be the total taxable value of land and additions on the property. Land Improvement
2026 $273 $4,460 $400 $4,060
2025 $258 $4,460 $400 $4,060
2024 $543 $4,460 $400 $4,060
2023 $530 $4,460 $400 $4,060
2022 $522 $4,460 $400 $4,060
2021 $533 $4,460 $400 $4,060
2020 $533 $4,460 $400 $4,060
2019 $531 $4,460 $400 $4,060
2018 $529 $4,460 $400 $4,060
2017 $517 $4,460 $400 $4,060
2016 $3 $4,460 $400 $4,060
2015 $132 $4,460 $400 $4,060
2014 $132 $4,460 $400 $4,060
Source: Public Records

Agents Affiliated with this Home

  • Section Image
See All Agents

Map

Source: Cambria Somerset Association of REALTORS®

MLS Number: 96006115

APN: 054-029710

Your Personal Tour Guide

Ask me questions while you tour the home.