
Katie Myers
Realty ONE Group Pivot Hendersonville
(828) 672-6668
83 Total Sales
1 in Flat Rock
$338,000 Price


Estimated Value: $302,000 - $400,000
Highly Desirable Neighborhood in Flat Rock. 1 Level Living. No Storm Damage. Home sits back from the road on a BEAUTIFUL WIDE - DOUBLE LOT with Extensive mature landscaping and a small stream. One of the NICEST properties in Cinnamon Woods! Includes a 2nd Lot which creates a Unique Park-like setting. LOW HOA FEES.
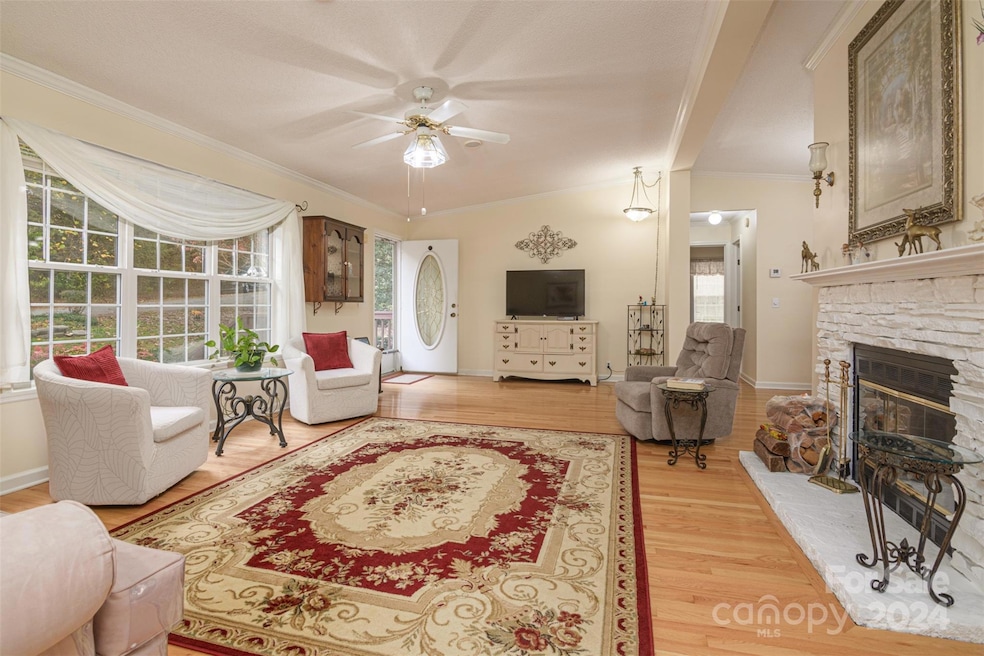
In addition to 2 bedrooms with HUGE Walk-in Closets there are 2 full baths & a 3rd room with Lots of Light which could be used as an Office, Exercise rm, a Crafts rm, or Den, if desired. High Speed Internet & Natural Gas In the neighborhood. Large living room w/wood-burning fireplace & pretty hardwood floors. This home has been very well maintained. Partially fenced back yard w/storage shed. Roof and Water Heater are approx. 10 years old. HVAC System approx. 2 years old. There's a Ramp from the Over-sized Carport to the Large Deck for easy entry. Carport Could Be Enclosed. Fast Access to Downtown Hendersonville. Home is in Great Shape!
Last Agent to Sell the Property
Keller Williams Mtn Partners, LLC Brokerage Email: kaycondon@kw.com License #306272 Listed on: 11/02/2024
Katie Myers
Realty ONE Group Pivot Hendersonville
(828) 672-6668
83 Total Sales
1 in Flat Rock
$338,000 Price
Shena Mintz
Howard Hanna Beverly-Hanks
(828) 672-3816
71 Total Sales
7 in Flat Rock
$70K - $790K Price Range
Sandra Locastro
Mountain Charm Realty
(828) 672-2959
53 Total Sales
2 in Flat Rock
$475K - $645K Price Range
Josh Drake
Fathom Realty
(828) 845-1914
31 Total Sales
2 in Flat Rock
$88K - $545K Price Range
Darlene Fouts
NorthGroup Real Estate LLC
(828) 330-9407
117 Total Sales
4 in Flat Rock
$337K - $433K Price Range
Christina Gooding
Howard Hanna Beverly-Hanks
(828) 672-3598
48 Total Sales
1 in Flat Rock
$460,000 Price
We collect this data history from publicly available records. To have your information removed, we recommend requesting removal directly through your county’s website.
| Date | Event | Price | List to Sale | Price per Sq Ft |
|---|---|---|---|---|
| 12/17/2024 12/17/24 | Sold | $385,000 | 0.0% | $264 / Sq Ft |
| 11/02/2024 11/02/24 | For Sale | $385,000 | -- | $264 / Sq Ft |
We collect this data history from publicly available records. To have your information removed, we recommend requesting removal directly through your county’s website.
| Year | Tax Paid | Tax Assessment Tax Assessment Total Assessment is a certain percentage of the fair market value that is determined by local assessors to be the total taxable value of land and additions on the property. | Land | Improvement |
|---|---|---|---|---|
| 2026 | $1,535 | $273,700 | $61,100 | $212,600 |
| 2025 | $1,535 | $273,700 | $61,100 | $212,600 |
| 2024 | $8 | $267,200 | $61,100 | $206,100 |
| 2023 | $750 | $267,200 | $61,100 | $206,100 |
| 2022 | $556 | $160,800 | $33,600 | $127,200 |
| 2021 | $556 | $160,800 | $33,600 | $127,200 |
| 2020 | $556 | $160,800 | $0 | $0 |
| 2019 | $556 | $160,800 | $0 | $0 |
| 2018 | $532 | $155,300 | $0 | $0 |
| 2017 | $532 | $155,300 | $0 | $0 |
| 2016 | $532 | $77,650 | $0 | $0 |
| 2015 | -- | $77,650 | $0 | $0 |
| 2014 | -- | $80,150 | $0 | $0 |
KC
Seller's Agent in 2024
Kay Condon
Keller Williams Mtn Partners, LLC
(305) 304-7195
66 Total Sales
LR
Buyer's Agent in 2024
Lane Robbat
Ivester Jackson Blackstream
(828) 817-4663
25 Total Sales
Source: Canopy MLS
MLS Number: 4196038
APN: 9936879
Disclaimer: Certain information contained herein is derived from information provided by parties other than Homes.com. All information provided is deemed reliable, but is not guaranteed to be accurate and should be independently verified.
All data is obtained from various sources and may not have been verified by broker or MLS GRID. Supplied Open House Information is subject to change without notice. All information should be independently reviewed and verified for accuracy. Properties may or may not be listed by the office/agent presenting the information. Some IDX listings have been excluded from this website.
Based on information submitted to the MLS GRID
Listings courtesy of Canopy MLS as distributed by MLS GRID
Ask me questions while you tour the home.