
Karen Tetzlaff
Realty Executives Cooper Spransy
(608) 975-2579
70 Total Sales
36 in Mount Horeb
$74K - $890K Price Range


Estimated Value: $521,469
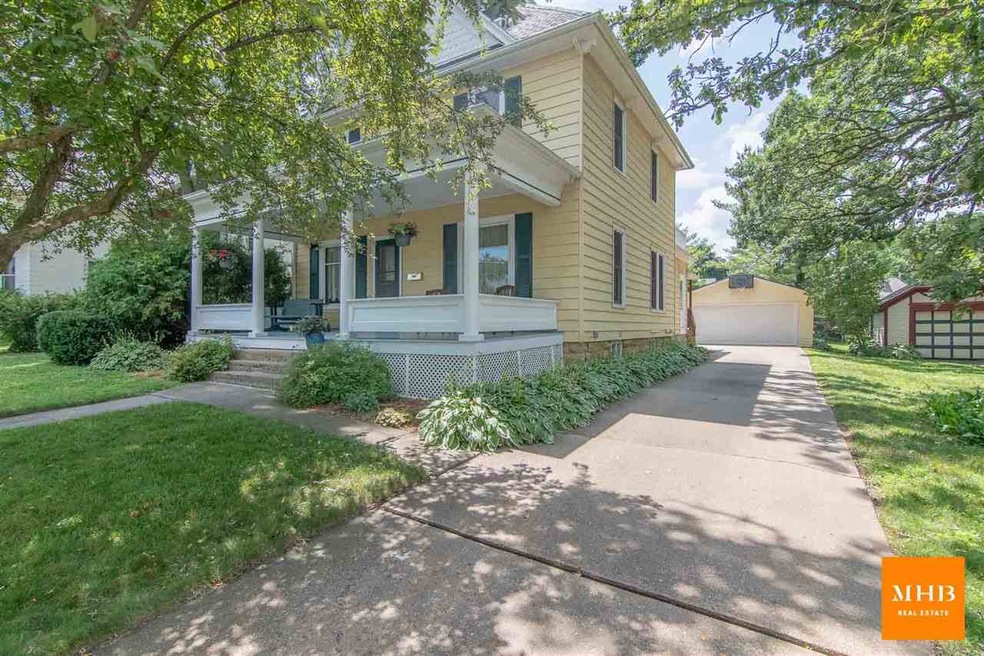
An Updated Classic! Enjoy the charm of a two-story home w/ efficient Pella windows & other major upgrades. Refinished hardwoods, new fireplace and 9’+ ceilings on main level. Oversized lot w/ front porch & large back deck, gardens and 2 car garage. Spacious kitchen w/ Cherry cabinets and SS appliances. Master includes two closets, new carpet, and private balcony. Full laundry room conveniently located upstairs near all 4 bedrooms. Upgraded electrical system/wiring. All maintenance up to date, w/ alum siding & newer shingles. Attic ready to finish to add another 1000 sq ft!
Last Agent to Sell the Property
MHB Real Estate License #55376-90 Listed on: 07/05/2018
We collect this data history from publicly available records. To have your information removed, we recommend requesting removal directly through your county’s website.
Karen Tetzlaff
Realty Executives Cooper Spransy
(608) 975-2579
70 Total Sales
36 in Mount Horeb
$74K - $890K Price Range
Mitchell Covert
EXIT Professional Real Estate
(608) 336-5003
101 Total Sales
1 in Mount Horeb
$335,000 Price
Jennifer Geils
Stark Company, REALTORS
(845) 643-1031
48 Total Sales
1 in Mount Horeb
$285,000 Price
Rachel Langer
Keller Williams Realty Signature
(608) 480-1837
47 Total Sales
1 in Mount Horeb
$545,000 Price
Brogan Brunker
@properties-elleven Christie's International
(608) 400-0015
20 Total Sales
1 in Mount Horeb
$280,000 Price
Deborah Winkler
First Weber Inc
(608) 999-2328
23 Total Sales
1 in Mount Horeb
$452,000 Price
We collect this data history from publicly available records. To have your information removed, we recommend requesting removal directly through your county’s website.
| Date | Buyer | Sale Price | Title Company |
|---|---|---|---|
| $315,000 | None Available |
We collect this data history from publicly available records. To have your information removed, we recommend requesting removal directly through your county’s website.
| Date | Status | Borrower | Loan Amount |
|---|---|---|---|
| Previous Owner | $30,000 | ||
| Previous Owner | Janssen William A | $181,000 | |
| Previous Owner | Janssen William A | $29,000 | |
| Previous Owner | Janssen William A | $191,000 |
We collect this data history from publicly available records. To have your information removed, we recommend requesting removal directly through your county’s website.
| Date | Event | Price | List to Sale | Price per Sq Ft |
|---|---|---|---|---|
| 08/06/2018 08/06/18 | Sold | $315,000 | +5.0% | $154 / Sq Ft |
| 07/12/2018 07/12/18 | Pending | -- | -- | -- |
| 07/05/2018 07/05/18 | For Sale | $299,900 | -- | $147 / Sq Ft |
We collect this data history from publicly available records. To have your information removed, we recommend requesting removal directly through your county’s website.
| Year | Tax Paid | Tax Assessment Tax Assessment Total Assessment is a certain percentage of the fair market value that is determined by local assessors to be the total taxable value of land and additions on the property. | Land | Improvement |
|---|---|---|---|---|
| 2025 | $7,595 | $442,700 | $92,200 | $350,500 |
| 2023 | $6,478 | $442,700 | $92,200 | $350,500 |
| 2022 | $5,886 | $295,900 | $65,800 | $230,100 |
| 2021 | $5,839 | $295,900 | $65,800 | $230,100 |
| 2020 | $5,754 | $295,900 | $65,800 | $230,100 |
| 2019 | $5,786 | $295,900 | $65,800 | $230,100 |
| 2018 | $4,100 | $216,900 | $65,800 | $151,100 |
| 2017 | $3,846 | $188,300 | $72,100 | $116,200 |
| 2016 | $3,532 | $188,300 | $72,100 | $116,200 |
| 2015 | $3,347 | $188,300 | $72,100 | $116,200 |
| 2014 | -- | $186,300 | $72,100 | $114,200 |
| 2013 | $3,466 | $186,300 | $72,100 | $114,200 |
Seller's Agent in 2018
Daniel Tenney
MHB Real Estate
(608) 333-5362
1,350 Total Sales
Buyer's Agent in 2018
Jolenta Averill
Lake & City Homes Realty
(608) 628-9701
89 Total Sales
Source: South Central Wisconsin Multiple Listing Service
MLS Number: 1835398
APN: 0606-122-5085-8
Disclaimer: Certain information contained herein is derived from information provided by parties other than Homes.com. All information provided is deemed reliable, but is not guaranteed to be accurate and should be independently verified.
IDX information is provided exclusively for personal, non-commercial use, and may not be used for any purpose other than to identify prospective properties consumers may be interested in purchasing. Information is deemed reliable but not guaranteed.
Ask me questions while you tour the home.