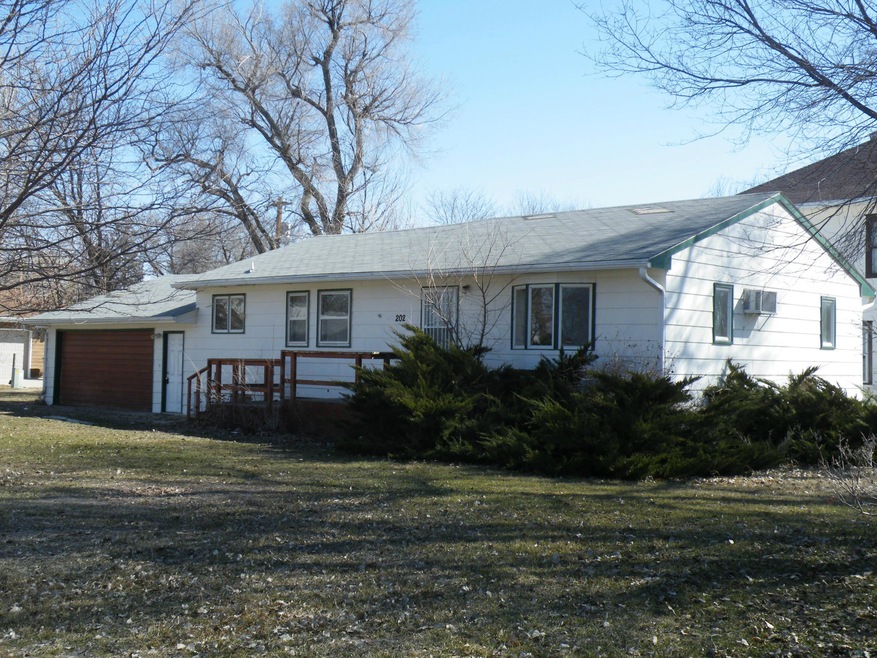
202 N 6th Ave Woonsocket, SD 57385
Estimated Value: $153,008
Highlights
- 2 Car Attached Garage
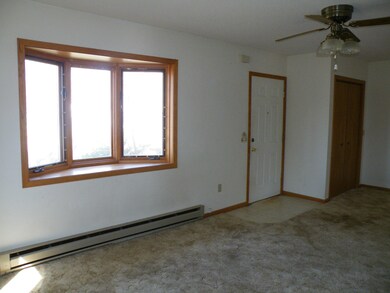
- Carpet
- Heating Available
- Ceiling Fan
About This Home
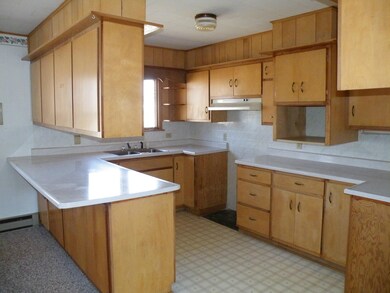
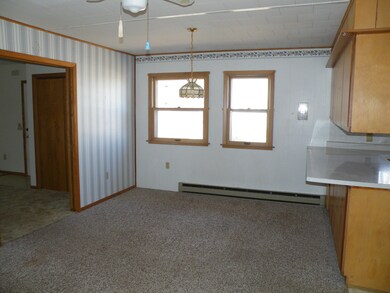
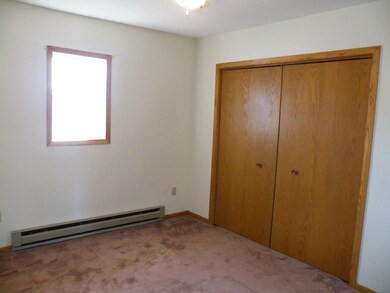
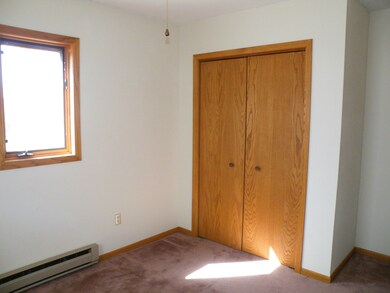
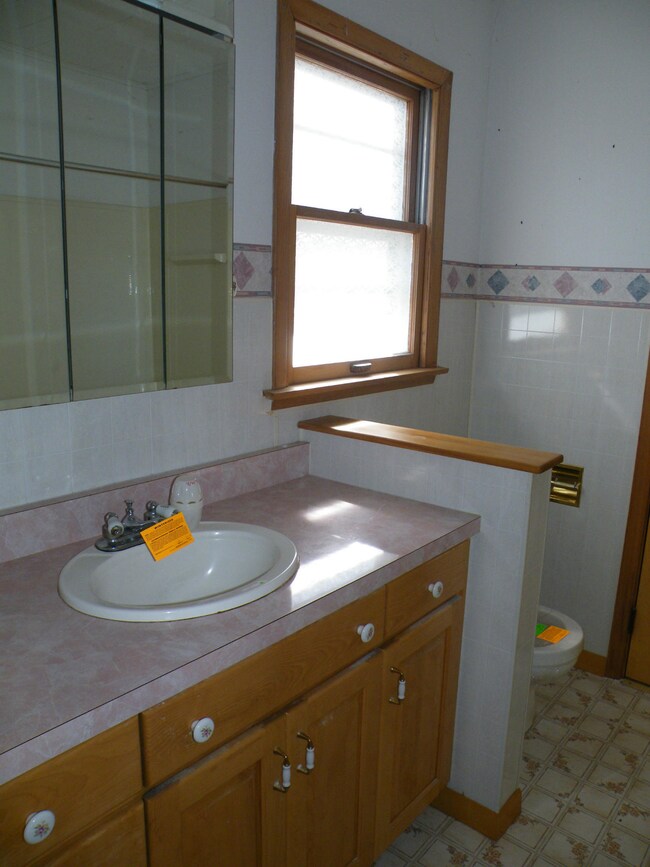
As of September 20132BR 2BA ranch-style home with an attached double garage on a large corner lot. Nice open floor plan and with a little TLC could be a very nice home. This is a Fannie Mae HomePath property and is approved for HomePath Renovation Mortgage Financing.
Home Details
Home Type
- Single Family
Year Built
- Built in 1960
Lot Details
- 10,890 Sq Ft Lot
Parking
- 2 Car Attached Garage
Home Design
- Frame Construction
- Asphalt Shingled Roof
- Hardboard
Interior Spaces
- 1,144 Sq Ft Home
- Ceiling Fan
Flooring
- Carpet
- Linoleum
Bedrooms and Bathrooms
- 2 Bedrooms
Utilities
- Window Unit Cooling System
- Heating Available
- 150 Amp Service
Listing and Financial Details
- Assessor Parcel Number 3696
Ownership History
We collect this data history from publicly available records. To have your information removed, we recommend requesting removal directly through your county’s website.
Purchase Details
Home Financials for this Owner
Home Financials are based on the most recent Mortgage that was taken out on this home.Purchase History
We collect this data history from publicly available records. To have your information removed, we recommend requesting removal directly through your county’s website.
| Date | Buyer | Sale Price | Title Company |
|---|---|---|---|
| $36,500 | -- |
Property History
We collect this data history from publicly available records. To have your information removed, we recommend requesting removal directly through your county’s website.
| Date | Event | Price | List to Sale | Price per Sq Ft |
|---|---|---|---|---|
| 09/19/2013 09/19/13 | Sold | $36,500 | 0.0% | $32 / Sq Ft |
| 08/20/2013 08/20/13 | Pending | -- | -- | -- |
| 04/29/2013 04/29/13 | For Sale | $36,500 | -- | $32 / Sq Ft |
Tax History
We collect this data history from publicly available records. To have your information removed, we recommend requesting removal directly through your county’s website.
| Year | Tax Paid | Tax Assessment Tax Assessment Total Assessment is a certain percentage of the fair market value that is determined by local assessors to be the total taxable value of land and additions on the property. | Land | Improvement |
|---|---|---|---|---|
| 2025 | $1,845 | $121,615 | $6,937 | $114,678 |
| 2024 | $1,774 | $115,824 | $6,607 | $109,217 |
| 2023 | $1,442 | $105,294 | $6,006 | $99,288 |
| 2022 | $1,442 | $80,995 | $4,620 | $76,375 |
| 2021 | $1,452 | $67,496 | $3,850 | $63,646 |
| 2020 | $1,412 | $67,496 | $3,850 | $63,646 |
| 2019 | -- | $67,496 | $3,850 | $63,646 |
| 2018 | -- | $53,641 | $2,724 | $50,917 |
| 2017 | -- | $53,641 | $2,724 | $50,917 |
| 2016 | -- | $53,641 | $2,724 | $50,917 |
| 2015 | -- | $48,764 | $2,476 | $46,288 |
| 2014 | -- | $48,764 | $2,476 | $46,288 |
Map
Source: Mitchell Board of REALTORS®
MLS Number: 13-164
APN: 003696
- 103 E 7th St
- 304 W 10th St
- 305 E 7th St
- 205 S 3rd Ave
- 38879 231st St
- 0 386th Ave Ave
- 0 Lot 11 Blk 5 Op Unit 25-331
- 217 4th St SE
- 0 Str 26 27-108-64 Unit 26-279
- 202 5th St NE
- 509 Dakota Ave N
- 607 State Ave N
- 21422 406th Ave
- 925 Parkside Dr SW
- 0 Prairie Eagle Cir Unit 25-2
- 2455 Prairie Eagle Cir W
- 2405 Prairie Eagle Cir
- 550 24th St SW
- 520 24th St SW
- 470 24th St SW
Ask me questions while you tour the home.