NOT LISTED FOR SALE

202 N Conrad St Benton, AR 72015

Estimated Value: $148,687 - $201,000

4 Beds
2 Baths
1,400 Sq Ft
$122/Sq Ft Est. Value

Sale Details

Date Sold: December 11, 2015

Last sale price $85,000 $61 Per Sq Ft

Est. 100% increase in value since last sale

Current estimated payment $958 / mo

59 Days on Market

Highlights

  • Deck
  • Traditional Architecture
  • Laundry Room
  • Benton Middle School Rated A-
  • 2 Car Detached Garage
  • Tile Flooring

About This Home

As of December 2015

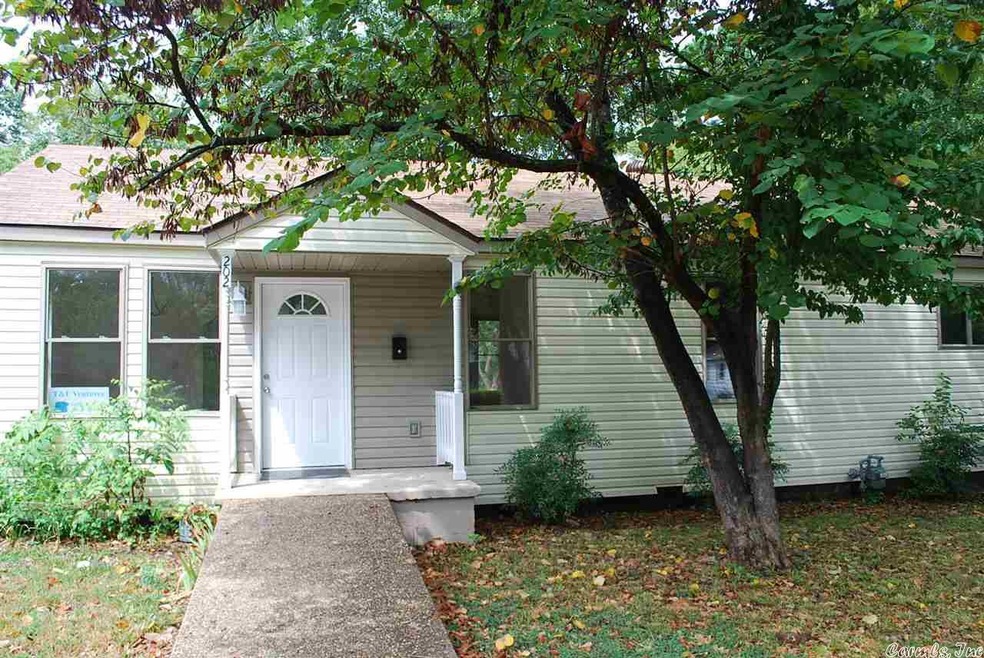
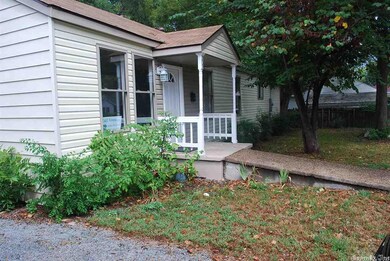
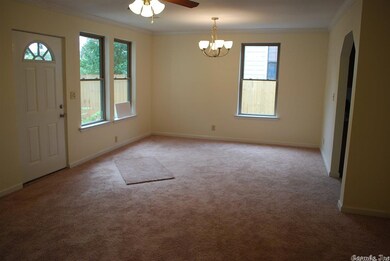
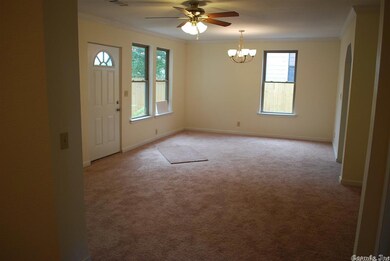
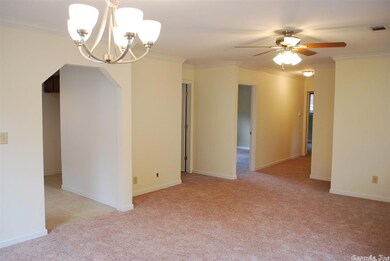
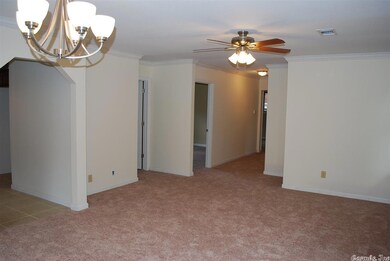
Like new, this 4 bedroom, two bath house has been remodeled by T&L Ventures, LLC and it is awesome. New roof on house and garage, new insulation in walls and ceilings, new electrical and plumbing, all new energy efficient windows, new heat and air. The kitchen has new tile flooring, cabinetry with granite countertops, new dishwasher and stove. The two bathrooms have all new fixtures, double vanities and tile flooring. New carpet in living room and bedrooms. New fencing plus an apple tree in backyard.

Last Agent to Sell the Property

Darlene Otwell

Crye-Leike REALTORS Benton Branch Listed on: 08/23/2015

Crye-Leike REALTORS Benton Branch

Last Buyer's Agent

Jason Machetta

Deaton Group Realty

Home Details

Home Type

  • Single Family

Est. Annual Taxes

  • $526

Year Built

  • Built in 1939

Lot Details

  • 95 Sq Ft Lot
  • Partially Fenced Property
  • Wood Fence
  • Level Lot

Parking

  • 2 Car Detached Garage

Home Design

  • Traditional Architecture
  • Composition Roof
  • Metal Siding
  • Composition Shingle

Interior Spaces

  • 1,400 Sq Ft Home
  • 1-Story Property
  • Sheet Rock Walls or Ceilings
  • Ceiling Fan
  • Insulated Windows
  • Combination Dining and Living Room
  • Crawl Space

Kitchen

  • Electric Range
  • Microwave
  • Dishwasher

Flooring

  • Carpet
  • Tile

Bedrooms and Bathrooms

  • 4 Bedrooms
  • 2 Full Bathrooms
  • Walk-in Shower

Laundry

  • Laundry Room
  • Washer and Electric Dryer Hookup

Outdoor Features

  • Deck

Schools

  • Caldwell Elementary School
  • Benton Middle School
  • Benton High School

Utilities

  • Central Heating and Cooling System
  • Electric Water Heater

Home Details

Home Type

Single Family

Est. Annual Taxes

$526

Year Built

Built in 1939

Lot Details

95 Sq Ft Lot

Listing Details

  • Class: Residential
  • Style: Traditional
  • Ext Features: Deck, Partially Fenced, Wood Fence
  • Inside City Limits: Yes
  • Road Surface: Paved
  • Street Designation: Street
  • Type: Detached
  • Warranty: Normal Wrkng Ordr, As O&a
  • Estimated Year Built: 1939
  • Special Features: None
  • Property Sub Type: Detached
  • Year Built: 1939

Interior Features

  • Dining Room: Living/Dining Combo
  • Bedrooms: Primary Bedroom/Main Lv, 4 Bedrooms Same Level
  • Estimated Sq Ft: 1400
  • Bedrooms: 4
  • Floors: Carpet, Tile
  • Foundation: Crawl Space
  • Full Bathrooms: 2
  • Interiors: Washer Connection, Dryer Connection-Electric, Water Heater-Electric, Ceiling Fan(s), Walk-In Shower
  • Kitchen Equip: Microwave, Electric Range, Dishwasher
  • Other Rooms: Laundry
  • Stories: One Story
  • Walls Ceilings: Sheet Rock

Exterior Features

  • Exterior: Metal/Vinyl Siding, Composition
  • Roof: Composition

Garage/Parking

  • Parking: Garage, Two Car, Detached

Utilities

  • Utilities: Sewer-Public, Water-Public, Elec-Municipal (+Entergy), Gas-Natural
  • Heat Air: Central Cool-Electric, Central Heat-Gas

Schools

  • Junior High: Benton

Lot Info

  • Estimated Lot Size: 0.32
  • Estimated Lot Size: 95 x 150
  • Lot: Level, Not In Subdivision
  • Geo Subdivision: AR

Green Features

  • Energy Features: Insulated Windows

Tax Info

  • Annual Taxes: 525.66

MLS Schools

  • Elementary School: Caldwell
  • HighSchool: Benton
  • Middle School: Benton

Ownership History

We collect this data history from publicly available records. To have your information removed, we recommend requesting removal directly through your county’s website.

Date Name Owned For Owner Type

Purchase Details

Closed on
Feb 1, 2018
Sold by
Bought by
Current Estimated Value
$170,422

Home Financials for this Owner

Home Financials are based on the most recent Mortgage that was taken out on this home.
Original Mortgage
$71,920
Interest Rate
3.94%
Mortgage Type
Purchase Money Mortgage

Purchase Details

Closed on
Sep 7, 2017
Sold by
Bought by

Purchase Details

Listed on
Aug 23, 2015
Closed on
Dec 11, 2015
Sold by
Bought by
Seller's Agent
Darlene Otwell
Crye-Leike REALTORS Benton Branch
Buyer's Agent
Jason Machetta
Deaton Group Realty
List Price
$93,400
Sold Price
$85,000
Premium/Discount to List
-$8,400
-8.99%

Home Financials for this Owner

Home Financials are based on the most recent Mortgage that was taken out on this home.
Avg. Annual Appreciation
6.80%
Original Mortgage
$68,000
Interest Rate
3.79%
Mortgage Type
New Conventional

Purchase Details

Listed on
Jul 8, 2014
Closed on
Oct 21, 2014
Sold by
Bought by
Seller's Agent
Amber Baugh
Crye-Leike Realtors Financial Centre Branch
Buyer's Agent
Amber Baugh
Crye-Leike Realtors Financial Centre Branch
List Price
$26,730
Sold Price
$10,000
Premium/Discount to List
-$16,730
-62.59%

Home Financials for this Owner

Home Financials are based on the most recent Mortgage that was taken out on this home.
Avg. Annual Appreciation
564.50%

Purchase Details

Closed on
Jun 17, 2014
Sold by
Bought by

Purchase Details

Closed on
Apr 20, 1999
Bought by
Source: Public Records
Create a Home Valuation Report for This Property
The Home Valuation Report is an in-depth analysis detailing your home's value as well as a comparison with similar homes in the area

Home Values in the Area

Source: Public Records

Average Home Value in this Area


Source: Public Records

Purchase History

We collect this data history from publicly available records. To have your information removed, we recommend requesting removal directly through your county’s website.

Date Buyer Sale Price Title Company
$89,900 First National Title Co
-- None Available
$86,000 None Available
$10,000 None Available
$56,788 None Available
-- --
Source: Public Records

Mortgage History

We collect this data history from publicly available records. To have your information removed, we recommend requesting removal directly through your county’s website.

Date Status Borrower Loan Amount
Previous Owner $71,920
Previous Owner $68,000
Source: Public Records

Property History

We collect this data history from publicly available records. To have your information removed, we recommend requesting removal directly through your county’s website.

Date Event Price List to Sale Price per Sq Ft Prior Sale
12/11/2015 12/11/15 Sold $85,000 -9.0% $61 / Sq Ft
11/11/2015 11/11/15 Pending -- -- --
08/23/2015 08/23/15 For Sale $93,400 +834.0% $67 / Sq Ft
10/24/2014 10/24/14 Sold $10,000 -62.6% $8 / Sq Ft View Prior Sale
09/24/2014 09/24/14 Pending -- -- --
07/08/2014 07/08/14 For Sale $26,730 -- $21 / Sq Ft
Source: Cooperative Arkansas REALTORS® MLS

Tax History

We collect this data history from publicly available records. To have your information removed, we recommend requesting removal directly through your county’s website.

Year Tax Paid Tax Assessment Tax Assessment Total Assessment is a certain percentage of the fair market value that is determined by local assessors to be the total taxable value of land and additions on the property. Land Improvement
2025 $512 $16,175 $4,000 $12,175
2024 $524 $16,175 $4,000 $12,175
2023 $473 $16,175 $4,000 $12,175
2022 $434 $16,175 $4,000 $12,175
2021 $394 $7,120 $1,400 $5,720
2020 $394 $7,120 $1,400 $5,720
2019 $394 $7,120 $1,400 $5,720
2018 $394 $7,120 $1,400 $5,720
2017 $394 $7,120 $1,400 $5,720
2016 $531 $9,370 $1,400 $7,970
2015 $526 $9,370 $1,400 $7,970
2014 $526 $9,370 $1,400 $7,970
Source: Public Records

Agents Affiliated with this Home

  • Section Image
  • Section Image
  • Section Image
See All Agents

Map

Source: Cooperative Arkansas REALTORS® MLS

MLS Number: 15024848

Cooperative Arkansas REALTORS® MLS

APN: 805-17709-000

Your Personal Tour Guide

Ask me questions while you tour the home.