NOT LISTED FOR SALE

Estimated Value: $1,332,000 - $1,639,000

4 Beds
4.5 Baths
2,624 Sq Ft
$557/Sq Ft Est. Value

Sale Details

Date Sold: September 18, 2024

Last sale price $1,500,000 $572 Per Sq Ft

Est. 3% decrease in value since last sale

Current estimated payment $9,097 / mo

64 Days on Market

Highlights

  • Golf Course Community
  • Fitness Center
  • Primary Bedroom Suite
  • Dune Lakes Elementary School Rated A-
  • Fishing
  • Vaulted Ceiling

About This Home

As of September 2024

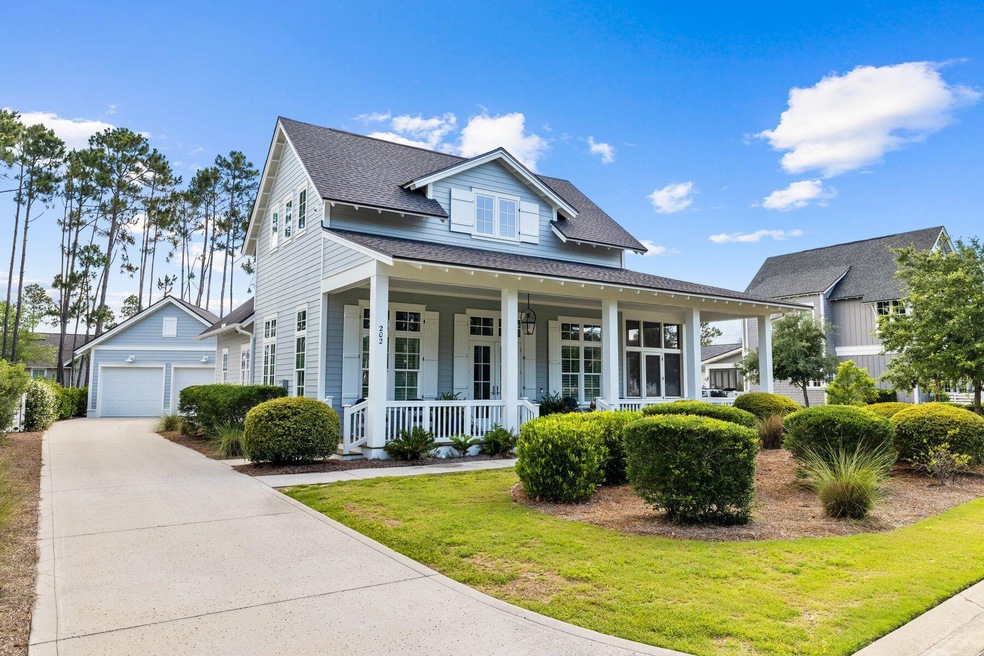
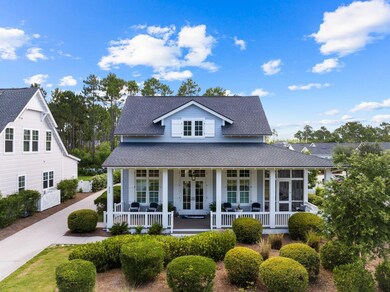
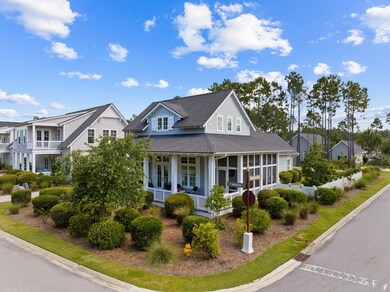
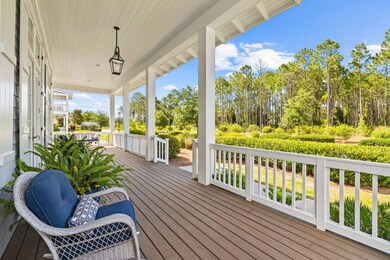
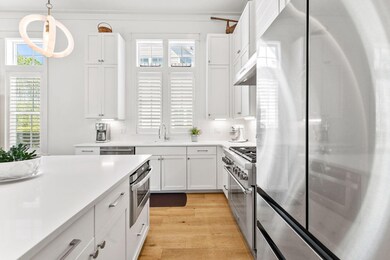
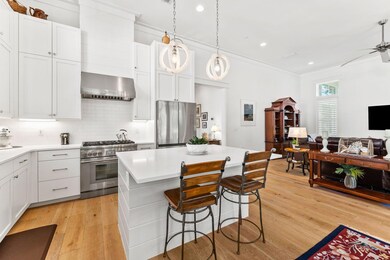
Discover the epitome of luxury living in the Watersound Origins community with this exceptional Millbrooke plan home. Positioned on a generous lot with plenty of space for a pool, this residence is conveniently located near all community amenities, making it an ideal choice for both full-time residents and those seeking a second home. This exquisitely crafted home features four bedrooms, four full bathrooms and one half bath. The open-concept design seamlessly connects the kitchen, dining room, and great room, creating an inviting space perfect for family gatherings and entertaining. Enjoy the beautiful covered porches, which extend your living space into the outdoors, perfect for relaxing and enjoying the tranquil surroundings. Inside, the home is adorned with high-end finishes, including 12-foot ceilings in the great room, wire-brushed wood floors and elegant quartz countertops. The gourmet kitchen is equipped with soft-close cabinets and drawers and a premium Thermador Pro Harmony Professional Series appliance package, including a 36-inch gas range and a top-of-the-line dishwasher. Watersound Origins offers an array of exceptional amenities for its residents, including a fitness center, swimming pool, community room, and pickleball and tennis courts. This home presents a unique opportunity to enjoy a luxurious lifestyle in a vibrant community, with the added benefit of a spacious lot perfect for outdoor enhancements. Embrace the blend of sophisticated design and practical functionality in this stunning Watersound Origins home, where every detail has been thoughtfully curated to provide an unparalleled living experience.

Last Agent to Sell the Property

The Geppert Beek Group

Scenic Sotheby's International Realty Brokerage Email: vanessa@scenicsir.com Listed on: 06/05/2024

Scenic Sotheby's International Realty

Last Buyer's Agent

Kimberly Beckman

Better Homes and Gardens Real Estate Emerald Coast

Home Details

Home Type

  • Single Family

Est. Annual Taxes

  • $5,607

Year Built

  • Built in 2019

Lot Details

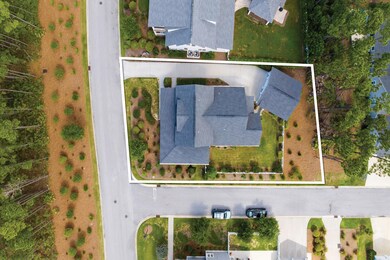
  • 9,583 Sq Ft Lot
  • Lot Dimensions are 77x128x70x128
  • Partially Fenced Property
  • Corner Lot
  • Sprinkler System

HOA Fees

  • $195 Monthly HOA Fees

Parking

  • 2 Car Detached Garage

Home Design

  • Beach House

Interior Spaces

  • 2,624 Sq Ft Home
  • 2-Story Property
  • Vaulted Ceiling
  • Window Treatments
  • Great Room
  • Screened Porch
  • Wood Flooring

Kitchen

  • Walk-In Pantry
  • Cooktop
  • Microwave
  • Dishwasher
  • Kitchen Island

Bedrooms and Bathrooms

  • 4 Bedrooms
  • Primary Bedroom on Main
  • Primary Bedroom Suite
  • Dual Vanity Sinks in Primary Bathroom
  • Separate Shower in Primary Bathroom
  • Garden Bath

Laundry

  • Dryer
  • Washer

Schools

  • Dune Lakes Elementary School
  • Emerald Coast Middle School
  • South Walton High School

Utilities

  • Central Heating and Cooling System
  • Electric Water Heater

Listing and Financial Details

  • Minimum Rental Period
  • Assessor Parcel Number 24-3S-18-16110-000-0990

Community Details

Overview

  • Association fees include accounting, master, recreational faclty
  • Watersound Origins Subdivision

Amenities

  • Picnic Area
  • Meeting Room

Recreation

  • Golf Course Community
  • Tennis Courts
  • Fitness Center
  • Exercise Course
  • Community Pool
  • Fishing

Home Details

Home Type

Single Family

Est. Annual Taxes

$5,607

Year Built

Built in 2019

Lot Details

9,583 Sq Ft Lot

HOA Fees

$195 per month

Parking

2

Listing Details

  • Property Sub Type: Detached Single Family
  • Prop. Type: Residential
  • Lot Size Acres: 0.22
  • Lot Size: 77x128x70x128
  • Subdivision Name: WATERSOUND ORIGINS
  • Directions: From US Hwy 98, Turn North onto N Watersound Pkwy. Continue until Pathways Drive and veer right. Continue straight and 202 N Splash Drive will be on your left.
  • Architectural Style: Beach House
  • Carport Y N: No
  • New Construction: No
  • Building Stories: 2
  • Year Built: 2019
  • ResoBuildingAreaSource: Appraiser
  • Attribution Contact: vanessa@scenicsir.com
  • Remarks Misc:Remarks: Discover the epitome of luxury living in the Watersound Origins community with this exceptional Millbrooke plan home. Positioned on a generous lot with plenty of space for a pool, this residence is conveniently located near all community amenities, making it an ideal choice for both full-time residents and those seeking a second home. This exquisitely crafted home features four bedrooms, four full bathrooms and one half bath. The open-concept design seamlessly connects the kitchen, dining room, and great room, creating an inviting space perfect for family gatherings and entertaining. Enjoy the beautiful covered porches, which extend your living space into the outdoors, perfect for relaxing and enjoying the tranquil surroundings.
  • Utilities Electric: Yes
  • Utilities:Public Sewer: Yes
  • Utilities:Public Water: Yes
  • Appliances Dryer: Yes
  • Appliances Refrigerators: Yes
  • Energy:AC - Central Elect: Yes
  • Energy:Heat Cntrl Electric: Yes
  • Energy:Water Heater - Elect: Yes
  • Appliances Microwave: Yes
  • Washers: Yes
  • Utilities:Gas - Natural: Yes
  • Rooms:Screened Porch: Yes
  • Rooms:Great Room: Yes
  • Special Features: None
  • Stories: 2

Interior Features

  • Appliances: Cooktop, Dishwasher, Dryer, Microwave, Refrigerator, Washer
  • Full Bathrooms: 4
  • Half Bathrooms: 1
  • Total Bedrooms: 4
  • Interior Amenities: Ceiling Raised, Floor Hardwood, Furnished - None, Kitchen Island, Pantry, Washer/Dryer Hookup, Window Treatment All
  • Interior:WasherDryer Hookup: Yes
  • Appliances:Cooktop: Yes
  • Master Bedroom:First: Yes
  • Appliances Dishwasher: Yes
  • Mstr BdrmMstr Bath:MBath Garden Tub: Yes
  • Mstr BdrmMstr Bath:MBath Separate Shwr: Yes
  • Interior:Floor Hardwood: Yes
  • Mstr BdrmMstr Bath:MBath Double Vanity: Yes
  • Interior:Window Treatment All: Yes
  • Interior:Kitchen Island: Yes

Exterior Features

  • Lot Features: Corner
  • Pool Features: Pool Type
  • Exterior Features: Fenced Lot-Part, Porch Open, Porch Screened, Sprinkler System
  • Property Condition: Construction Complete
  • Construction Status:Construction Complete: Yes
  • Exterior:Fenced Lot-Part: Yes
  • Exterior:Porch Open: Yes
  • Exterior:Sprinkler System: Yes
  • Exterior:Porch Screened: Yes
  • Lot Features:Corner: Yes

Garage/Parking

  • Attached Garage: No
  • Garage Spaces: 2.0
  • Parking Features: Garage Detached
  • General Property Info:Garage2: Yes
  • Parking Features:Garage Detached: Yes

Utilities

  • Cooling: Central Air
  • Cooling Y N: Yes
  • Heating: Central
  • Heating Yn: Yes
  • Utilities: Electric, Gas - Natural, Public Sewer, Public Water

Condo/Co-op/Association

  • Community Features: Community Room, Exercise Room, Fishing, Golf, Minimum Rental Prd, Pets Allowed, Picnic Area, Pool, Tennis
  • Association #2 Fee: 585.0
  • Association Fee Frequency: Quarterly
  • Association: Yes

Association/Amenities

  • Fees Include:Master Association: Yes

Fee Information

  • Association Fee Includes: Accounting, Master Association, Recreational Faclty

Schools

  • Elementary School: Dune Lakes
  • High School: South Walton
  • Middle Or Junior School: Emerald Coast

Lot Info

  • Lot Size Sq Ft: 9583.2
  • Parcel #: 24-3S-18-16110-000-0990
  • Zoning: Resid Single Family
  • ResoLotSizeUnits: Acres

Tax Info

  • Tax Annual Amount: 5607.34
  • Tax Year: 2023

Ownership History

We collect this data history from publicly available records. To have your information removed, we recommend requesting removal directly through your county’s website.

Date Name Owned For Owner Type

Purchase Details

Listed on
Jun 5, 2024
Closed on
Sep 18, 2024
Sold by
Bought by
Seller's Agent
The Geppert Beek Group
Scenic Sotheby's International Realty
Buyer's Agent
Kimberly Beckman
Better Homes and Gardens Real Estate Emerald Coast
List Price
$1,690,000
Sold Price
$1,500,000
Premium/Discount to List
-$190,000
-11.24%
Views
34
Current Estimated Value
$1,461,328

Home Financials for this Owner

Home Financials are based on the most recent Mortgage that was taken out on this home.
Estimated Appreciation
-$38,672
Avg. Annual Appreciation
-1.42%
Original Mortgage
$1,500,000
Interest Rate
0.0625%
Mortgage Type
New Conventional

Purchase Details

Closed on
Mar 30, 2023
Sold by
Bought by

Purchase Details

Closed on
Jul 26, 2019
Sold by
Bought by
Source: Public Records

Range of Values:

--
Value Increase
--
Percent Increase
--
Adjusted for Inflation
Collateral Analytics

Collateral Analytics Collateral Analytics AVMs (Automated Valuation Model) employ a number of statistical approaches combined with neighborhood-specific comparable selection guarantees the most up-to-date and precise valuations.

Not Available

Collateral Analytics does not have data for the current month. Please view the chart for historical values.

ICE

ICE Mortgage Technology ICE Mortgage Technology’s AVM (Automated Valuation Model) is a state-of-the-art online residential property valuation tool that provides a quick and accurate estimate of the value of almost any home in the U.S.

Not Available

ICE Mortgage Technology does not have data for the current month. Please view the chart for historical values.

First American

First American First American Data & Analytics’ next-generation AVM combines unrivaled data assets with a blended ensemble of valuation models to produce highly accurate, reliable valuations you can trust.

Not Available

First American does not have data for the current month. Please view the chart for historical values.

Quantarium

Quantarium Quantarium’s valuation service, repeatedly proven the industry’s most accurate and comprehensive, is supercharged with a self-learning and auto-tuning AI engine that continually becomes smarter and more accurate as it processes daily inputs from the industry’s leading RE data lake.

Not Available

Quantarium does not have data for the current month. Please view the chart for historical values.

Average Value
Not Available
List Price
Sold Price
Create a Home Valuation Report for This Property
The Home Valuation Report is an in-depth analysis detailing your home's value as well as a comparison with similar homes in the area

Home Values in the Area

Source: Public Records

Average Home Value in this Area


Source: Public Records

Purchase History

We collect this data history from publicly available records. To have your information removed, we recommend requesting removal directly through your county’s website.

Date Buyer Sale Price Title Company
$1,500,000 Scenic Title
$100 --
$778,271 Burke Laq And Title Llc
Source: Public Records

Mortgage History

We collect this data history from publicly available records. To have your information removed, we recommend requesting removal directly through your county’s website.

Date Status Borrower Loan Amount
Open $1,500,000
Closed $1,500,000
Source: Public Records

Property History

We collect this data history from publicly available records. To have your information removed, we recommend requesting removal directly through your county’s website.

Date Event Price List to Sale Price per Sq Ft
09/18/2024 09/18/24 Sold $1,500,000 -8.5% $572 / Sq Ft
08/08/2024 08/08/24 Pending -- -- --
07/19/2024 07/19/24 Price Changed $1,640,000 -3.0% $625 / Sq Ft
06/05/2024 06/05/24 For Sale $1,690,000 -- $644 / Sq Ft
Source: Emerald Coast Association of REALTORS®

Tax History

We collect this data history from publicly available records. To have your information removed, we recommend requesting removal directly through your county’s website.

Year Tax Paid Tax Assessment Tax Assessment Total Assessment is a certain percentage of the fair market value that is determined by local assessors to be the total taxable value of land and additions on the property. Land Improvement
2025 $11,560 $1,279,347 $303,750 $975,597
2024 $5,607 $675,073
2023 $5,607 $655,411 $0 $0
2022 $5,543 $636,321 $0 $0
2021 $5,616 $617,787 $0 $0
2020 $5,710 $609,257 $161,605 $447,652
2019 $1,218 $135,121 $135,121 $0
2018 $997 $99,942 $0 $0
Source: Public Records

Agents Affiliated with this Home

  • Section Image
See All Agents

Map

Source: Emerald Coast Association of REALTORS®

MLS Number: 950934

Emerald Coast Association of REALTORS®

APN: 24-3S-18-16110-000-0990

Your Personal Tour Guide

Ask me questions while you tour the home.