
Danielle Fountain
The One Realty
(817) 438-2567
89 Total Sales
1 in Northshore Austin
$555,000 Price
Estimated Value: $981,482 - $1,368,000
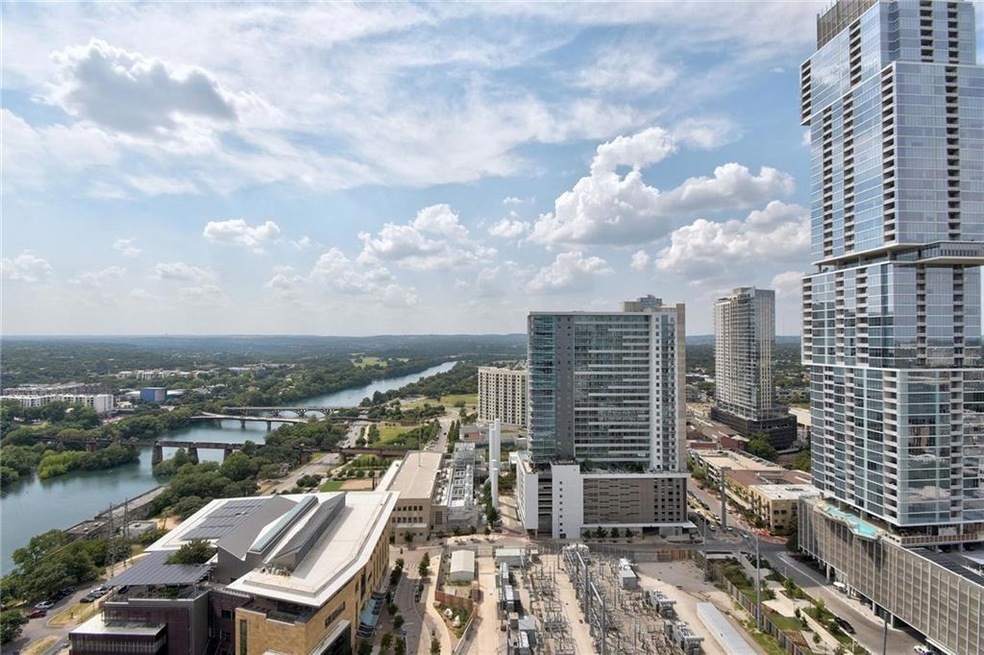
Fabulous 1 bedroom unit at Proper Residences. Fully loaded luxury condo with all The Proper amenities including 24 hour concierge, spa, fitness center, two pools, conference coffee room, bbq grill, Courtyard, lounge. Unit boasts gourmet kitchen, breakfast bar, built n features, Stone Counters, hardwood floors, floor to ceiling windows, electric blinds, stunning bath and walk in closet. Very open and light filled too. Close to everything downtown Austin has to offer too!
Last Agent to Rent the Property
Engel & Volkers Austin Brokerage Phone: (512) 497-6727 License #0622025 Listed on: 11/22/2025
Last Renter's Agent
Engel & Volkers Austin Brokerage Phone: (512) 497-6727 License #0622025 Listed on: 11/22/2025
We collect this data history from publicly available records. To have your information removed, we recommend requesting removal directly through your county’s website.
Danielle Fountain
The One Realty
(817) 438-2567
89 Total Sales
1 in Northshore Austin
$555,000 Price
Casey Legg
Urbanspace
(855) 904-6248
34 Total Sales
2 in Northshore Austin
$950K - $2.2M Price Range
Dustin Weiss
Serhant Texas, LLC
(877) 540-8047
63 Total Sales
1 in Northshore Austin
$2,800,000 Price
Lauren Hoy
Spyglass Realty
(737) 250-7882
38 Total Sales
1 in Northshore Austin
$1,090,000 Price
Colleen Rouhselang
Coldwell Banker Realty
(737) 377-2948
52 Total Sales
1 in Northshore Austin
$385,000 Price
Adam Baker
Serhant Texas, LLC
(512) 831-7404
131 Total Sales
2 in Northshore Austin
$1.7M - $2.2M Price Range
We collect this data history from publicly available records. To have your information removed, we recommend requesting removal directly through your county’s website.
| Date | Buyer | Sale Price | Title Company |
|---|---|---|---|
| -- | None Available |
We collect this data history from publicly available records. To have your information removed, we recommend requesting removal directly through your county’s website.
| Date | Event | Price | List to Sale | Price per Sq Ft |
|---|---|---|---|---|
| 12/22/2025 12/22/25 | Rented | $5,000 | 0.0% | -- |
| 11/22/2025 11/22/25 | For Rent | $5,000 | 0.0% | -- |
| 11/17/2022 11/17/22 | Rented | $5,000 | -10.7% | -- |
| 11/14/2022 11/14/22 | Under Contract | -- | -- | -- |
| 11/07/2022 11/07/22 | For Rent | $5,600 | +12.0% | -- |
| 10/21/2022 10/21/22 | Rented | $5,000 | -9.1% | -- |
| 10/21/2022 10/21/22 | Under Contract | -- | -- | -- |
| 09/11/2022 09/11/22 | For Rent | $5,500 | +14.6% | -- |
| 09/22/2021 09/22/21 | Rented | $4,800 | 0.0% | -- |
| 09/19/2021 09/19/21 | Price Changed | $4,800 | -4.0% | $5 / Sq Ft |
| 08/15/2021 08/15/21 | For Rent | $5,000 | +11.1% | -- |
| 09/16/2020 09/16/20 | Rented | $4,500 | 0.0% | -- |
| 09/14/2020 09/14/20 | Under Contract | -- | -- | -- |
| 08/23/2020 08/23/20 | For Rent | $4,500 | -- | -- |
We collect this data history from publicly available records. To have your information removed, we recommend requesting removal directly through your county’s website.
| Year | Tax Paid | Tax Assessment Tax Assessment Total Assessment is a certain percentage of the fair market value that is determined by local assessors to be the total taxable value of land and additions on the property. | Land | Improvement |
|---|---|---|---|---|
| 2025 | $22,979 | $1,169,000 | $30,769 | $1,138,231 |
| 2023 | $19,461 | $1,047,657 | $30,769 | $1,016,888 |
| 2022 | $18,988 | $961,437 | $30,769 | $930,668 |
| 2021 | $20,077 | $922,386 | $16,923 | $905,463 |
| 2020 | $3,402 | $158,608 | $13,538 | $145,070 |
Landlord's Agent in 2025
Leslie Mashburn
Engel & Volkers Austin
(512) 497-6727
1 in this area
10 Total Sales
Buyer's Agent in 2021
Carl Shurr
Kuper Sotheby's Int'l Realty
(512) 944-5977
2 in this area
60 Total Sales
Buyer's Agent in 2020
August Harris
Moreland Properties
(512) 653-8611
36 Total Sales
Source: Unlock MLS (Austin Board of REALTORS®)
MLS Number: 8786105
APN: 916527
Disclaimer: Certain information contained herein is derived from information provided by parties other than Homes.com. All information provided is deemed reliable, but is not guaranteed to be accurate and should be independently verified.
Based on information from the Austin Board of REALTORS® (alternatively, from ACTRIS). Neither the Board nor ACTRIS guarantees or is in any way responsible for its accuracy. All data is provided “AS IS” and with all faults. Data maintained by the Board or ACTRIS may not reflect all real estate activity in the market.
Information being provided is for consumers’ personal, non-commercial use and may not be used for any purpose other than to identify prospective properties consumers may be interested in purchasing. All data is obtained from various sources and may not have been verified by broker or MLS GRID. Supplied Open House Information is subject to change without notice. All information should be independently reviewed and verified for accuracy. Properties may or may not be listed by the office/agent presenting the information. Some IDX listings have been excluded from this website.
Based on information submitted to the MLS GRID
Listings courtesy of Unlock MLS (Austin Board of REALTORS®) as distributed by MLS GRID
Ask me questions while you tour the home.