NOT LISTED FOR SALE

202 Olde Well Loop Rd Wilmington, NC 28411

Estimated Value: $323,000 - $354,000

3 Beds
2 Baths
1,204 Sq Ft
$283/Sq Ft Est. Value

Sale Details

Date Sold: February 18, 2025

Last sale price $326,000 $271 Per Sq Ft

Est. 4% increase in value since last sale

Current estimated payment $1,951 / mo

13 Days on Market

Highlights

  • Fenced Yard
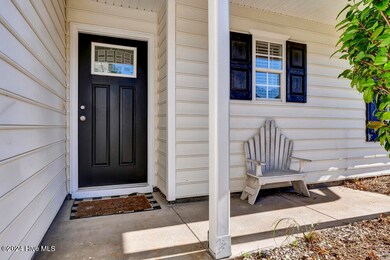
  • Porch
  • Living Room
  • Emma B. Trask Middle School Rated 9+
  • Walk-In Closet
  • Resident Manager or Management On Site

About This Home

As of February 2025

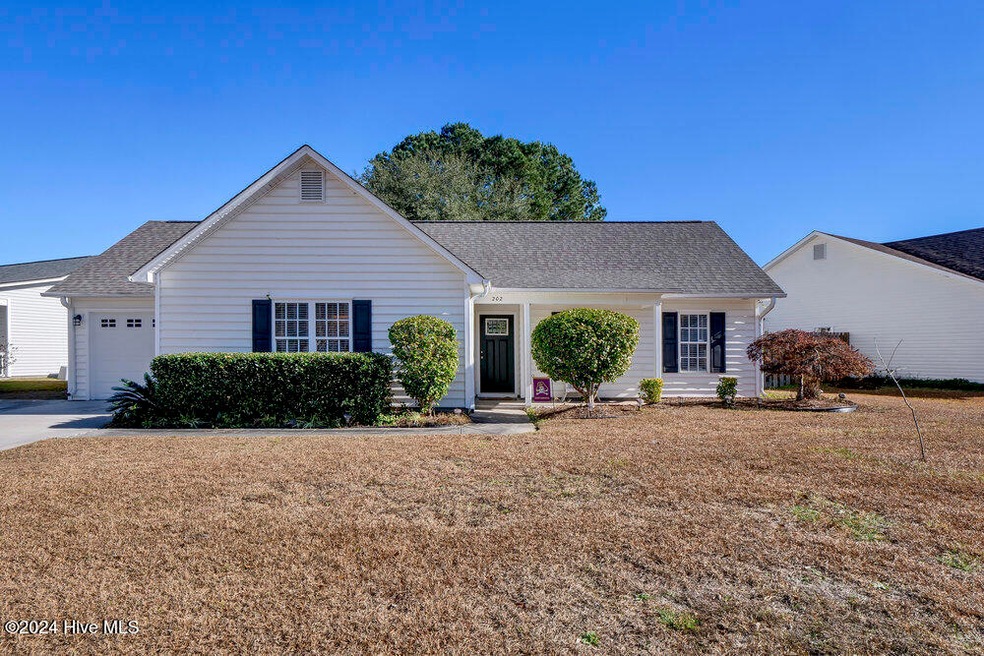
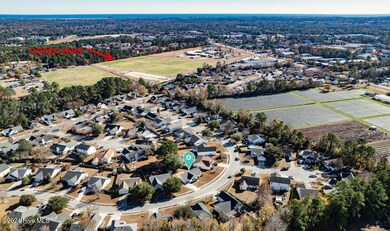
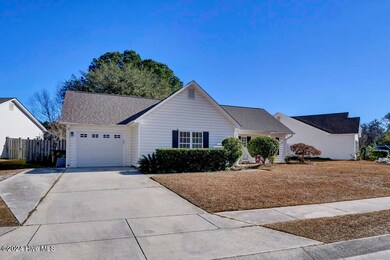
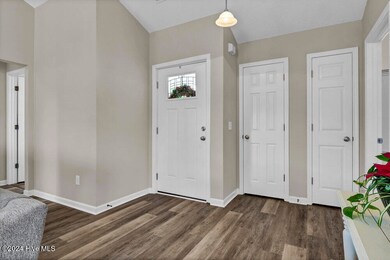
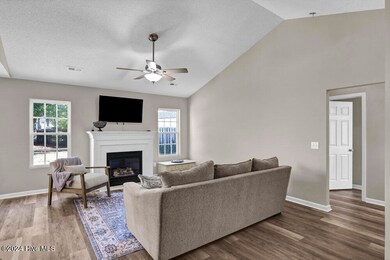
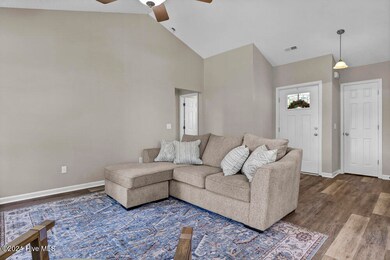
Located between the peaceful surroundings of Lewis Farms and the recreational amenities of Ogden Park, this 3-bedroom, 2-bathroom home offers over 1,200 square feet of refreshed living space. Recent updates include new interior paint and luxury vinyl plank flooring throughout, giving the home a modern and inviting feel. The split-bedroom floor plan enhances privacy for the primary suite, while the remaining bedrooms provide versatility for guests, work, or hobbies. The living room features a vaulted ceiling and a gas fireplace (currently not connected), creating a spacious and cozy area for relaxation. Step outside to a fenced backyard, perfect for outdoor activities or peaceful retreats. A one-car garage adds convenience and extra storage space. The location is a standout feature, with Mayfaire Town Center less than 10 minutes away for shopping and dining. Wrightsville Beach and Downtown Wilmington are just a 15-minute drive, offering a mix of coastal and city attractions. For commuters or travelers, I-40 is easily accessible within 5 minutes.
This home blends comfort, privacy, and convenience, making it an excellent choice for anyone looking to enjoy all Wilmington has to offer.

Last Agent to Sell the Property

Melanie Cameron

Coldwell Banker Sea Coast Advantage License #209100 Listed on: 12/13/2024

Coldwell Banker Sea Coast Advantage

Last Buyer's Agent

Alexis Lunsford

Keller Williams Innovate-Wilmington License #284892

Keller Williams Innovate-Wilmington

Home Details

Home Type

  • Single Family

Est. Annual Taxes

  • $1,109

Year Built

  • Built in 1999

Lot Details

  • 8,146 Sq Ft Lot
  • Lot Dimensions are 110x129x21x124
  • Property fronts a state road
  • Fenced Yard
  • Wood Fence
  • Property is zoned R-10

HOA Fees

  • $20 Monthly HOA Fees

Parking

  • 1 Car Attached Garage
  • Garage Door Opener

Home Design

  • Slab Foundation
  • Shingle Roof
  • Vinyl Siding

Interior Spaces

  • 1,204 Sq Ft Home
  • 1-Story Property
  • Ceiling Fan
  • Gas Log Fireplace
  • Living Room
  • Dining Area
  • Luxury Vinyl Plank Tile Flooring
  • Laundry in Garage

Kitchen

  • Electric Oven
  • Built-In Microwave
  • Dishwasher

Bedrooms and Bathrooms

  • 3 Bedrooms
  • Walk-In Closet
  • 2 Full Bathrooms

Outdoor Features

  • Porch

Schools

  • Blair Elementary School
  • Trask Middle School
  • Laney High School

Utilities

  • Forced Air Heating and Cooling System
  • Heat Pump System
  • Electric Water Heater

Listing and Financial Details

  • Home warranty included in the sale of the property
  • Assessor Parcel Number R04300-003-094-000

Community Details

Overview

  • Cepco Association, Phone Number (910) 395-1500
  • Farrington Farms Subdivision

Security

  • Resident Manager or Management On Site

Home Details

Home Type

Single Family

Est. Annual Taxes

$1,109

Year Built

Built in 1999

Lot Details

8,146 Sq Ft Lot

HOA Fees

$20 per month

Parking

1

Listing Details

  • Property Type: Residential
  • Year Built: 1999
  • Property Sub Type: Single Family Residence
  • Appliances: Electric Oven, Built-In Microwave, Refrigerator, Dishwasher
  • Home Warranty: Yes
  • Original List Price: 335000.00
  • Unit Levels: One
  • Living Area: 1204.00
  • Is New Construction?: No
  • Island Or Mainland: Mainland
  • Prospect Exempt Y N: No
  • Remarks And Showing Info Recording Device Y N: No
  • Remarks Written By Agent Y N: Yes
  • Home Warranty Company: 2-10
  • Home Warranty Amount: 650.00
  • List Price Per Sqft: 278.24
  • Special Features: VirtualTour

Interior Features

  • Dining Room Type: Kitchen
  • Flooring: LVT/LVP
  • Interior Amenities: Master Downstairs, Walk-in Closet(s), Ceiling Fan(s), Pantry, Gas Log, Walk-In Closet(s)
  • Master Bedroom Level: Primary Living Area
  • Stories: 1
  • Laundry Features: In Garage
  • Full Bathrooms: 2
  • Total Bedrooms: 3
  • Fireplace Features: Gas Log
  • Has Fireplace?: Yes
  • Total Bedrooms: 5
  • Room Types: Living Room, Dining Area, Master Bedroom, Bedroom 2, Bedroom 3
  • Bathrooms Total Source: Computed
  • Bathrooms Total Notational: 2.00
  • Living Area Range: 1200 - 1399

Exterior Features

  • Exterior Finish: Vinyl Siding
  • Fencing: Back Yard, Wood
  • Roof: Shingle
  • Road Frontage Type: City Street, State Road, Paved
  • Road Surface Type: Paved
  • Waterfront?: No
  • Foundation Details: Slab
  • Patio And Porch Features: Patio, Porch

Garage/Parking

  • Has Attached Garage?: No
  • Garaged Spaces: 1.00
  • Parking Features: Concrete, Garage Door Opener
  • Total Parking Spaces: 1.00
  • Attached Garage Spaces: 1.00

Utilities

  • Utilities: Sewer Available, Water Available
  • Water Heater: Electric
  • Heating System Fuel Source: Electric
  • Water Source: Public
  • Cooling: Central Air, Heat Pump
  • Has Cooling?: Yes
  • Heating: Heat Pump, Electric, Forced Air
  • Heating Yn: Yes
  • Sewer Provider: Municipal Sewer
  • Electric Provider: Duke Progress Energy
  • Internet Service Providers: Spectrum

Condo/Co-op/Association

  • Association Amenities: Management, Taxes
  • Association Fees: 240.00
  • Association Name: CEPCO
  • Association Phone#: 910-395-1500
  • Has H O A?: Yes

Schools

  • Elementary School: Blair
  • High School: Laney
  • Middle Or Junior School: Trask

Lot Info

  • Deed Book: 5931
  • Deed Page: 1934.00
  • Zoning: R-10
  • Lot Size Acres: 0.19
  • Lot Size: 110x129x21x124
  • Lot Size Sq Ft: 8146.00
  • Purchase Contract Date: 2024-12-26
  • Parcel#: R04300-003-094-000
  • Cobra Zone Y N: No
  • Permitted Use: Public

Tax Info

  • Tax Year: 2024
  • Tax Book Number: 0
  • Tax Map Number: 0
  • Tax Other Assessment Amount Frequency: None
  • Tax Amount: 1109.27

Ownership History

We collect this data history from publicly available records. To have your information removed, we recommend requesting removal directly through your county’s website.

Date Name Owned For Owner Type

Purchase Details

Listed on
Dec 13, 2024
Closed on
Feb 11, 2025
Sold by
Bought by
Seller's Agent
Melanie Cameron
Coldwell Banker Sea Coast Advantage
Buyer's Agent
Alexis Lunsford
Keller Williams Innovate-Wilmington
List Price
$335,000
Sold Price
$326,000
Premium/Discount to List
-$9,000
-2.69%
Views
64
Current Estimated Value
$340,246

Home Financials for this Owner

Home Financials are based on the most recent Mortgage that was taken out on this home.
Estimated Appreciation
$14,246
Avg. Annual Appreciation
3.15%
Original Mortgage
$319,729
Outstanding Balance
$317,829
Interest Rate
6.91%
Mortgage Type
VA
Estimated Equity
$22,417

Purchase Details

Closed on
Sep 18, 2015
Sold by
Bought by

Home Financials for this Owner

Home Financials are based on the most recent Mortgage that was taken out on this home.
Original Mortgage
$129,944
Interest Rate
5.5%
Mortgage Type
FHA

Purchase Details

Closed on
Nov 18, 2005
Sold by
Bought by

Purchase Details

Closed on
Oct 9, 2001
Sold by
Bought by

Purchase Details

Closed on
Jun 22, 2000
Sold by
Bought by

Purchase Details

Closed on
Mar 29, 1999
Sold by
Bought by

Purchase Details

Closed on
Jan 4, 1999
Sold by
Bought by

Purchase Details

Closed on
Nov 14, 1995
Sold by
Bought by
Source: Public Records

Range of Values:

--
Value Increase
--
Percent Increase
--
Adjusted for Inflation
Collateral Analytics

Collateral Analytics Collateral Analytics AVMs (Automated Valuation Model) employ a number of statistical approaches combined with neighborhood-specific comparable selection guarantees the most up-to-date and precise valuations.

Not Available

Collateral Analytics does not have data for the current month. Please view the chart for historical values.

ICE

ICE Mortgage Technology ICE Mortgage Technology’s AVM (Automated Valuation Model) is a state-of-the-art online residential property valuation tool that provides a quick and accurate estimate of the value of almost any home in the U.S.

Not Available

ICE Mortgage Technology does not have data for the current month. Please view the chart for historical values.

First American

First American First American Data & Analytics’ next-generation AVM combines unrivaled data assets with a blended ensemble of valuation models to produce highly accurate, reliable valuations you can trust.

Not Available

First American does not have data for the current month. Please view the chart for historical values.

Quantarium

Quantarium Quantarium’s valuation service, repeatedly proven the industry’s most accurate and comprehensive, is supercharged with a self-learning and auto-tuning AI engine that continually becomes smarter and more accurate as it processes daily inputs from the industry’s leading RE data lake.

Not Available

Quantarium does not have data for the current month. Please view the chart for historical values.

Average Value
Not Available
List Price
Sold Price
Create a Home Valuation Report for This Property
The Home Valuation Report is an in-depth analysis detailing your home's value as well as a comparison with similar homes in the area

Home Values in the Area

Source: Public Records

Average Home Value in this Area


Source: Public Records

Purchase History

We collect this data history from publicly available records. To have your information removed, we recommend requesting removal directly through your county’s website.

Date Buyer Sale Price Title Company
$326,000 None Listed On Document
-- Placer Title Company
$12,500 None Available
-- --
$114,000 --
$3,974,500 --
$403,500 --
-- --
Source: Public Records

Mortgage History

We collect this data history from publicly available records. To have your information removed, we recommend requesting removal directly through your county’s website.

Date Status Borrower Loan Amount
Open $319,729
Previous Owner $129,944
Source: Public Records

Property History

We collect this data history from publicly available records. To have your information removed, we recommend requesting removal directly through your county’s website.

Date Event Price List to Sale Price per Sq Ft
02/18/2025 02/18/25 Sold $326,000 -2.7% $271 / Sq Ft
12/26/2024 12/26/24 Pending -- -- --
12/13/2024 12/13/24 For Sale $335,000 -- $278 / Sq Ft
Source: Hive MLS

Tax History

We collect this data history from publicly available records. To have your information removed, we recommend requesting removal directly through your county’s website.

Year Tax Paid Tax Assessment Tax Assessment Total Assessment is a certain percentage of the fair market value that is determined by local assessors to be the total taxable value of land and additions on the property. Land Improvement
2025 $1,249 $310,600 $108,100 $202,500
2024 $1,183 $212,300 $59,500 $152,800
2023 $1,183 $212,300 $59,500 $152,800
2022 $1,188 $212,300 $59,500 $152,800
2021 $1,174 $212,300 $59,500 $152,800
2020 $966 $152,800 $44,000 $108,800
2019 $966 $152,800 $44,000 $108,800
2018 $966 $152,800 $44,000 $108,800
2017 $989 $152,800 $44,000 $108,800
2016 $926 $133,600 $42,000 $91,600
2015 $860 $133,600 $42,000 $91,600
2014 $846 $133,600 $42,000 $91,600
Source: Public Records

Agents Affiliated with this Home

  • Section Image
  • Section Image
See All Agents

Map

Source: Hive MLS

MLS Number: 100479923

Hive MLS

APN: R04300-003-094-000

Your Personal Tour Guide

Ask me questions while you tour the home.