
Seller's Agent in 2017
Amanda Miller
Amanda Miller Realty, LLC
(504) 302-4610
1,159 Total Sales
Estimated Value: $239,479 - $335,000
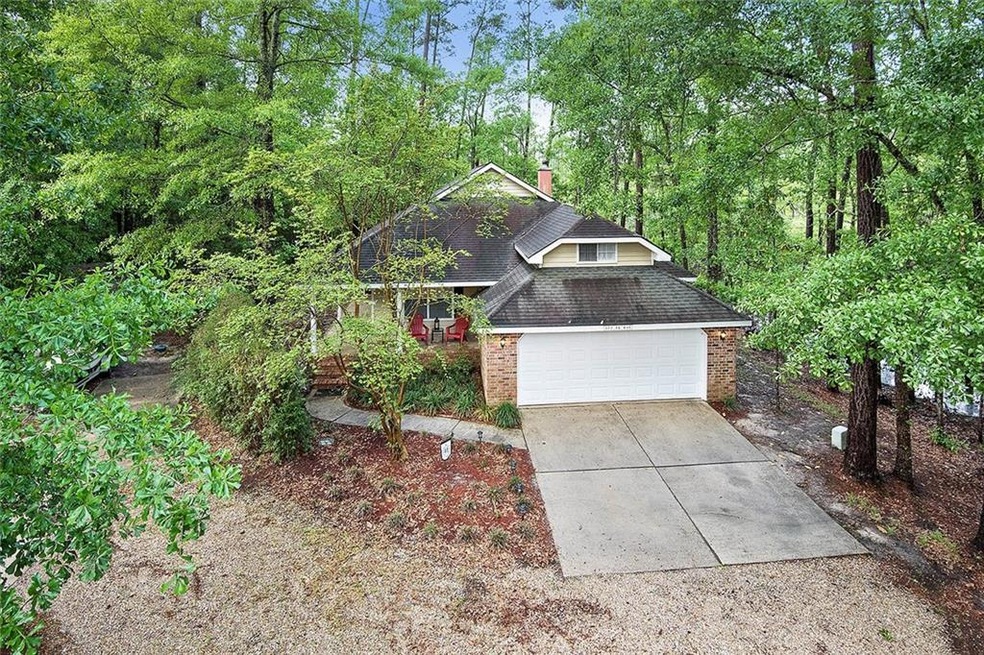
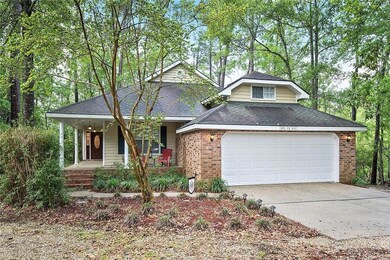
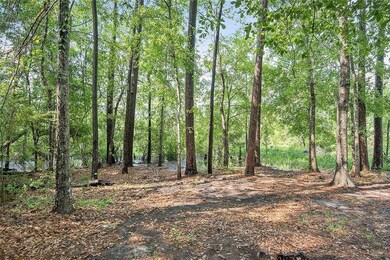
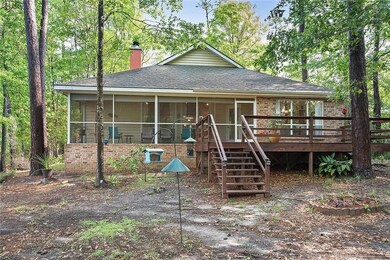
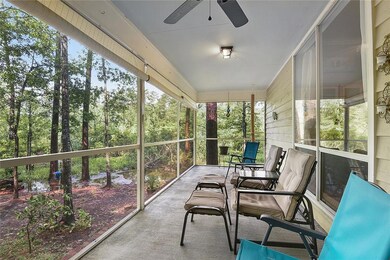
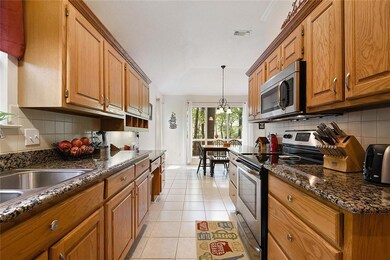
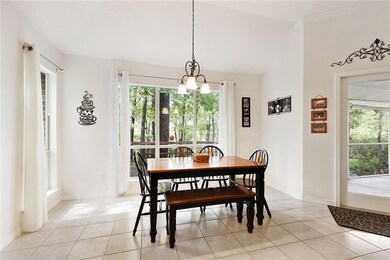
Come hide away in this outdoors oasis! Backed up to a bayou with scenic views of Nature, This 2136 sq ft 2 possible 3 bed 2 bath home features a stunning layout with hard wood floors. Galley Kitchen with Large Breakfast nook with lots of Natural light. Master suite features skylight in the bath and large windows in bedroom. 2nd BR is roomy with hard wood floors, Upstairs has a nice size room for 3rd bedroom. Screened in porch and large deck for entertaining! Call us today for your private showing.
Last Agent to Sell the Property
Amanda Miller Realty, LLC License #995687438 Listed on: 04/06/2017
We collect this data history from publicly available records. To have your information removed, we recommend requesting removal directly through your county’s website.
We collect this data history from publicly available records. To have your information removed, we recommend requesting removal directly through your county’s website.
| Date | Buyer | Sale Price | Title Company |
|---|---|---|---|
| $192,900 | First American Title | ||
| Broadwell Marion Melissa | $145,500 | None Available |
We collect this data history from publicly available records. To have your information removed, we recommend requesting removal directly through your county’s website.
| Date | Status | Borrower | Loan Amount |
|---|---|---|---|
| Open | $189,405 |
We collect this data history from publicly available records. To have your information removed, we recommend requesting removal directly through your county’s website.
| Date | Event | Price | List to Sale | Price per Sq Ft | Prior Sale |
|---|---|---|---|---|---|
| 11/06/2017 11/06/17 | Sold | -- | -- | -- | |
| 10/07/2017 10/07/17 | Pending | -- | -- | -- | |
| 04/06/2017 04/06/17 | For Sale | $199,000 | +4.8% | $93 / Sq Ft | |
| 11/06/2015 11/06/15 | Sold | -- | -- | -- | View Prior Sale |
| 09/22/2015 09/22/15 | Pending | -- | -- | -- | |
| 08/13/2015 08/13/15 | For Sale | $189,900 | -- | $90 / Sq Ft |
We collect this data history from publicly available records. To have your information removed, we recommend requesting removal directly through your county’s website.
| Year | Tax Paid | Tax Assessment Tax Assessment Total Assessment is a certain percentage of the fair market value that is determined by local assessors to be the total taxable value of land and additions on the property. | Land | Improvement |
|---|---|---|---|---|
| 2025 | $1,805 | $21,562 | $1,791 | $19,771 |
| 2024 | $1,805 | $21,562 | $1,791 | $19,771 |
| 2023 | $1,878 | $16,592 | $1,391 | $15,201 |
| 2022 | $136,362 | $16,592 | $1,391 | $15,201 |
| 2021 | $1,362 | $16,592 | $1,391 | $15,201 |
| 2020 | $1,355 | $16,592 | $1,391 | $15,201 |
| 2019 | $2,457 | $16,108 | $1,350 | $14,758 |
| 2018 | $2,467 | $16,108 | $1,350 | $14,758 |
| 2017 | $2,482 | $16,108 | $1,350 | $14,758 |
| 2016 | $2,539 | $16,108 | $1,350 | $14,758 |
| 2015 | $2,130 | $13,095 | $2,000 | $11,095 |
| 2014 | $915 | $13,095 | $2,000 | $11,095 |
| 2013 | -- | $13,095 | $2,000 | $11,095 |
Seller's Agent in 2017
Amanda Miller
Amanda Miller Realty, LLC
(504) 302-4610
1,159 Total Sales
JN
Buyer's Agent in 2017
Jena Nichols
Elite Real Estate Advisors
(985) 634-0932
128 Total Sales
Source: ROAM MLS
MLS Number: 2098067
APN: 111468
Ask me questions while you tour the home.