
David Last
Last2 Development, LLC
(857) 214-4360
16 Total Sales
1 in Winter Hill
$535,000 Price
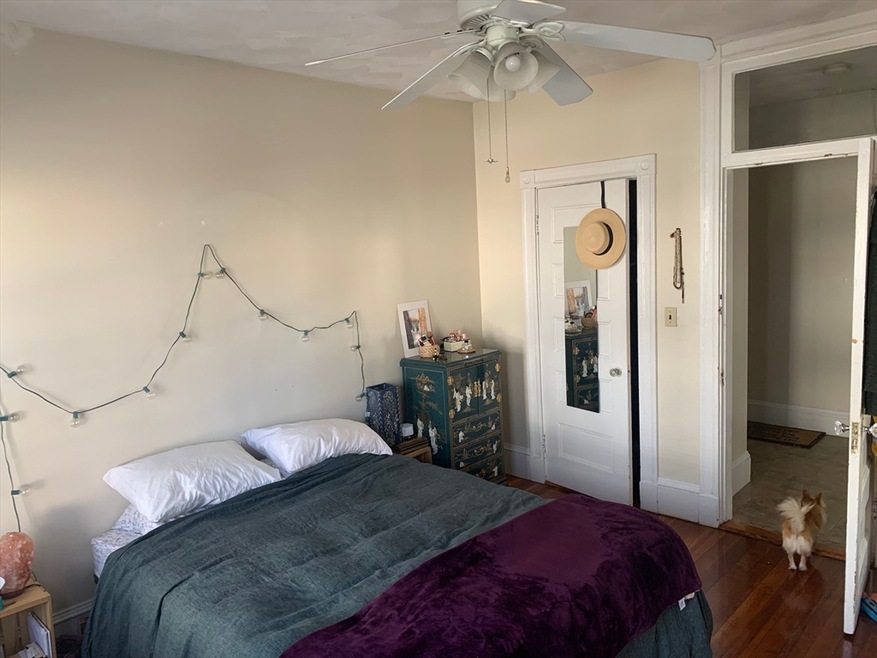
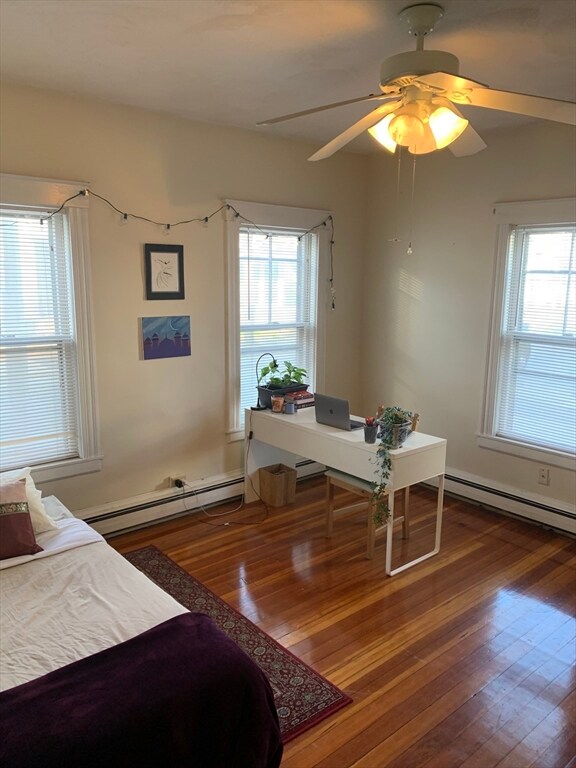
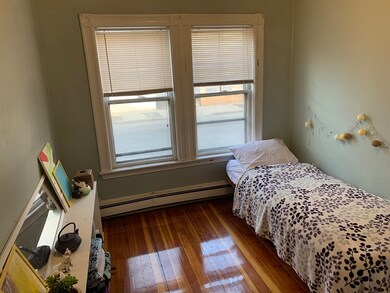
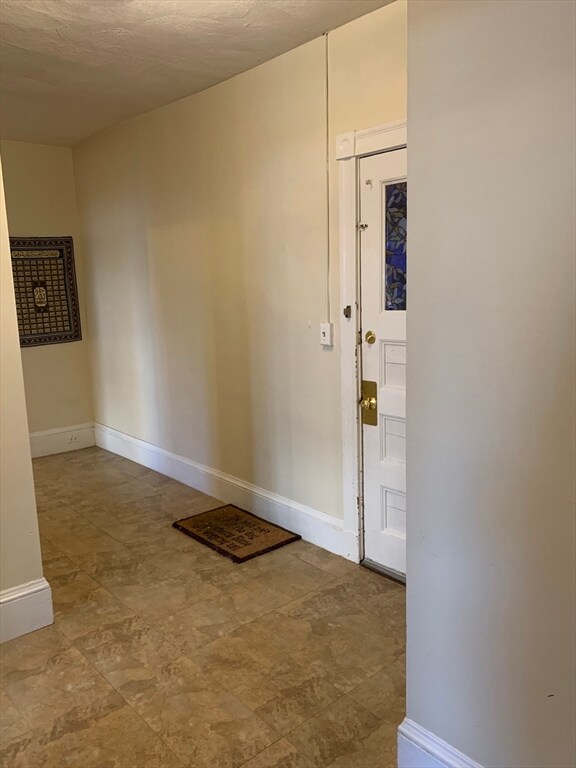
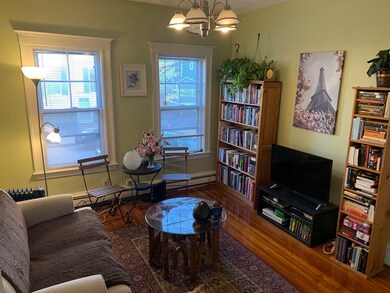
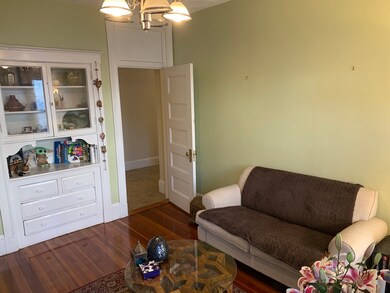
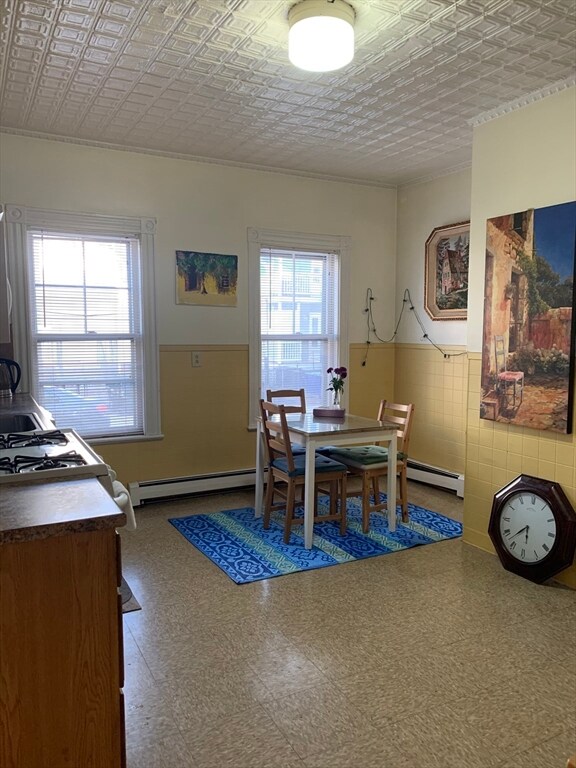
First floor unit, with ample natural light. Three bedrooms total. Can easily be used as a one bed with two offices. Living room with built-in cabinet. Tiled bathroom with new vanity(to be installed). Hardwood floors. Water is included. Eat-in kitchen w/ walk-in pantry. Dishwasher. Garbage disposal. Lots of closet space! 5 minute bus ride to Sullivan Station. 3 minute car ride to I-93. 10 minute car ride to downtown Boston(no traffic). 20 minutes to Science Park via Gilman green line. 3/4 of a mile to Union Sq. .3 miles to the new Green Line extension. *All times approximate, please do your own due diligence. Prospective tenant to pay utilities and full month's realtor fee. Seller pays water and sewerage.
We collect this data history from publicly available records. To have your information removed, we recommend requesting removal directly through your county’s website.
David Last
Last2 Development, LLC
(857) 214-4360
16 Total Sales
1 in Winter Hill
$535,000 Price
Selina Yin MacDonald
Keller Williams Boston MetroWest
(857) 971-4296
65 Total Sales
1 in Winter Hill
$1,080,000 Price
Hans Nagrath
Compass
(888) 604-7140
164 Total Sales
3 in Winter Hill
$645K - $870K Price Range
Olga Ramiro Ban
Red Square Real Estate LLC
(857) 799-6677
38 Total Sales
5 in Winter Hill
$668K - $1.1M Price Range
Nick Cuevas
Compass
(781) 776-5198
71 Total Sales
1 in Winter Hill
$750,000 Price
Roy Mazraani
Real Broker MA, LLC
(774) 208-9313
78 Total Sales
1 in Winter Hill
$750,000 Price
We collect this data history from publicly available records. To have your information removed, we recommend requesting removal directly through your county’s website.
| Date | Buyer | Sale Price | Title Company |
|---|---|---|---|
| -- | -- |
We collect this data history from publicly available records. To have your information removed, we recommend requesting removal directly through your county’s website.
| Date | Event | Price | List to Sale | Price per Sq Ft |
|---|---|---|---|---|
| 03/06/2024 03/06/24 | Rented | $3,000 | 0.0% | -- |
| 02/28/2024 02/28/24 | For Rent | $3,000 | -- | -- |
We collect this data history from publicly available records. To have your information removed, we recommend requesting removal directly through your county’s website.
| Year | Tax Paid | Tax Assessment Tax Assessment Total Assessment is a certain percentage of the fair market value that is determined by local assessors to be the total taxable value of land and additions on the property. | Land | Improvement |
|---|---|---|---|---|
| 2025 | $33,486 | $3,069,300 | $674,200 | $2,395,100 |
| 2024 | $32,289 | $3,069,300 | $674,200 | $2,395,100 |
| 2023 | $31,737 | $3,069,300 | $674,200 | $2,395,100 |
| 2022 | $29,124 | $2,860,900 | $674,200 | $2,186,700 |
| 2021 | $6,939 | $2,392,300 | $674,200 | $1,718,100 |
| 2020 | $23,089 | $2,288,300 | $674,200 | $1,614,100 |
| 2019 | $6,389 | $1,975,900 | $674,200 | $1,301,700 |
| 2018 | $20,227 | $1,788,400 | $674,200 | $1,114,200 |
| 2017 | $6,197 | $1,677,300 | $636,000 | $1,041,300 |
| 2016 | $18,478 | $1,474,700 | $600,000 | $874,700 |
| 2015 | $17,374 | $1,377,800 | $600,000 | $777,800 |
Landlord's Agent in 2024
Paul Cirignano
The Synergy Group
(781) 570-9007
1 in this area
251 Total Sales
V
Landlord's Co-Listing Agent in 2024
Victor Martins
The Synergy Group
(781) 789-7038
Source: MLS Property Information Network (MLS PIN)
MLS Number: 73206616
APN: SOME M:79 B:A L:3
Disclaimer: Certain information contained herein is derived from information provided by parties other than Homes.com. All information provided is deemed reliable, but is not guaranteed to be accurate and should be independently verified.
The property listing data and information, or the Images, set forth herein were provided to MLS Property Information Network, Inc. from third party sources, including sellers, lessors and public records, and were compiled by MLS Property Information Network, Inc. The property listing data and information, and the Images, are for the personal, non-commercial use of consumers having a good faith interest in purchasing or leasing listed properties of the type displayed to them and may not be used for any purpose other than to identify prospective properties which such consumers may have a good faith interest in purchasing or leasing. MLS Property Information Network, Inc. and its subscribers disclaim any and all representations and warranties as to the accuracy of the property listing data and information, or as to the accuracy of any of the Images, set forth herein.
Ask me questions while you tour the home.