
Massimo Chirichiello
SERHANT NEW JERSEY LLC
(973) 315-6877
50 Total Sales
1 in Bernards
$400,000 Price
Estimated Value: $439,333
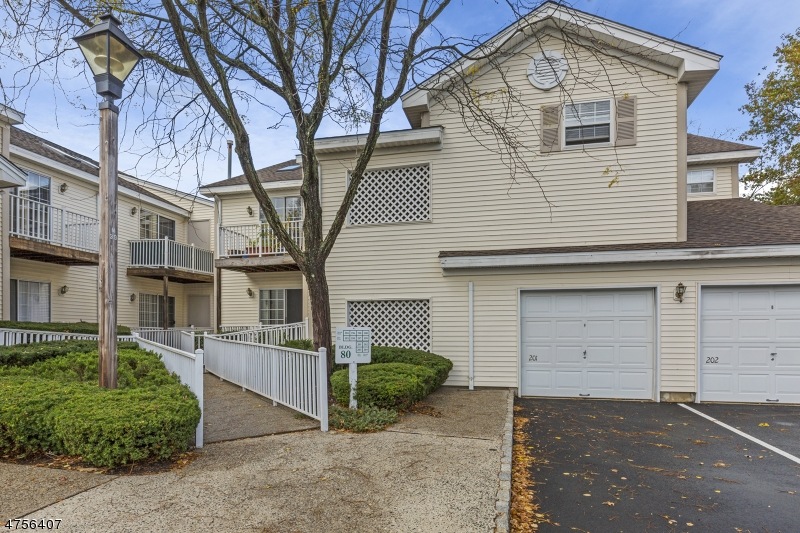
Large, Bright and Beautiful! This unit features 2 large skylights that let the light flood in, an open concept kitchen that can be accessed from the large living room/dining room and the hallway. Sliders to balcony from the ding room and corner gas fireplace in the living room add to the welcoming ambiance of this amazing unit! Add to that the large master bedroom, large master bath, walk in closet, full size washer and dryer and generous second bedroom and you have a place that you can call home! Last but not least is the amazingly private location. Both bedrooms look out to beautiful trees and an open lot. Location, Location, Location...moments to Rte 78, shopping, the train, down town and two supermarkets. Live in Beautiful Basking Ridge under 300 and be in the middle of it all!
Last Buyer's Agent
RICHARD JOHNSON
REALTYMARK SELECT
We collect this data history from publicly available records. To have your information removed, we recommend requesting removal directly through your county’s website.
Massimo Chirichiello
SERHANT NEW JERSEY LLC
(973) 315-6877
50 Total Sales
1 in Bernards
$400,000 Price
Pina Pagliuca
Epique Realty
(973) 314-2253
48 Total Sales
2 in Bernards
$405K - $510K Price Range
Mikaela Arpino
NJ Real Estate Boutique, LLC
(862) 860-1682
328 Total Sales
3 in Bernards
$300K - $1.6M Price Range
John Mangini
NEXTHOME PREMIER
(908) 460-8964
51 Total Sales
2 in Bernards
$1.1M - $1.7M Price Range
Shuang Liang
Premiumone Realty
(862) 214-7430
74 Total Sales
2 in Bernards
$995K - $1.1M Price Range
Russel Barling
Coldwell Banker, Upper Montclair
(973) 846-1634
29 Total Sales
3 in Bernards
$385K - $521K Price Range
We collect this data history from publicly available records. To have your information removed, we recommend requesting removal directly through your county’s website.
| Date | Buyer | Sale Price | Title Company |
|---|---|---|---|
| $291,500 | None Available |
We collect this data history from publicly available records. To have your information removed, we recommend requesting removal directly through your county’s website.
| Date | Event | Price | List to Sale | Price per Sq Ft |
|---|---|---|---|---|
| 01/09/2018 01/09/18 | Sold | $291,500 | -1.2% | -- |
| 11/15/2017 11/15/17 | Pending | -- | -- | -- |
| 10/26/2017 10/26/17 | For Sale | $295,000 | -- | -- |
We collect this data history from publicly available records. To have your information removed, we recommend requesting removal directly through your county’s website.
| Year | Tax Paid | Tax Assessment Tax Assessment Total Assessment is a certain percentage of the fair market value that is determined by local assessors to be the total taxable value of land and additions on the property. | Land | Improvement |
|---|---|---|---|---|
| 2026 | $6,585 | $401,700 | $140,000 | $261,700 |
| 2025 | $6,084 | $390,100 | $140,000 | $250,100 |
| 2024 | $5,781 | $342,000 | $124,000 | $218,000 |
| 2023 | $5,781 | $306,500 | $124,000 | $182,500 |
| 2022 | $5,663 | $281,600 | $120,000 | $161,600 |
| 2021 | $5,743 | $272,200 | $120,000 | $152,200 |
| 2020 | $5,446 | $260,100 | $115,000 | $145,100 |
| 2019 | $5,390 | $265,000 | $125,000 | $140,000 |
| 2018 | $5,211 | $259,900 | $123,000 | $136,900 |
| 2017 | $5,175 | $260,200 | $123,000 | $137,200 |
| 2016 | $5,008 | $256,700 | $123,000 | $133,700 |
| 2015 | $4,890 | $255,200 | $120,000 | $135,200 |
| 2014 | $4,785 | $247,400 | $120,000 | $127,400 |
Seller's Agent in 2018
Courtney Orlando
COMPASS NEW JERSEY, LLC
(732) 921-1825
192 Total Sales
R
Buyer's Agent in 2018
RICHARD JOHNSON
REALTYMARK SELECT
Source: Garden State MLS
MLS Number: 3427254
APN: 02-08701-0000-00087-0000-CONDO
Disclaimer: Certain information contained herein is derived from information provided by parties other than Homes.com. All information provided is deemed reliable, but is not guaranteed to be accurate and should be independently verified.
The data relating to real estate for sale on this website comes in part from the IDX Program of Garden State Multiple Listing Service, L.L.C. Real estate listings held by other brokerage firms are marked as IDX Listing.
Information deemed reliable but not guaranteed.
Copyright © 2026 Garden State Multiple Listing Service, L.L.C. All rights reserved.
Notice: The dissemination of listings on this website does not constitute the consent required by N.J.A.C. 11:5.6.1 (n) for the advertisement of listings exclusively for sale by another broker. Any such consent must be obtained in writing from the listing broker.
This information is being provided for Consumers’ personal, non-commercial use and may not be used for any purpose other than to identify prospective properties Consumers may be interested in purchasing.
Ask me questions while you tour the home.