NOT LISTED FOR SALE

202 Quartzite Loop Chewelah, WA 99109

Chewelah Area
-- Bed
-- Bath
3,168 Sq Ft
0.27 Acre Lot

Sale Details

Date Sold: July 1, 2022

Last sale price $347,500 $110 Per Sq Ft

Highlights

  • Brick Exterior Construction
  • Baseboard Heating
  • Level Lot
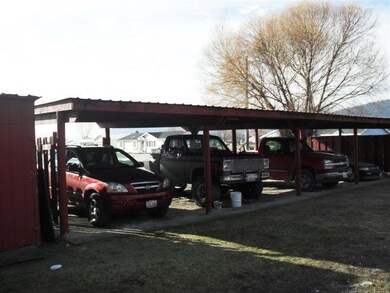
  • Detached Carport Space
  • Garage
  • Community Storage Space

About This Home

As of July 2022

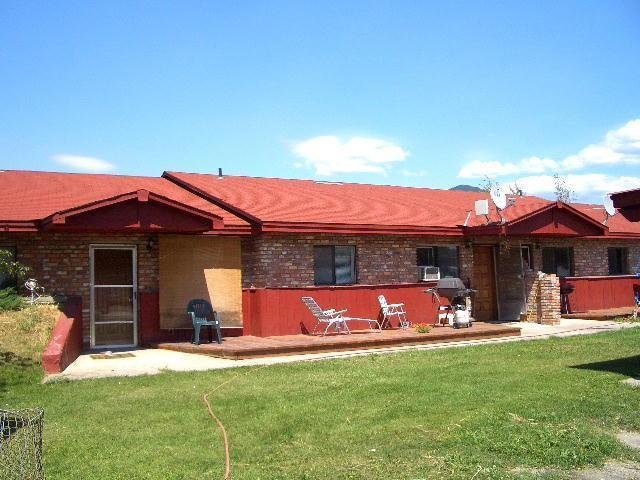
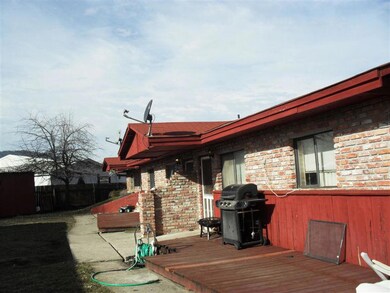
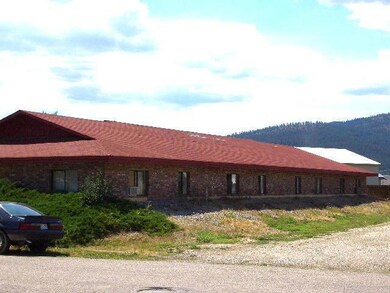
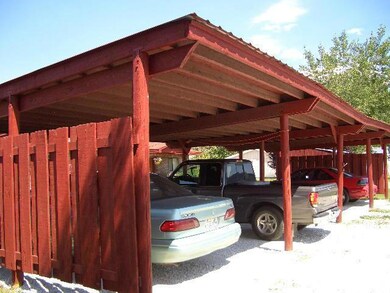
BRICK SIDED 4 PLEX ON CORNER LOT, All Units are 2 Bedroom 1 Bath and One Level, Lg Living Rooms, Kitchen with dining area & pantry, washer & dryer hook ups, dishwasher, garbage disposals, stoves & Refrigerators, Four Unit Covered Carport Parking for off Street Parking & Storage Units for each Apartment, Deck Area for Each Unit, New Roof 2022, Units have individual water meters, Tenants pay water, sewer and trash, Note: Seller wants an offer before sets up showing with tenants, offer can be contingent on inspection of units.

Last Agent to Sell the Property

Denise Rogers

CENTURY 21, Kelly Davis License #17999 Listed on: 05/13/2022

Last Buyer's Agent

Colton Vining

CENTURY 21, Kelly Davis License #22007613

Property Details

Home Type

  • Multi-Family

Est. Annual Taxes

  • $1,750

Year Built

  • Built in 1987

Lot Details

  • 11,761 Sq Ft Lot
  • Level Lot

Home Design

  • Quadruplex
  • Brick Exterior Construction
  • Slab Foundation
  • Composition Roof
  • Wood Siding
  • Concrete Perimeter Foundation
  • Masonry

Interior Spaces

  • 3,168 Sq Ft Home
  • 1-Story Property

Parking

  • Garage
  • Detached Carport Space
  • Parking Available
  • Gravel Driveway
  • Off-Street Parking
  • Assigned Parking

Utilities

  • Baseboard Heating
  • 200+ Amp Service
  • Electric Water Heater
  • Private Sewer

Listing and Financial Details

  • Assessor Parcel Number 0259100

Community Details

Overview

  • Property has a Home Owners Association
  • 4 Buildings
  • 4 Units

Amenities

  • Common Area
  • Community Storage Space

Building Details

  • Insurance Expense $1,333
  • Maintenance Expense $1,000

Property Details

Home Type

Multi-Family

Est. Annual Taxes

$1,750

Year Built

Built in 1987

Lot Details

0.27 Acres

Listing Details

  • Prop. Type: MultiFamily
  • Expense1Insurance: 1333.0
  • Expense1RepairsMaint: 1000.0
  • Building Stories: 1
  • Year Built: 1987
  • Property Sub-Type: Four-Plex
  • Lot Size Acres: 0.27
  • Co List Office Phone: 509-684-2121
  • MLS Status: Closed
  • Tax Year: 2022
  • Master Plan Zoning: Maps
  • Financial Info Electric: 200 Amp, Circuit Breakers
  • General Property Information Stories2: 1
  • Property Information Auto Storage: Yes
  • Property Information Lot Dimensions: IRRG
  • Property Information # of Acres: 0.27
  • Property Information # Units2: 4
  • Property Information Construction: Masonry
  • Location Tax Legal:Taxes2: 1750
  • Location Tax Legal Tax Yr: 2022
  • Roof:Composition: Yes
  • Water Heater Electric3: Yes
  • Foundation:Slab: Yes
  • Foundation:Concrete Perimeter: Yes
  • Electric Service:_two_00 Amp: Yes
  • Siding:Wood: Yes
  • Electric Service Breakers: Yes
  • Property Information:Style2: Ranch
  • Utilities Public Water: Yes
  • Auto Storage Type Off Street2: Yes
  • Common Amenities Storage: Yes
  • Grounds Level2: Yes
  • Siding Brick2: Yes
  • Common Amenities Common Area: Yes
  • Private Sewer: Yes
  • Grounds Common Area2: Yes
  • Special Features: None
  • Property Sub Type: MultiFamily
  • Stories: 1

Interior Features

  • Has Basement: None
  • Basement:None2: Yes

Exterior Features

  • Roof: Composition
  • Construction Type: Brick, Wood Siding
  • Foundation Details: Concrete Perimeter, Slab

Garage/Parking

  • Attached Garage: No
  • Attached Garage: Yes
  • Parking Features: Assigned, Gravel, Off Street
  • ParkingOffStreet: Yes
  • Parking:Gravel3: Yes
  • Parking:Assigned: Yes
  • Auto Storage Type Carport Detached: Yes

Utilities

  • Heating: Electric, Baseboard
  • HeatingYN: Yes
  • Heating:Electric: Yes
  • Heating:Baseboard: Yes

Condo/Co-op/Association

  • Association Fee Frequency: Annually
  • Association: Yes

Schools

  • Junior High Dist: Chewelah

Lot Info

  • Parcel #: 0259100
  • Lot Dimensions: IRRG
  • Lot Size Sq Ft: 11761.2
  • ResoLotSizeUnits: Acres
  • ResoLotSizeUnits: Acres

Multi Family

  • Number Of Units Total: 4
  • Insurance Expense: 1333.0
  • Maintenance Expense: 1000.0

Tax Info

  • Tax Annual Amount: 1750.0

Ownership History

We collect this data history from publicly available records. To have your information removed, we recommend requesting removal directly through your county’s website.

Date Name Owned For Owner Type

Purchase Details

Listed on
May 13, 2022
Closed on
Jun 29, 2022
Sold by
Bought by
Seller's Agent
Denise Rogers
CENTURY 21, Kelly Davis
Buyer's Agent
Colton Vining
CENTURY 21, Kelly Davis
List Price
$350,000
Sold Price
$347,500
Premium/Discount to List
-$2,500
-0.71%

Purchase Details

Listed on
Oct 21, 2016
Closed on
Nov 4, 2016
Sold by
Bought by
Seller's Agent
Denise Rogers
CENTURY 21, Kelly Davis
Buyer's Agent
Denise Rogers
CENTURY 21, Kelly Davis
List Price
$225,000
Sold Price
$200,000
Premium/Discount to List
-$25,000
-11.11%

Home Financials for this Owner

Home Financials are based on the most recent Mortgage that was taken out on this home.
Avg. Annual Appreciation
10.31%
Original Mortgage
$150,000
Interest Rate
0.0342%
Mortgage Type
Unknown

Purchase Details

Closed on
Dec 11, 2007
Sold by
Bought by

Purchase Details

Closed on
Dec 6, 2007
Sold by
Bought by
Source: Public Records
Create a Home Valuation Report for This Property
The Home Valuation Report is an in-depth analysis detailing your home's value as well as a comparison with similar homes in the area

Home Values in the Area

Source: Public Records

Average Home Value in this Area


Source: Public Records

Purchase History

We collect this data history from publicly available records. To have your information removed, we recommend requesting removal directly through your county’s website.

Date Buyer Sale Price Title Company
$347,500 Stevens County Title
$200,000 Stevens County Title Company
-- Stevens County Title Co
$220,000 Stevens County Title Co
Source: Public Records

Mortgage History

We collect this data history from publicly available records. To have your information removed, we recommend requesting removal directly through your county’s website.

Date Status Borrower Loan Amount
Previous Owner $245,000
Previous Owner $150,000
Previous Owner $50,000
Previous Owner $124,351
Source: Public Records

Property History

We collect this data history from publicly available records. To have your information removed, we recommend requesting removal directly through your county’s website.

Date Event Price List to Sale Price per Sq Ft Prior Sale
07/01/2022 07/01/22 Sold $347,500 -0.7% $110 / Sq Ft
05/13/2022 05/13/22 Pending -- -- --
05/13/2022 05/13/22 For Sale $350,000 +75.0% $110 / Sq Ft
11/15/2016 11/15/16 Sold $200,000 -11.1% $63 / Sq Ft View Prior Sale
10/20/2016 10/20/16 Pending -- -- --
02/24/2016 02/24/16 For Sale $225,000 -- $71 / Sq Ft
Source: Northeast Washington Association of REALTORS®

Tax History

We collect this data history from publicly available records. To have your information removed, we recommend requesting removal directly through your county’s website.

Year Tax Paid Tax Assessment Tax Assessment Total Assessment is a certain percentage of the fair market value that is determined by local assessors to be the total taxable value of land and additions on the property. Land Improvement
2025 $2,653 $381,140 $34,000 $347,140
2024 $2,653 $388,819 $34,000 $354,819
2023 $2,374 $343,882 $23,000 $320,882
2022 $1,765 $235,350 $22,500 $212,850
2021 $1,786 $204,586 $18,000 $186,586
2020 $1,830 $204,586 $18,000 $186,586
2019 $1,807 $211,190 $18,000 $193,190
2018 $1,629 $199,504 $18,000 $181,504
2017 $1,376 $162,900 $15,000 $147,900
2016 $1,293 $148,110 $15,000 $133,110
2015 -- $148,110 $15,000 $133,110
2013 -- $162,900 $15,000 $147,900
Source: Public Records

Agents Affiliated with this Home

  • Section Image
  • Section Image
See All Agents

Map

Source: Northeast Washington Association of REALTORS®

MLS Number: 41103

Your Personal Tour Guide

Ask me questions while you tour the home.