
Toni Effingger
RE/MAX Excellence
(337) 467-8585
222 Total Sales
11 in North Lafayette Parish
$102K - $341K Price Range
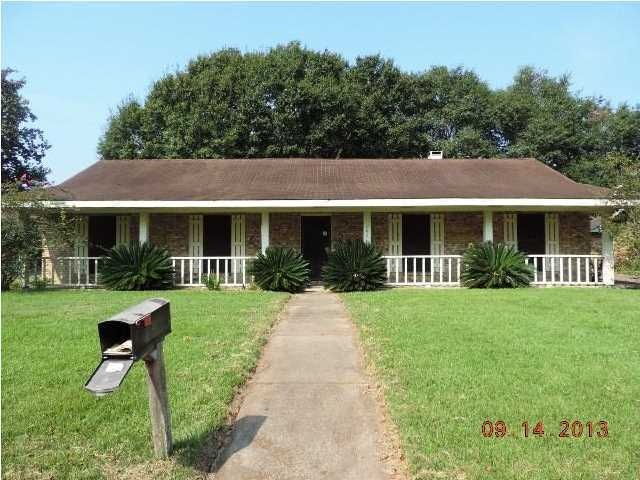
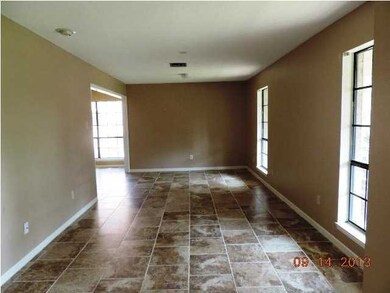

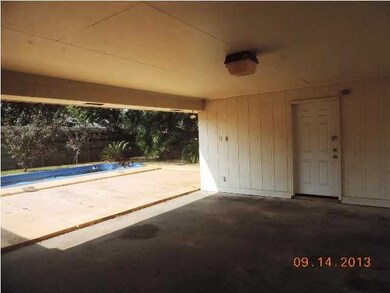

Estimated Value: $205,000 - $214,969
THIS COULD BE THE FORECLOSURE YOU ARE LOOKING FOR!!! BUYER OR BUYER'S AGENT TO VERIFY ALL INFORMATION: SCHOOLS, TAXES, RESTRICTIONS AND ROOM SIZES, ETC. SOLD AS IS .FORECLOSURE--- CHECK THIS PRICE!!!!
Last Agent to Sell the Property
Michael Sweat
RealHome Services & Solutions Listed on: 10/02/2013
Last Buyer's Agent
Lucius Hornsby
Coldwell Banker Pelican R.E.
We collect this data history from publicly available records. To have your information removed, we recommend requesting removal directly through your county’s website.
Toni Effingger
RE/MAX Excellence
(337) 467-8585
222 Total Sales
11 in North Lafayette Parish
$102K - $341K Price Range
Jennifer Steen
Latter & Blum
(337) 282-7066
73 Total Sales
4 in North Lafayette Parish
$86K - $659K Price Range
Shannon Thibodeaux
Heart & Home Real Estate, LLC
(337) 467-8283
65 Total Sales
5 in North Lafayette Parish
$120K - $325K Price Range
Stacie Greene
Greene Properties of Louisiana, LLC
(225) 638-2795
150 Total Sales
2 in North Lafayette Parish
$45,000 Price Range
Charles Ditch
Keaty Real Estate Team
(337) 545-2526
54 Total Sales
5 in North Lafayette Parish
$25K - $292K Price Range
Annika Aigbefoh
888 Realty, LLC
(337) 435-9242
26 Total Sales
2 in North Lafayette Parish
$175K - $198K Price Range
We collect this data history from publicly available records. To have your information removed, we recommend requesting removal directly through your county’s website.
| Date | Buyer | Sale Price | Title Company |
|---|---|---|---|
| $186,500 | None Listed On Document | ||
| $165,000 | Bayou Title | ||
| $108,099 | Multiple | ||
| $136,400 | None Available | ||
| $148,000 | None Available |
We collect this data history from publicly available records. To have your information removed, we recommend requesting removal directly through your county’s website.
| Date | Status | Borrower | Loan Amount |
|---|---|---|---|
| Previous Owner | $102,690 | ||
| Previous Owner | $140,600 |
We collect this data history from publicly available records. To have your information removed, we recommend requesting removal directly through your county’s website.
| Date | Event | Price | List to Sale | Price per Sq Ft |
|---|---|---|---|---|
| 11/01/2013 11/01/13 | Sold | -- | -- | -- |
| 10/07/2013 10/07/13 | Pending | -- | -- | -- |
| 10/02/2013 10/02/13 | For Sale | $110,000 | -- | $60 / Sq Ft |
We collect this data history from publicly available records. To have your information removed, we recommend requesting removal directly through your county’s website.
| Year | Tax Paid | Tax Assessment Tax Assessment Total Assessment is a certain percentage of the fair market value that is determined by local assessors to be the total taxable value of land and additions on the property. | Land | Improvement |
|---|---|---|---|---|
| 2025 | $1,879 | $18,067 | $2,062 | $16,005 |
| 2024 | $1,251 | $18,067 | $2,062 | $16,005 |
| 2023 | $1,251 | $17,162 | $2,062 | $15,100 |
| 2022 | $1,796 | $17,162 | $2,062 | $15,100 |
| 2021 | $1,802 | $17,162 | $2,062 | $15,100 |
| 2020 | $1,796 | $17,162 | $2,062 | $15,100 |
| 2019 | $796 | $17,162 | $2,062 | $15,100 |
| 2018 | $1,120 | $17,162 | $2,062 | $15,100 |
| 2017 | $1,118 | $17,162 | $2,062 | $15,100 |
| 2015 | $1,091 | $16,900 | $1,800 | $15,100 |
| 2013 | -- | $16,900 | $1,800 | $15,100 |
MS
Seller's Agent in 2013
Michael Sweat
RealHome Services & Solutions
LH
Buyer's Agent in 2013
Lucius Hornsby
Coldwell Banker Pelican R.E.
Source: REALTOR® Association of Acadiana
MLS Number: 13247961
APN: 6024099
Disclaimer: Certain information contained herein is derived from information provided by parties other than Homes.com. All information provided is deemed reliable, but is not guaranteed to be accurate and should be independently verified.
The data relating to real estate for sale on this web site comes in part from the IDX Program of the REALTOR® Association of Acadiana’ MLS. IDX information is provided exclusively for consumers' personal, non-commercial use and may not be used for any purpose other than to identify prospective properties consumers may be interested in purchasing. Information deemed reliable, but not guaranteed accurate.
Ask me questions while you tour the home.