
Jeffrey Nash
Keller Williams Realty
(252) 675-4606
6 Total Sales
1 in Neuse Forest
$399,000 Price



Estimated Value: $280,000 - $304,000
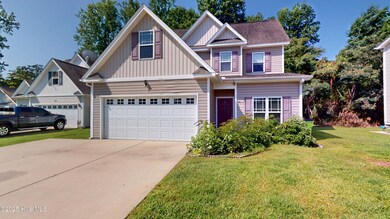
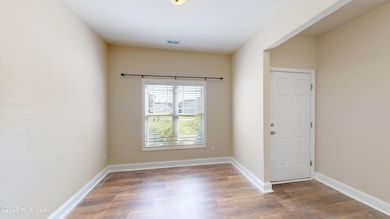
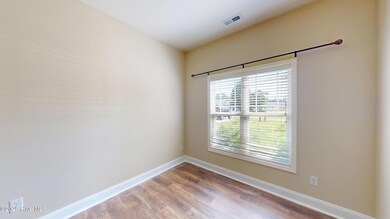
All new interior paint throughout! Fence and Driveway pressure washed. Come check out this five bedroom home, with a 1st floor master bedroom, located off of Highway 70 in New Bern, convenient commute to Havelock and Cherry Point Air Station. Upstairs you have 4 additional bedrooms and 1.5 bathrooms, one of which is located between two of the bedrooms. There is also an unfinished area above the garage that provides ample additional attic storage. This home is available for showing now!
Last Agent to Sell the Property
Berkshire Hathaway HomeServices Carolina Premier Properties License #283447 Listed on: 08/13/2025
We collect this data history from publicly available records. To have your information removed, we recommend requesting removal directly through your county’s website.
Jeffrey Nash
Keller Williams Realty
(252) 675-4606
6 Total Sales
1 in Neuse Forest
$399,000 Price
Becky Bengel
CENTURY 21 ZAYTOUN RAINES
(252) 675-4865
234 Total Sales
8 in Neuse Forest
$139K - $1.3M Price Range
Lisa Myers
Century 21 Vanguard
(910) 886-1731
166 Total Sales
1 in Neuse Forest
$285,000 Price
Maria Wilson
Coldwell Banker Sea Coast Advantage - Washington
(252) 494-9769
171 Total Sales
1 in Neuse Forest
$725,000 Price
Curtis Gatlin
CCA Real Estate
(252) 675-4449
237 Total Sales
2 in Neuse Forest
$201K - $215K Price Range
Happiness Clifton
Clifton Properties/Clifton Management & Rentals
(252) 659-4186
59 Total Sales
5 in Neuse Forest
$307K - $339K Price Range
We collect this data history from publicly available records. To have your information removed, we recommend requesting removal directly through your county’s website.
| Date | Buyer | Sale Price | Title Company |
|---|---|---|---|
| $285,000 | None Listed On Document | ||
| Halstead Nathan Russell | $167,000 | None Available |
We collect this data history from publicly available records. To have your information removed, we recommend requesting removal directly through your county’s website.
| Date | Status | Borrower | Loan Amount |
|---|---|---|---|
| Open | $210,000 | ||
| Closed | Halstead Nathan Russell | $171,762 | |
| Previous Owner | Jerry Pounds Construction Inc | $112,625 |
We collect this data history from publicly available records. To have your information removed, we recommend requesting removal directly through your county’s website.
| Date | Event | Price | List to Sale | Price per Sq Ft | Prior Sale |
|---|---|---|---|---|---|
| 10/31/2025 10/31/25 | Sold | $285,000 | -1.7% | $130 / Sq Ft | |
| 10/10/2025 10/10/25 | Pending | -- | -- | -- | |
| 10/05/2025 10/05/25 | Price Changed | $289,900 | -3.3% | $132 / Sq Ft | |
| 08/12/2025 08/12/25 | For Sale | $299,900 | 0.0% | $136 / Sq Ft | |
| 07/31/2025 07/31/25 | Pending | -- | -- | -- | |
| 06/28/2025 06/28/25 | Price Changed | $299,900 | -3.2% | $136 / Sq Ft | |
| 04/08/2025 04/08/25 | Price Changed | $309,900 | -4.3% | $141 / Sq Ft | |
| 03/31/2025 03/31/25 | Price Changed | $323,900 | -0.3% | $147 / Sq Ft | |
| 02/15/2025 02/15/25 | For Sale | $325,000 | 0.0% | $148 / Sq Ft | |
| 07/08/2020 07/08/20 | Rented | $1,450 | 0.0% | -- | |
| 07/08/2020 07/08/20 | For Rent | $1,450 | +7.4% | -- | |
| 05/08/2018 05/08/18 | Rented | $1,350 | 0.0% | -- | |
| 05/08/2018 05/08/18 | For Rent | $1,350 | 0.0% | -- | |
| 06/10/2015 06/10/15 | Rented | -- | -- | -- | |
| 06/10/2015 06/10/15 | Under Contract | -- | -- | -- | |
| 05/22/2015 05/22/15 | For Rent | $1,350 | 0.0% | -- | |
| 03/29/2012 03/29/12 | Sold | $166,275 | +0.8% | $89 / Sq Ft | View Prior Sale |
| 12/20/2011 12/20/11 | For Sale | $164,900 | -- | $89 / Sq Ft | |
| 12/17/2011 12/17/11 | Pending | -- | -- | -- |
We collect this data history from publicly available records. To have your information removed, we recommend requesting removal directly through your county’s website.
| Year | Tax Paid | Tax Assessment Tax Assessment Total Assessment is a certain percentage of the fair market value that is determined by local assessors to be the total taxable value of land and additions on the property. | Land | Improvement |
|---|---|---|---|---|
| 2025 | $1,160 | $234,090 | $30,000 | $204,090 |
| 2024 | $1,160 | $234,090 | $30,000 | $204,090 |
| 2023 | $1,148 | $234,090 | $30,000 | $204,090 |
| 2022 | $992 | $159,380 | $25,000 | $134,380 |
| 2021 | $992 | $159,380 | $25,000 | $134,380 |
| 2020 | $975 | $159,380 | $25,000 | $134,380 |
| 2019 | $975 | $159,380 | $25,000 | $134,380 |
| 2018 | $933 | $159,380 | $25,000 | $134,380 |
| 2017 | $939 | $159,380 | $25,000 | $134,380 |
| 2016 | $930 | $209,790 | $35,000 | $174,790 |
| 2015 | $1,057 | $209,790 | $35,000 | $174,790 |
| 2014 | $1,054 | $209,790 | $35,000 | $174,790 |
Seller's Agent in 2025
Tara Malesinski
Berkshire Hathaway HomeServices Carolina Premier Properties
(910) 938-1976
103 Total Sales
Buyer's Agent in 2025
BONNIE BAUMGARDNER
ReMax Real Estate Center
(252) 229-3330
56 Total Sales
Seller's Agent in 2020
Becky Flarity
Crystal Coast RE Connection
(252) 723-3217
31 Total Sales
BT
Buyer's Agent in 2020
Becky Timbrook
Highlands Sotheby's International Realty
JS
Buyer's Agent in 2012
Janice Snead
NEW BERN ESTATES & HOMES
Source: Hive MLS
MLS Number: 100485932
APN: 7-054-9-036
Disclaimer: Certain information contained herein is derived from information provided by parties other than Homes.com. All information provided is deemed reliable, but is not guaranteed to be accurate and should be independently verified.
The data relating to real estate on this web site comes in part from the Internet Data Exchange program of Hive MLS LLC. All information is deemed reliable but not guaranteed and should be independently verified. All properties are subject to prior sale, change, or withdrawal. Neither listing broker(s) nor Homesnap, Inc. shall be responsible for any typographical errors, misinformation, or misprints, and shall be held totally harmless from any damages arising from reliance upon these data. ©2026 Hive MLS LLC
Ask me questions while you tour the home.