NOT LISTED FOR SALE

Estimated Value: $371,000 - $415,000

3 Beds
1 Bath
1,036 Sq Ft
$385/Sq Ft Est. Value

Sale Details

Date Sold: July 1, 2025

Last sale price $393,300 $380 Per Sq Ft

Est. 1% increase in value since last sale

Current estimated payment $2,574 / mo

3 Days on Market

Highlights

  • Home fronts a pond
  • Community Lake
  • Wood Flooring
  • Emerson Elementary School Rated A
  • Ranch Style House
  • Sun or Florida Room

About This Home

As of July 2025

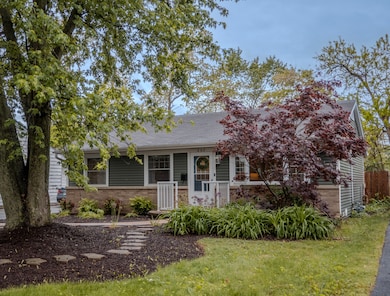
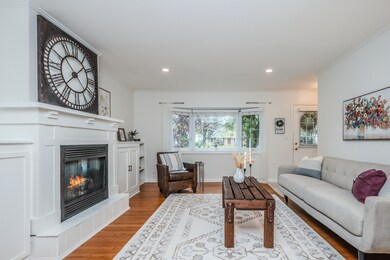
Welcome Home! This charming 3-bedroom, 1-bath home is full of updates, character, and comfort. Step inside to find hardwood floors throughout, a spacious living room with beautiful built-in shelving and a full gas fireplace, a beautifully remodeled bathroom (2021), and a refreshed kitchen (2021) featuring stainless steel appliances and a brand new refrigerator (2025). Enjoy the bright and inviting 3-seasons room, perfect for relaxing or entertaining year-round. Outside, you'll find professional landscaping, a private backyard with peaceful water views, a 6-foot privacy fence, and a back patio ideal for Smores by the fire. A 2-car garage provides plenty of storage and convenience, and major mechanicals are taken care of with a new HVAC system in 2024. Located in a highly sought-after neighborhood within the Wheaton North school district, this home offers the perfect blend of location, style, and functionality. Check out the video for a full walk thru and come and see it today!

Last Agent to Sell the Property

Michael Christoffel

MBC Realty & Insurance Group I License #471014097 Listed on: 05/30/2025

Last Buyer's Agent

Matthew Smith

john greene, Realtor License #475183683

john greene, Realtor

Home Details

Home Type

  • Single Family

Est. Annual Taxes

  • $4,798

Year Built

  • Built in 1955

Lot Details

  • Lot Dimensions are 51x145
  • Home fronts a pond
  • Paved or Partially Paved Lot

Parking

  • 2.5 Car Detached Garage
  • Garage Door Opener
  • Driveway

Home Design

  • Ranch Style House
  • Asphalt Roof
  • Concrete Perimeter Foundation
  • Cedar

Interior Spaces

  • 1,036 Sq Ft Home
  • Ceiling Fan
  • Gas Log Fireplace
  • Window Screens
  • Six Panel Doors
  • Family Room
  • Living Room with Fireplace
  • Combination Kitchen and Dining Room
  • Sun or Florida Room
  • Crawl Space
  • Dishwasher

Flooring

  • Wood
  • Laminate

Bedrooms and Bathrooms

  • 3 Bedrooms
  • 3 Potential Bedrooms
  • Bathroom on Main Level
  • 1 Full Bathroom
  • No Tub in Bathroom

Laundry

  • Laundry Room
  • Laundry on main level
  • Dryer
  • Washer

Accessible Home Design

  • Accessibility Features
  • Level Entry For Accessibility

Outdoor Features

  • Patio
  • Porch

Schools

  • Emerson Elementary School
  • Monroe Middle School
  • Wheaton North High School

Utilities

  • Forced Air Heating and Cooling System
  • Heating System Uses Natural Gas
  • Lake Michigan Water

Community Details

  • Community Lake

Listing and Financial Details

  • Homeowner Tax Exemptions

Home Details

Home Type

Single Family

Est. Annual Taxes

$4,798

Year Built

Built in 1955

Lot Details

0 Sq Ft Lot

Parking

2

Listing Details

  • Property Type: Residential
  • Property Type: Detached Single
  • Type Detached: 1 Story
  • Ownership: Fee Simple
  • ArchitecturalStyle: Ranch
  • New Construction: No
  • Property Sub-Type: 1 Story
  • Year Built: 1955
  • Age: 61-70 Years
  • Built Before 1978 (Y/N): Yes
  • Disability Access and/or Equipped: Yes
  • General Information: School Bus Service,Commuter Train
  • Rebuilt (Y/N): No
  • Rehab (Y/N): No
  • Actual Status: Closed
  • SomePhotosVirtuallyStaged: No
  • Special Features: None
  • Property Sub Type: Detached

Interior Features

  • Appliances: Dishwasher, Refrigerator, Washer, Dryer
  • Basement: Crawl Space
  • Accessibility Features: Main Level Entry
  • Full Bathrooms: 1
  • Total Bathrooms: 1
  • Total Bedrooms: 3
  • Fireplace Features: Gas Log, Gas Starter
  • Fireplaces: 1
  • Flooring: Hardwood
  • Interior Amenities: 1st Floor Bedroom, 1st Floor Full Bath
  • LivingArea: 1036
  • Other Equipment: Ceiling Fan(s)
  • Room Type: Sun Room
  • Window Features: Screens
  • Estimated Total Finished Sq Ft: 0
  • Bathroom Amenities: No Tub
  • Basement Bathrooms: No
  • Below Grade Bedrooms: 0
  • Dining Room: Kitchen/Dining Combo
  • Fireplace Location: Living Room
  • Total Sq Ft: 0
  • Attic: Pull Down Stair,Unfinished
  • Door Features: 6 Panel Door(s)
  • Flooring: Hardwood

Exterior Features

  • Construction Materials: Cedar
  • Foundation Details: Concrete Perimeter
  • Patio And Porch Features: Porch, Patio
  • Roof: Asphalt
  • Waterfront Features: Pond
  • Waterfront: Yes

Garage/Parking

  • Garage Spaces: 2.5
  • Parking Features: Asphalt, Garage Door Opener, On Site, Garage Owned, Detached, Garage
  • ParkingTotal: 2.5

Utilities

  • Sewer: Public Sewer
  • Cooling: Central Air
  • Electric: Circuit Breakers
  • Heating: Natural Gas, Forced Air
  • Laundry Features: Main Level
  • Water Source: Lake Michigan

Condo/Co-op/Association

  • Association Fee Frequency: Not Applicable
  • Community Features: Lake, Curbs, Sidewalks, Street Paved
  • Master Association Fee: No
  • Master Association Fee Frequency: Not Required

Fee Information

  • Association Fee Includes: None

Schools

  • Elementary School: Emerson Elementary School
  • High School: Wheaton North High School
  • Middle/Junior School: Monroe Middle School

Lot Info

  • Additional Parcels: No
  • Lot Dimensions: 51X145
  • Lot Size: Less Than .25 Acre
  • Special Assessments: N

Rental Info

  • Board Number: 5

Tax Info

  • Tax Annual Amount: 4798
  • Tax Year: 2024
  • Tax Exemptions: Homeowner
Create a Home Valuation Report for This Property
The Home Valuation Report is an in-depth analysis detailing your home's value as well as a comparison with similar homes in the area

Home Values in the Area

Source: Public Records

Average Home Value in this Area


Source: Public Records

Property History

We collect this data history from publicly available records. To have your information removed, we recommend requesting removal directly through your county’s website.

Date Event Price List to Sale Price per Sq Ft
07/01/2025 07/01/25 Sold $393,300 +6.3% $380 / Sq Ft
06/02/2025 06/02/25 Pending -- -- --
05/30/2025 05/30/25 For Sale $369,900 -- $357 / Sq Ft
Source: Midwest Real Estate Data (MRED)

Agents Affiliated with this Home

  • Section Image
  • Section Image
See All Agents

Map

Source: Midwest Real Estate Data (MRED)

MLS Number: 12379240

Midwest Real Estate Data (MRED)

APN: 05-17-308-010

Your Personal Tour Guide

Ask me questions while you tour the home.