NOT LISTED FOR SALE

202 Santa fe St Camden, NC 27921

4 Beds
3 Baths
2,757 Sq Ft
0.41 Acre Lot

Sale Details

Date Sold: June 16, 2025

Last sale price $527,500 $191 Per Sq Ft

82 Days on Market

Highlights

  • Jogging Path
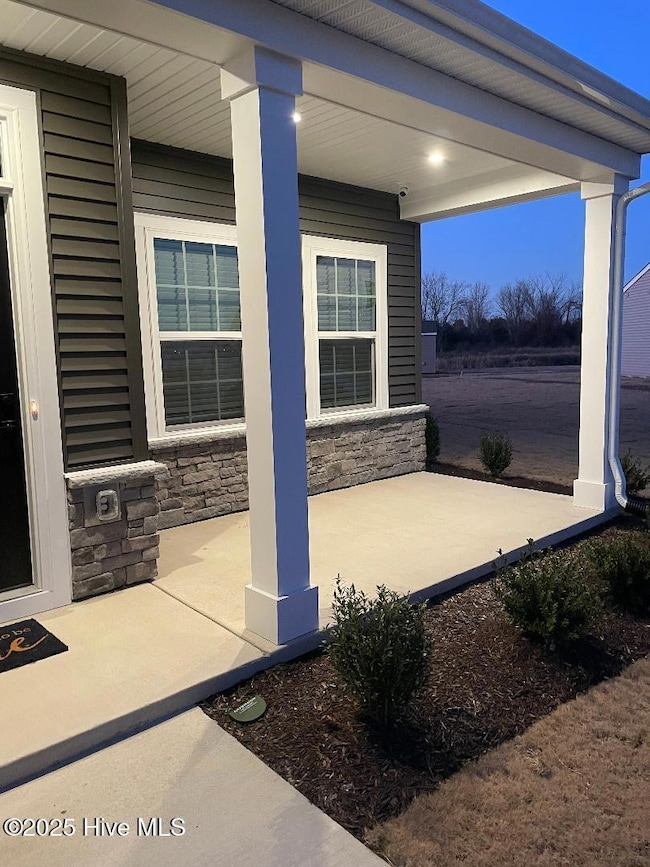
  • Porch
  • Tray Ceiling
  • Cul-De-Sac
  • 3 Car Attached Garage
  • Walk-In Closet

About This Home

As of June 2025

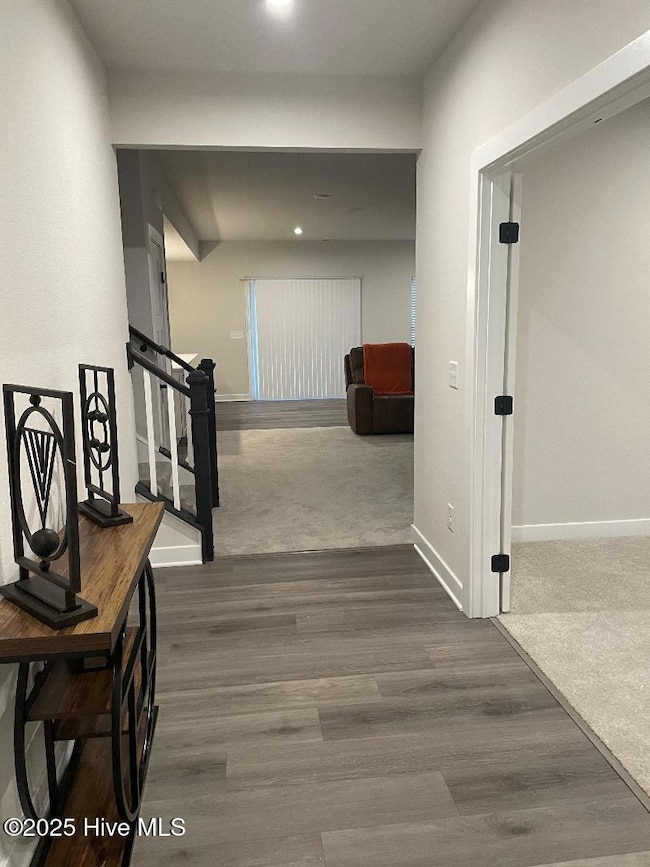
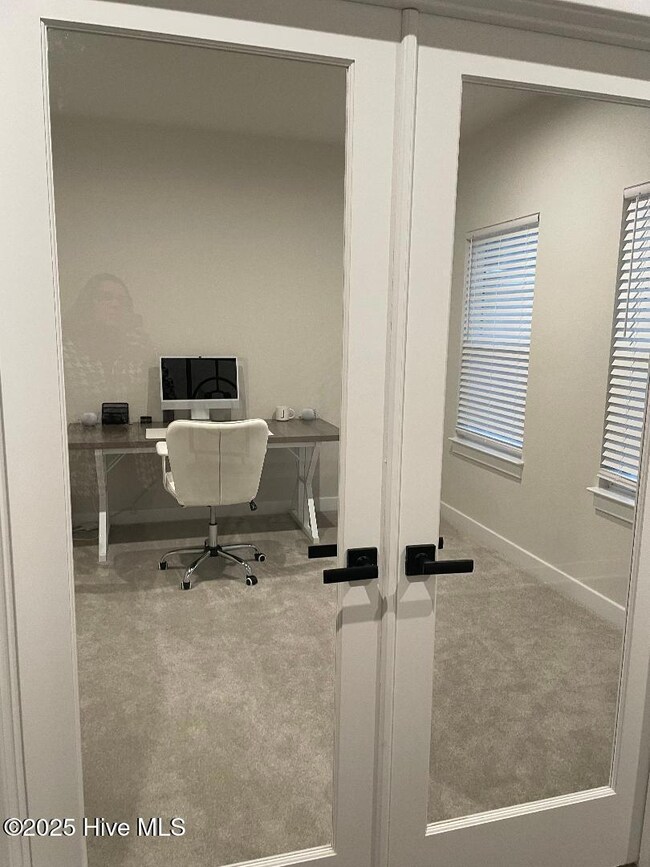
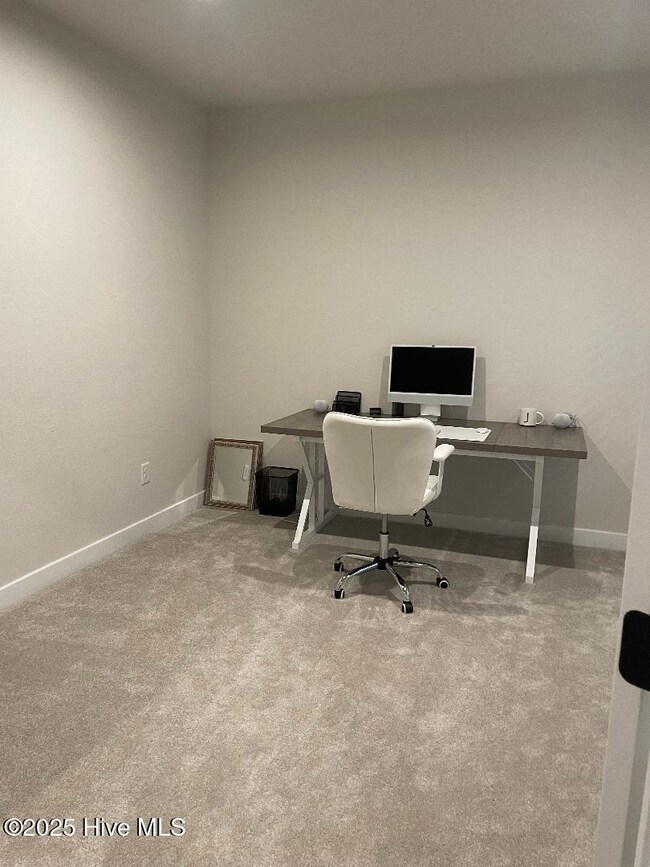
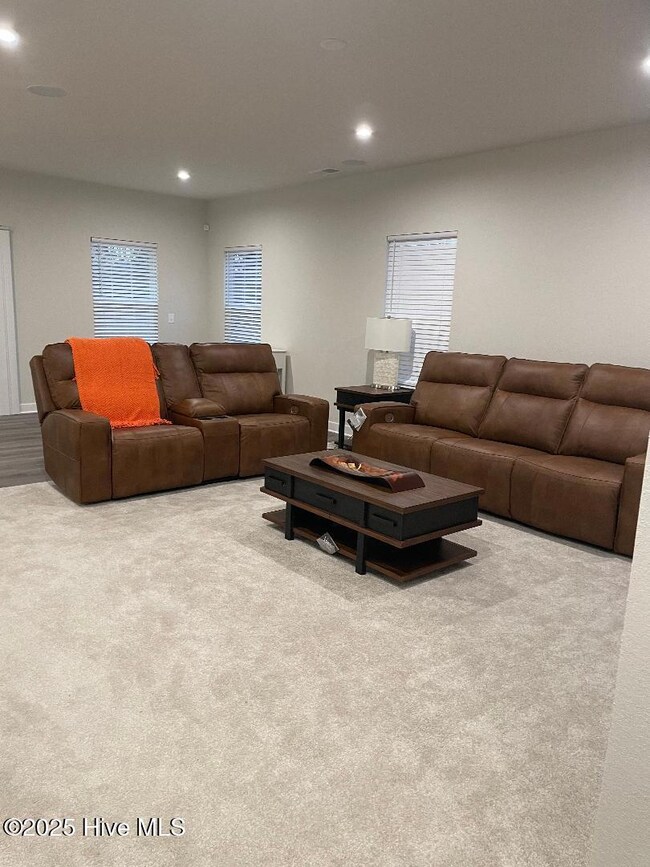
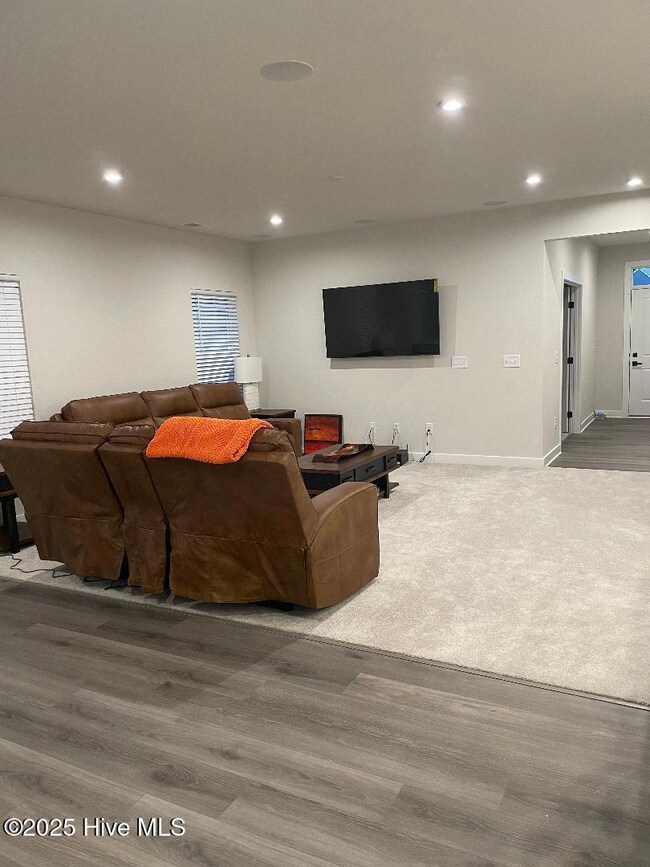
Welcome to your new home in Camden Station! It's a small and friendly community with walking trails, family pergola perfect for picnics and outdoor celebrations. This masterfully constructed Ryan home is the largest on the cul de sac, with scenic tree lined views. Inside of this newly constructed home you will find 2700 sq ft of LVT/ carpet, modern fixtures, recessed lighting throughout, upgraded shower in owners suite with dual shower heads, tray ceilings, upgraded attic storage space, *Emergency Generator conversion switch already built in, surround sound speakers built into ceiling during construction (upstairs and downstairs), 3 car garage AND 360 degree audio/video Reolink security system to convey! This beautiful home is only minutes away from the historic Elizabeth City and Elizabeth City State University. Shopping will never be a problem because the Shoppes at Tanglewood is less than 15 minutes away with stores like: Walmart, Food Lion, TJ Max ALDI, and the Southgate Mall. Sentara Hospital recently opened a new hospital in this area to accommodate any emergent needs as well. Hampton Roads: Traveling to the Hampton Roads area is a short ride on Hwy 17 to 64 or this home has quick and easy access to US 158 to US 168 through the Chesapeake Expressway. Either of these two routes will take you to the popular Norfolk Naval Station, Oceana Master Jet Base, Dam Neck, Portsmouth Naval Medical Center or any of the other DOD facilities. You will find plenty of things for you and your family to do while living in the beautiful Camden Station - Including visiting the Outer Banks. Make your appointment now to visit this home and we will work together to find a way to call it YOURS! ASSUMABLE VA LOAN

Last Agent to Sell the Property

Melinda K. Baldwin

Century 21 Nachman License #236131 Listed on: 01/10/2025
Last Buyer's Agent

Mel Powell

Hall & Nixon Real Estate, Inc License #277386

Create a Home Valuation Report for This Property
The Home Valuation Report is an in-depth analysis detailing your home's value as well as a comparison with similar homes in the area

Home Details

Home Type

  • Single Family

Est. Annual Taxes

  • $210

Year Built

  • Built in 2024

Lot Details

  • 17,860 Sq Ft Lot
  • Lot Dimensions are 161x174x171x60
  • Cul-De-Sac

HOA Fees

  • $50 Monthly HOA Fees

Parking

  • 3 Car Attached Garage
  • Front Facing Garage
  • Garage Door Opener

Home Design

  • Slab Foundation
  • Architectural Shingle Roof
  • Stone Siding
  • Vinyl Siding
  • Stone

Interior Spaces

  • 2,757 Sq Ft Home
  • 2-Story Property
  • Tray Ceiling
  • Ceiling Fan
  • Blinds
  • Entrance Foyer
  • Combination Dining and Living Room

Kitchen

  • Electric Oven
  • Built-In Microwave
  • Dishwasher

Flooring

  • Carpet
  • Tile
  • Luxury Vinyl Plank Tile

Bedrooms and Bathrooms

  • 4 Bedrooms
  • Walk-In Closet
  • 3 Full Bathrooms
  • Walk-in Shower

Laundry

  • Laundry Room
  • Washer and Dryer Hookup

Attic

  • Attic Fan
  • Pull Down Stairs to Attic

Home Security

  • Home Security System
  • Fire and Smoke Detector

Outdoor Features

  • Porch

Schools

  • Grandy Primary/Camden Intermediate
  • Camden Middle School
  • Camden County Early College High School

Utilities

  • Central Air
  • Heat Pump System
  • Generator Hookup
  • Tankless Water Heater
  • Municipal Trash

Listing and Financial Details

  • Tax Lot 28
  • Assessor Parcel Number 02.8946.03.00.2140.0000

Community Details

Overview

  • Camden Station HOA, Phone Number (252) 599-7185
  • Camden Station Subdivision

Recreation

  • Jogging Path
  • Trails

Home Details

Home Type

Single Family

Est. Annual Taxes

$210

Year Built

Built in 2024

Lot Details

0.41 Acres

HOA Fees

$50 per month

Parking

3

Listing Details

  • Property Type: Residential
  • Year Built: 2024
  • Property Sub Type: Single Family Residence
  • Appliances: Electric Oven, Built-In Microwave, Refrigerator, Dishwasher
  • Original List Price: 540000.00
  • Unit Levels: Two
  • Living Area: 2757.00
  • Is New Construction?: No
  • Island Or Mainland: Mainland
  • Prospect Exempt Y N: No
  • Remarks And Showing Info Recording Device Y N: Yes
  • Remarks Written By Agent Y N: Yes
  • List Price Per Sqft: 195.87
  • Special Features: NewHome

Interior Features

  • Basement: None
  • Dining Room Type: Combination
  • Flooring: Carpet, LVT/LVP, Tile
  • Interior Amenities: Walk-in Closet(s), Tray Ceiling(s), Entrance Foyer, Generator Plug, Ceiling Fan(s), Pantry, Walk-in Shower, Blinds/Shades, Walk-In Closet(s)
  • Master Bedroom Level: Non Primary Living Area
  • Stories: 2
  • Laundry Features: Dryer Hookup, Washer Hookup, Laundry Room
  • Full Bathrooms: 3
  • Total Bedrooms: 4
  • Fireplace Features: None
  • Has Fireplace?: No
  • Total Bedrooms: 7
  • Room Types: Dining Area
  • Bathrooms Total Source: Computed
  • Bathrooms Total Notational: 3.00
  • Attic Features: Attic Fan, Pull-Down Stairs
  • Living Area Range: 2600 - 2799

Exterior Features

  • Exterior Finish: Stone, Vinyl Siding
  • Fencing: None
  • Roof: Architectural Shingle
  • Pool Features: None
  • Road Frontage Type: Paved
  • Road Surface Type: Paved
  • Waterfront?: No
  • Foundation Details: Slab
  • Patio And Porch Features: Porch
  • Pool Spa Features: None

Garage/Parking

  • Has Attached Garage?: Yes
  • Garaged Spaces: 3.00
  • Has Attached Garage?: Yes
  • Parking Features: Garage Faces Front, Concrete, Garage Door Opener
  • Total Parking Spaces: 3.00
  • Attached Garage Spaces: 3.00

Utilities

  • Utilities: Water Connected
  • Water Heater: Electric, Tankless
  • Heating System Fuel Source: Electric
  • Trash Collection: City Pick-UP
  • Security Features: Security System, Smoke Detector(s)
  • Cooling: Central Air, Heat Pump
  • Has Cooling?: Yes
  • Heating: Heat Pump, Electric
  • Heating Yn: Yes
  • Electric Provider: Dominion NC Power
  • Water Provider: Camden County;

Condo/Co-op/Association

  • Association Amenities: Jogging Path, Maintenance Grounds, Trail(s)
  • Association Fees: 600.00
  • Association Fee Frequency: Annually
  • Association Name: Camden Station HOA
  • Association Phone#: 2525997185
  • Has H O A?: Yes
  • Association Management Company Phone: 2525997185

Schools

  • Elementary School: Grandy Primary/Camden Intermediate
  • High School: Camden County High
  • Middle Or Junior School: Camden Middle
  • Zoned High School: Camden County Early College High School

Lot Info

  • Deed Book: 443
  • Deed Page: 655.00
  • Lot Number: 28
  • Zoning: Residential
  • Lot Features: Cul-De-Sac
  • Lot Size Acres: 0.41
  • Lot Size: 161x174x171x60
  • Lot Size Sq Ft: 17860.00
  • Purchase Contract Date: 2025-03-30
  • Parcel#: 02.8946.03.00.2140.0000
  • Cobra Zone Y N: No
  • Federal Flood Insurance Available Y N: Yes
  • Permitted Use: Public

Tax Info

  • Tax Year: 2024
  • Tax Book Number: 9
  • Tax Map Number: 128
  • Tax Other Assessment Amount Frequency: Np
  • Tax Amount: 210.25

Property History

We collect this data history from publicly available records. To have your information removed, we recommend requesting removal directly through your county’s website.

Date Event Price List to Sale Price per Sq Ft Prior Sale
06/16/2025 06/16/25 Sold $527,500 -2.3% $191 / Sq Ft
03/31/2025 03/31/25 Pending -- -- --
03/06/2025 03/06/25 Price Changed $540,000 -2.7% $196 / Sq Ft
02/11/2025 02/11/25 Price Changed $555,000 -1.8% $201 / Sq Ft
01/08/2025 01/08/25 For Sale $565,000 +2.9% $205 / Sq Ft
11/14/2024 11/14/24 Sold $548,965 -0.6% $202 / Sq Ft View Prior Sale
04/18/2024 04/18/24 Pending -- -- --
04/18/2024 04/18/24 For Sale $552,020 -- $203 / Sq Ft
Source: Hive MLS

Agents Affiliated with this Home

  • Section Image
  • Section Image
  • Section Image
See All Agents

Map

Source: Hive MLS

MLS Number: 100482848

Hive MLS
Your Personal Tour Guide

Ask me questions while you tour the home.