
Cindy Herring
Cindy Herring Real Estate
(337) 561-1907
117 Total Sales
5 in Youngsville
$225K - $315K Price Range

Estimated Value: $269,000 - $302,000
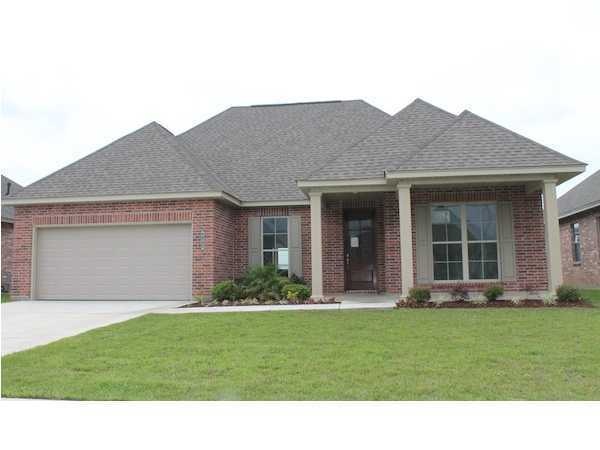
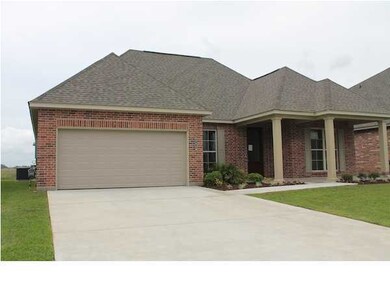
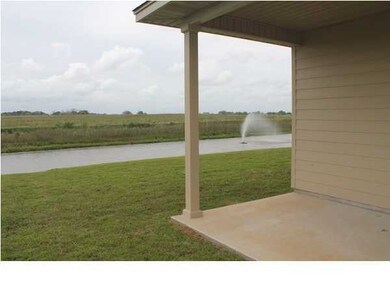
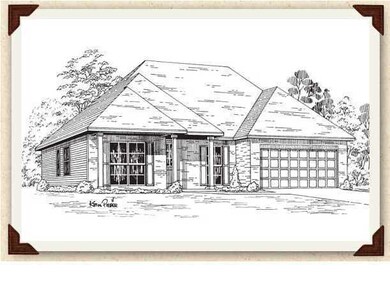
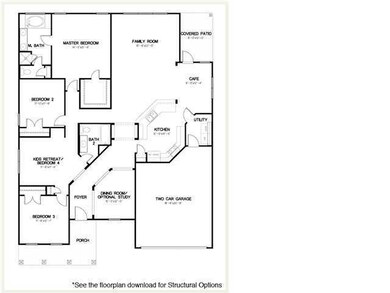
4 BEDROOM, 2 BATHROOM HOME LOCATED ON PEACEFUL HOMESITE WITH WATERSIDE VIEW! HOME FEATURES FORMAL DINING ROOM, STAINLESS GE APPLIANCES, GRANITE KITCHEN COUNTERTOPS & MORE! **STILL TIME TO SELECT YOUR FLOORING OPTIONS IN FOYER, DINING, FAMILY ROOM, HALLWAYS & BEDROOMS!!!** CONTACT SALES AGENT FOR MORE INFORMATION.
Last Agent to Sell the Property
Christopher Kornman
Southern Realty Inc License #77541 Listed on: 12/28/2010
Last Buyer's Agent
Brian Bertrand
ERA Stirling Properties
We collect this data history from publicly available records. To have your information removed, we recommend requesting removal directly through your county’s website.
Cindy Herring
Cindy Herring Real Estate
(337) 561-1907
117 Total Sales
5 in Youngsville
$225K - $315K Price Range
Charles Ilonya
Keller Williams Realty Acadiana
(337) 520-8046
316 Total Sales
26 in Youngsville
$50K - $600K Price Range
Merrie Chris Leger
RE/MAX Acadiana
(337) 341-8401
67 Total Sales
14 in Youngsville
$197K - $900K Price Range
Zed LaCour
PMI Integrity Properties
(337) 473-2854
53 Total Sales
11 in Youngsville
$55K - $365K Price Range
Jiarra Rayford
Rayford Realty NOLA LLC
(504) 384-7644
67 Total Sales
3 in Youngsville
$242,000 Price Range
Brandi McKnight
RE/MAX Acadiana
(337) 341-8333
342 Total Sales
17 in Youngsville
$197K - $1.1M Price Range
We collect this data history from publicly available records. To have your information removed, we recommend requesting removal directly through your county’s website.
| Date | Buyer | Sale Price | Title Company |
|---|---|---|---|
| -- | None Available |
We collect this data history from publicly available records. To have your information removed, we recommend requesting removal directly through your county’s website.
| Date | Status | Borrower | Loan Amount |
|---|---|---|---|
| Open | $223,232 |
We collect this data history from publicly available records. To have your information removed, we recommend requesting removal directly through your county’s website.
| Date | Event | Price | List to Sale | Price per Sq Ft |
|---|---|---|---|---|
| 06/29/2012 06/29/12 | Sold | -- | -- | -- |
| 05/01/2012 05/01/12 | Pending | -- | -- | -- |
| 12/29/2010 12/29/10 | For Sale | $215,000 | -- | $100 / Sq Ft |
We collect this data history from publicly available records. To have your information removed, we recommend requesting removal directly through your county’s website.
| Year | Tax Paid | Tax Assessment Tax Assessment Total Assessment is a certain percentage of the fair market value that is determined by local assessors to be the total taxable value of land and additions on the property. | Land | Improvement |
|---|---|---|---|---|
| 2025 | $2,096 | $24,520 | $3,240 | $21,280 |
| 2024 | $1,475 | $24,520 | $3,240 | $21,280 |
| 2023 | $1,475 | $21,439 | $3,240 | $18,199 |
| 2022 | $1,853 | $21,439 | $3,240 | $18,199 |
| 2021 | $1,861 | $21,439 | $3,240 | $18,199 |
| 2020 | $1,859 | $21,439 | $3,240 | $18,199 |
| 2019 | $1,149 | $21,439 | $3,240 | $18,199 |
| 2018 | $1,174 | $21,439 | $3,240 | $18,199 |
| 2017 | $1,173 | $21,439 | $2,500 | $18,939 |
| 2015 | $1,169 | $21,439 | $2,500 | $18,939 |
| 2013 | -- | $21,439 | $2,500 | $18,939 |
CK
Seller's Agent in 2012
Christopher Kornman
Southern Realty Inc
BB
Buyer's Agent in 2012
Brian Bertrand
ERA Stirling Properties
Source: REALTOR® Association of Acadiana
MLS Number: 10222869
APN: 6138631
Disclaimer: Certain information contained herein is derived from information provided by parties other than Homes.com. All information provided is deemed reliable, but is not guaranteed to be accurate and should be independently verified.
The data relating to real estate for sale on this web site comes in part from the IDX Program of the REALTOR® Association of Acadiana’ MLS. IDX information is provided exclusively for consumers' personal, non-commercial use and may not be used for any purpose other than to identify prospective properties consumers may be interested in purchasing. Information deemed reliable, but not guaranteed accurate.
Ask me questions while you tour the home.