
Lisa Boudreau
Responds Quickly
CR Premier Properties
(774) 217-7094
100 Total Sales
1 in Boxborough
$570,000 Price
Estimated Value: $215,828
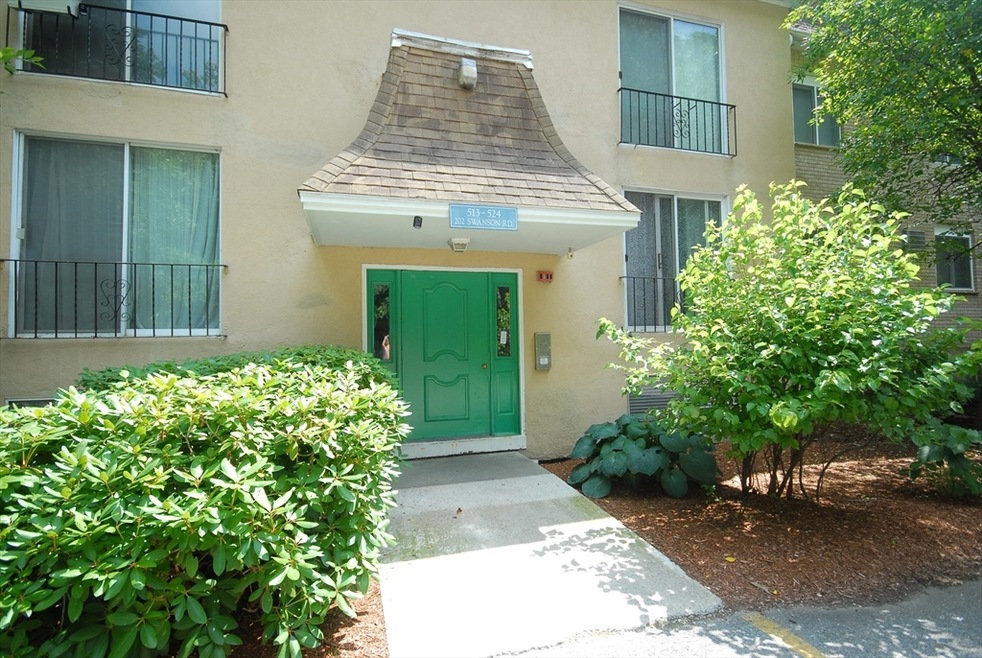
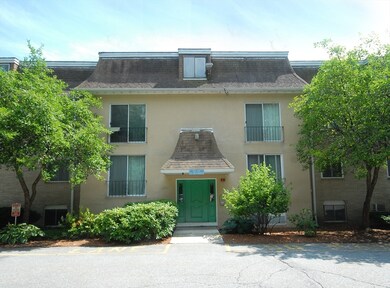
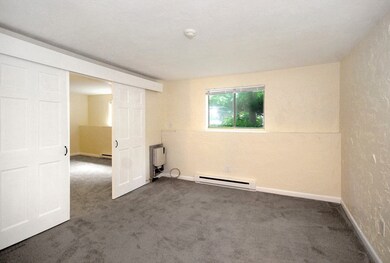
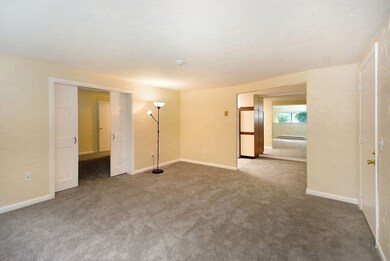
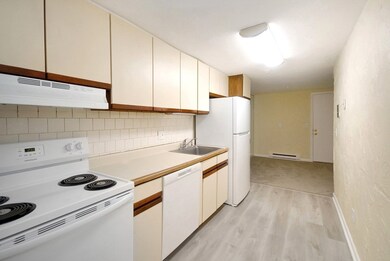
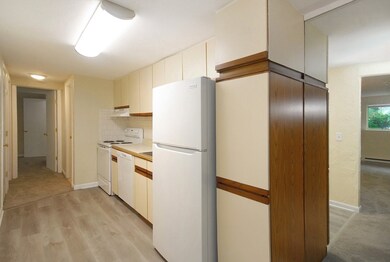
Pristine condominium in Harvard Ridge Condominiums. Recently cleaned and entirely painted, new appliances, lighting, hardware and all new carpet and flooring, this unit is move in ready. Perfect for investors or end users! Owner has replaced almost everything in this unit including new wall air conditioners! Be a part of the Boxborough community and enjoy all that the town has to offer. Close to 495 and Route 2 for easy commuting. Harvard Ridge Swim Fit offers a discount for Harvard Ridge Residences.Outdoor barbecue area for residences.
Last Agent to Sell the Property
Ann Erickson Shaw
Keller Williams Realty Boston Northwest Listed on: 07/12/2024
We collect this data history from publicly available records. To have your information removed, we recommend requesting removal directly through your county’s website.
Lisa Boudreau
CR Premier Properties
(774) 217-7094
100 Total Sales
1 in Boxborough
$570,000 Price
North Star Group
Real Broker MA, LLC
(857) 240-5268
110 Total Sales
1 in Boxborough
$175,000 Price
Jim Serino
Coldwell Banker Realty
(833) 657-4492
56 Total Sales
1 in Boxborough
$635,000 Price
Rich Trifone
RE/MAX Vision
(774) 772-5364
101 Total Sales
1 in Boxborough
$720,000 Price
Rachel Imlach
Woods Real Estate
(978) 622-2290
20 Total Sales
1 in Boxborough
$169,900 Price
Patricia Sutherland
Keller Williams Realty Boston Northwest
(351) 300-4730
93 Total Sales
5 in Boxborough
$155K - $780K Price Range
We collect this data history from publicly available records. To have your information removed, we recommend requesting removal directly through your county’s website.
| Date | Buyer | Sale Price | Title Company |
|---|---|---|---|
| $200,000 | None Available | ||
| -- | -- |
We collect this data history from publicly available records. To have your information removed, we recommend requesting removal directly through your county’s website.
| Date | Event | Price | List to Sale | Price per Sq Ft |
|---|---|---|---|---|
| 09/06/2024 09/06/24 | Sold | $200,000 | -11.1% | $253 / Sq Ft |
| 08/08/2024 08/08/24 | Pending | -- | -- | -- |
| 07/22/2024 07/22/24 | Price Changed | $225,000 | -4.3% | $284 / Sq Ft |
| 07/12/2024 07/12/24 | For Sale | $235,000 | -- | $297 / Sq Ft |
We collect this data history from publicly available records. To have your information removed, we recommend requesting removal directly through your county’s website.
| Year | Tax Paid | Tax Assessment Tax Assessment Total Assessment is a certain percentage of the fair market value that is determined by local assessors to be the total taxable value of land and additions on the property. | Land | Improvement |
|---|---|---|---|---|
| 2025 | $3,220 | $212,700 | $0 | $212,700 |
| 2024 | $2,536 | $169,200 | $0 | $169,200 |
| 2023 | $2,299 | $148,100 | $0 | $148,100 |
| 2022 | $2,373 | $136,200 | $0 | $136,200 |
| 2020 | $2,144 | $128,200 | $0 | $128,200 |
| 2019 | $1,809 | $110,200 | $0 | $110,200 |
| 2018 | $1,756 | $106,800 | $0 | $106,800 |
| 2017 | $1,723 | $102,500 | $0 | $102,500 |
| 2016 | $1,472 | $90,000 | $0 | $90,000 |
| 2015 | $1,345 | $80,800 | $0 | $80,800 |
| 2014 | $1,458 | $82,400 | $0 | $82,400 |
A
Seller's Agent in 2024
Ann Erickson Shaw
Keller Williams Realty Boston Northwest
Buyer's Agent in 2024
James Burton
Century 21 North East
(617) 549-5024
93 Total Sales
Source: MLS Property Information Network (MLS PIN)
MLS Number: 73264054
APN: BOXB-000007-000003-000515
Disclaimer: Certain information contained herein is derived from information provided by parties other than Homes.com. All information provided is deemed reliable, but is not guaranteed to be accurate and should be independently verified.
The property listing data and information, or the Images, set forth herein were provided to MLS Property Information Network, Inc. from third party sources, including sellers, lessors and public records, and were compiled by MLS Property Information Network, Inc. The property listing data and information, and the Images, are for the personal, non-commercial use of consumers having a good faith interest in purchasing or leasing listed properties of the type displayed to them and may not be used for any purpose other than to identify prospective properties which such consumers may have a good faith interest in purchasing or leasing. MLS Property Information Network, Inc. and its subscribers disclaim any and all representations and warranties as to the accuracy of the property listing data and information, or as to the accuracy of any of the Images, set forth herein.
Ask me questions while you tour the home.