NOT LISTED FOR SALE

202 Turner Place Sequim, WA 98382

Sequim Area
3 Beds
2 Baths
1,512 Sq Ft
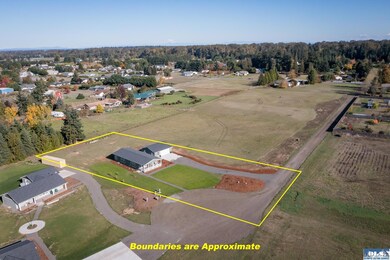
1.02 Acre Lot

Sale Details

Date Sold: March 22, 2024

Last sale price $525,000 $347 Per Sq Ft

115 Days on Market

Highlights

  • Mountain View
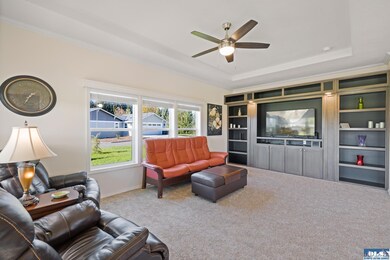
  • Great Room
  • Workshop
  • Deck
  • Covered Patio or Porch
  • 2 Car Detached Garage

About This Home

As of March 2024

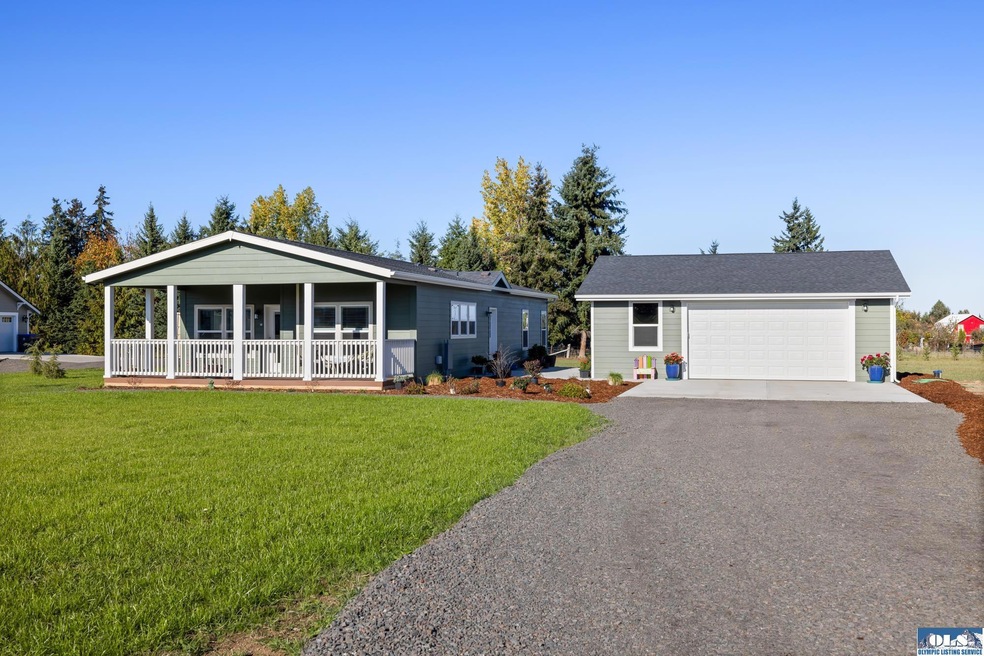
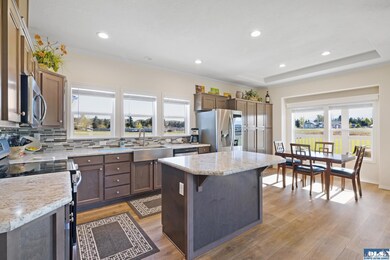
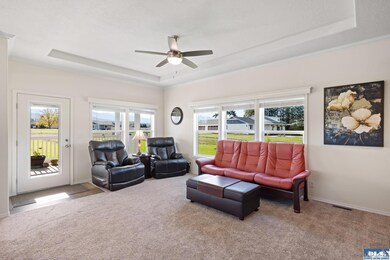
HUGE PRICE REDUCTION! Fantastic 2023 home on 1.02 acres with 1,512 sf., 3 bedroom, 2 Bath home & many upgrades including 9' ceilings throughout, coffered ceilings, crown molding, and ceiling fans. Great Room area is light and bright! Kitchen has upgraded stainless appliances, island with seating, and dining room. Primary bathroom is beautiful with double sinks, soak tub, & double-seat shower. Bedrooms are perfectly sized for king or queen sized bed. Owner will consider financing! SELLER SAYS SELL NOW!

Last Agent to Sell the Property

Patti Morris

Century 21 Real Estate Center License #97987 Listed on: 11/06/2023

Century 21 Real Estate Center

Last Buyer's Agent

Patti Morris

Century 21 Real Estate Center License #97987 Listed on: 11/06/2023

Century 21 Real Estate Center
Create a Home Valuation Report for This Property
The Home Valuation Report is an in-depth analysis detailing your home's value as well as a comparison with similar homes in the area

Property Details

Home Type

  • Manufactured Home

Est. Annual Taxes

  • $510

Year Built

  • Built in 2023

Lot Details

  • 1.02 Acre Lot
  • East or West Exposure
  • Level Lot

Home Design

  • Slab Foundation
  • Fire Rated Drywall
  • Composition Roof
  • Cement Siding

Interior Spaces

  • 1,512 Sq Ft Home
  • Coffered Ceiling
  • Coved Ceiling
  • Ceiling Fan
  • Recessed Lighting
  • Great Room
  • Workshop
  • Mountain Views

Kitchen

  • Oven or Range
  • Microwave
  • Dishwasher

Flooring

  • Wall to Wall Carpet
  • Laminate

Bedrooms and Bathrooms

  • 3 Bedrooms
  • Bathroom on Main Level
  • 2 Full Bathrooms
  • Dual Sinks
  • Soaking Tub
  • Separate Shower

Laundry

  • Laundry Room
  • Laundry on main level

Home Security

  • Carbon Monoxide Detectors
  • Fire and Smoke Detector

Parking

  • 2 Car Detached Garage
  • Garage on Main Level
  • Workshop in Garage
  • Garage Door Opener
  • Driveway

Outdoor Features

  • Deck
  • Covered Patio or Porch
  • Outdoor Storage

Utilities

  • Heat Pump System
  • Shared Water Source
  • Well
  • Septic System
  • Private Sewer
  • Cable TV Available

Additional Features

  • North or South Exposure
  • Pasture
  • Manufactured Home

Community Details

  • Built by Golden West

Listing and Financial Details

  • Assessor Parcel Number 043014580020

Property Details

Home Type

Manufactured Home

Est. Annual Taxes

$510

Year Built

Built in 2023

Lot Details

1.02 Acres

Listing Details

  • Addendum: There is a lovely deck with view of the Mountains. It is perfect for BBQ's. Don't miss the 896 sf. over-sized garage with workshop area, door opener, and concrete apron. Property is nicely landscaped. Home is on a dead end road with plenty of privacy.
  • Bathroom Equipment: Double Sink, Separate Shower, Soak Tub
  • Boundaries: All Marked
  • Ceilings: Coffered, Coved
  • Class: Residential
  • Dimensions: 27'x56'
  • Foundation: Slab, Tiedown
  • Heat: Electric, Heat Pump
  • Level Entry Main: Garage, Mbr, Mba, Walk-In, Closet, Br2, Br3, Full Bath, Full Bath 2, Kitchen, Laundry Room, Exterior Entry, Great Room
  • Lot Dimensions: Irregular
  • Manufactured Builder: Golden West
  • Number Of Bedrooms: 3
  • Patio Deck: Covered, Deck, Patio, Synthetic
  • Road Access: Public, Private, Paved, Gravel, County Road
  • Sewage: Private, Septic, Installed
  • Finished Sq Ft: 1512
  • Structure Type: Double-Wide
  • Style: Manufactured
  • Assessor Parcel Number: 043014580020
  • Tv System: Cable
  • Type: Manuf/Mobile
  • View: Mountains
  • View 2: Unobstructed Mountains
  • Year Built: 2023
  • Zoning Description: Residential
  • Special Features: NewHome
  • Property Sub Type: MobileManufactured

Interior Features

  • Appliances: Dishwasher, Microwave, Refrigerator, Range/Oven
  • Dining Area: Breakfast Bar, Eat-In, Off Kitchen, Separate
  • Floors: Laminate, Ww Carpet
  • Full Bathrooms: 2
  • Interior Amenities: Ceiling Fan, Recessed Lighting, Smoke Detector, Carbon Monoxide Detector
  • Total Sq Ft: 1512
  • Walls: Drywall, Textured

Exterior Features

  • Exterior Features: Covered Porch, Storage, Workshop
  • Number Of Acres: 1.02
  • Roof: Composition
  • Siding: Fiber Cement

Garage/Parking

  • Driveway: Concrete
  • Garage: 2 Car, Detached, Workshop, Door Opener
  • Garage Sq Ft: 896

Utilities

  • Water: Installed, Shared, Well

Schools

  • Schools: Grey Wolf, Sequim Ms, Sequim Hs

Lot Info

  • Irrigation: Ditch Co.
  • Lot Description: Large Lot Plat
  • Topography: Level, Northern Exposure, Southern Exposure, Eastern Exposure, Western Exposure

Multi Family

  • Number Of Units: 1

Tax Info

  • Taxes Dollar: 510

Ownership History

We collect this data history from publicly available records. To have your information removed, we recommend requesting removal directly through your county’s website.

Date Name Owned For Owner Type

Purchase Details

Listed on
Nov 6, 2023
Closed on
Mar 15, 2024
Sold by
Bought by
Seller's Agent
Patti Morris
Century 21 Real Estate Center
Buyer's Agent
Patti Morris
Century 21 Real Estate Center
List Price
$699,900
Sold Price
$525,000
Premium/Discount to List
-$174,900
-24.99%
Views
169

Home Financials for this Owner

Home Financials are based on the most recent Mortgage that was taken out on this home.
Original Mortgage
$315,000
Outstanding Balance
$306,954
Interest Rate
6.64%
Mortgage Type
Seller Take Back
Source: Public Records

Purchase History

We collect this data history from publicly available records. To have your information removed, we recommend requesting removal directly through your county’s website.

Date Buyer Sale Price Title Company
$525,000 Olympic Peninsula Title
Source: Public Records

Mortgage History

We collect this data history from publicly available records. To have your information removed, we recommend requesting removal directly through your county’s website.

Date Status Borrower Loan Amount
Open $315,000
Source: Public Records

Property History

We collect this data history from publicly available records. To have your information removed, we recommend requesting removal directly through your county’s website.

Date Event Price List to Sale Price per Sq Ft
03/22/2024 03/22/24 Sold $525,000 -6.2% $347 / Sq Ft
02/29/2024 02/29/24 Pending -- -- --
02/08/2024 02/08/24 Price Changed $559,908 -1.8% $370 / Sq Ft
02/01/2024 02/01/24 Price Changed $569,908 -1.7% $377 / Sq Ft
01/23/2024 01/23/24 Price Changed $579,908 -1.7% $384 / Sq Ft
01/08/2024 01/08/24 Price Changed $589,908 -1.7% $390 / Sq Ft
11/30/2023 11/30/23 Price Changed $599,999 -4.7% $397 / Sq Ft
11/20/2023 11/20/23 Price Changed $629,900 -10.0% $417 / Sq Ft
11/06/2023 11/06/23 For Sale $699,900 -- $463 / Sq Ft
Source: Olympic Listing Service

Tax History

We collect this data history from publicly available records. To have your information removed, we recommend requesting removal directly through your county’s website.

Year Tax Paid Tax Assessment Tax Assessment Total Assessment is a certain percentage of the fair market value that is determined by local assessors to be the total taxable value of land and additions on the property. Land Improvement
2026 -- $460,235 $158,025 $302,210
2025 $1,171 $445,844 $158,025 $287,819
2024 $1,171 $158,025 $158,025
Source: Public Records

Agents Affiliated with this Home

  • Section Image
See All Agents

Map

Source: Olympic Listing Service

MLS Number: 371531

Olympic Listing Service
Your Personal Tour Guide

Ask me questions while you tour the home.