
Seller's Agent in 2025
John Martin
Keller Williams Realty
(512) 812-8625
3 in this area
121 Total Sales
Estimated Value: $300,643 - $348,000
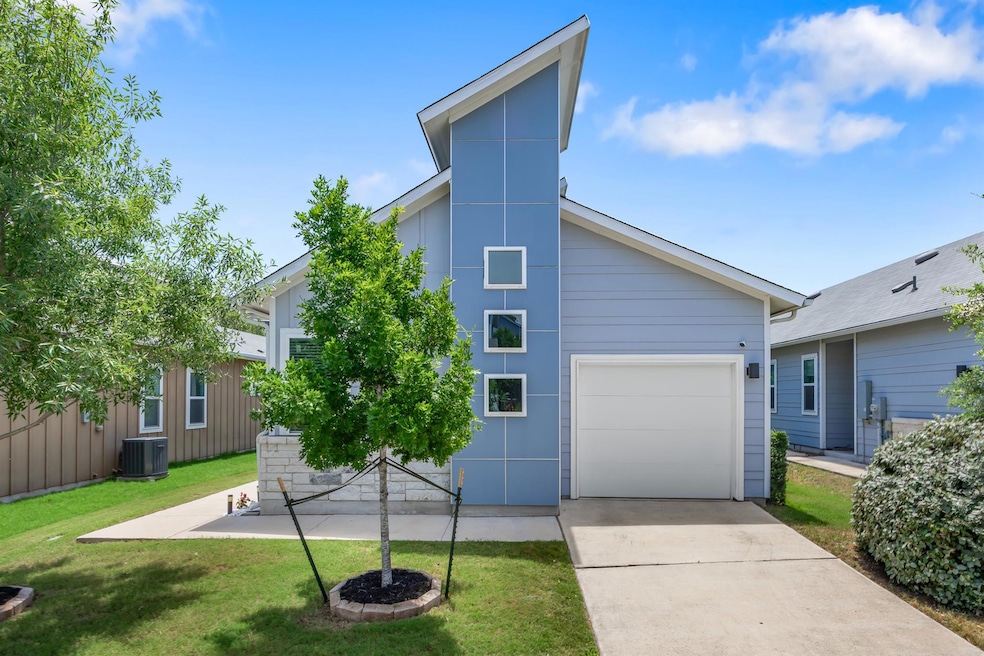
Welcome to 202 Virtus Bend — a stunning and distinctive home nestled within a boutique South Austin community. This thoughtfully designed residence offers contemporary architecture, an abundance of natural light, and an efficient, open layout. Featuring 2 generously sized bedrooms and 2 full bathrooms, the home is enhanced by numerous upgrades, including wood-look tile flooring, elegant 42" cabinetry, a beautifully appointed kitchen with ample countertop space, and soaring vaulted ceilings. For added convenience, a dedicated dog run is located just steps away. Ideally situated near major thoroughfares such as Interstate 35 and the Mopac Expressway, this home offers easy access to Central Austin and all the city has to offer. Don’t miss the opportunity to experience this truly one-of-a-kind property!
Last Agent to Sell the Property
Keller Williams Realty Brokerage Phone: (512) 576-4488 License #0617787 Listed on: 05/15/2025
Last Buyer's Agent
Buck Schott
eXp Realty, LLC License #0707708
We collect this data history from publicly available records. To have your information removed, we recommend requesting removal directly through your county’s website.
We collect this data history from publicly available records. To have your information removed, we recommend requesting removal directly through your county’s website.
| Date | Buyer | Sale Price | Title Company |
|---|---|---|---|
| -- | Austin Title Company | ||
| -- | Texas National Title | ||
| -- | Platinum Title |
We collect this data history from publicly available records. To have your information removed, we recommend requesting removal directly through your county’s website.
| Date | Status | Borrower | Loan Amount |
|---|---|---|---|
| Open | $272,000 | ||
| Previous Owner | $308,750 | ||
| Previous Owner | $247,180 |
We collect this data history from publicly available records. To have your information removed, we recommend requesting removal directly through your county’s website.
| Date | Event | Price | List to Sale | Price per Sq Ft | Prior Sale |
|---|---|---|---|---|---|
| 07/03/2025 07/03/25 | Sold | -- | -- | -- | |
| 05/29/2025 05/29/25 | Pending | -- | -- | -- | |
| 05/15/2025 05/15/25 | For Sale | $349,000 | 0.0% | $330 / Sq Ft | |
| 06/21/2024 06/21/24 | Rented | $2,199 | 0.0% | -- | |
| 06/11/2024 06/11/24 | Under Contract | -- | -- | -- | |
| 06/07/2024 06/07/24 | Price Changed | $2,199 | -2.3% | $2 / Sq Ft | |
| 05/22/2024 05/22/24 | Price Changed | $2,250 | -2.2% | $2 / Sq Ft | |
| 05/07/2024 05/07/24 | For Rent | $2,300 | 0.0% | -- | |
| 09/10/2020 09/10/20 | Sold | -- | -- | -- | View Prior Sale |
| 07/21/2020 07/21/20 | Pending | -- | -- | -- | |
| 07/07/2020 07/07/20 | Price Changed | $329,000 | +1.2% | $312 / Sq Ft | |
| 07/07/2020 07/07/20 | Price Changed | $325,000 | -3.0% | $308 / Sq Ft | |
| 06/30/2020 06/30/20 | For Sale | $335,000 | +22.2% | $317 / Sq Ft | |
| 03/29/2018 03/29/18 | Sold | -- | -- | -- | View Prior Sale |
| 11/10/2017 11/10/17 | Price Changed | $274,222 | +3.0% | $260 / Sq Ft | |
| 10/23/2017 10/23/17 | For Sale | $266,278 | +1.6% | $252 / Sq Ft | |
| 10/12/2017 10/12/17 | Off Market | -- | -- | -- | |
| 10/11/2017 10/11/17 | For Sale | $262,210 | -- | $248 / Sq Ft |
We collect this data history from publicly available records. To have your information removed, we recommend requesting removal directly through your county’s website.
| Year | Tax Paid | Tax Assessment Tax Assessment Total Assessment is a certain percentage of the fair market value that is determined by local assessors to be the total taxable value of land and additions on the property. | Land | Improvement |
|---|---|---|---|---|
| 2025 | $6,391 | $312,316 | $55,174 | $257,142 |
| 2023 | $8,844 | $444,003 | $55,174 | $388,829 |
| 2022 | $8,100 | $410,117 | $55,174 | $354,943 |
| 2021 | $6,487 | $298,027 | $55,174 | $242,853 |
| 2020 | $5,664 | $264,067 | $55,174 | $208,893 |
| 2019 | $5,800 | $264,067 | $55,174 | $208,893 |
| 2018 | $1,151 | $51,997 | $50,930 | $1,067 |
Seller's Agent in 2025
John Martin
Keller Williams Realty
(512) 812-8625
3 in this area
121 Total Sales
B
Buyer's Agent in 2025
Buck Schott
eXp Realty, LLC
A
Seller's Agent in 2024
Abigail Fortune
Keller Williams Realty
(512) 999-8950
Buyer's Agent in 2024
Crystal De La Rosa
Keller Williams Realty
(512) 954-4141
6 Total Sales
R
Seller's Agent in 2020
Ryan Diehl
The Property Center, LLC
(512) 599-2223
1 in this area
45 Total Sales
Seller's Agent in 2018
Ben Caballero
HomesUSA.com
(888) 872-6006
32,487 Total Sales
Source: Unlock MLS (Austin Board of REALTORS®)
MLS Number: 6146244
APN: 893612
Disclaimer: Certain information contained herein is derived from information provided by parties other than Homes.com. All information provided is deemed reliable, but is not guaranteed to be accurate and should be independently verified.
Based on information from the Austin Board of REALTORS® (alternatively, from ACTRIS). Neither the Board nor ACTRIS guarantees or is in any way responsible for its accuracy. All data is provided “AS IS” and with all faults. Data maintained by the Board or ACTRIS may not reflect all real estate activity in the market.
Information being provided is for consumers’ personal, non-commercial use and may not be used for any purpose other than to identify prospective properties consumers may be interested in purchasing. All data is obtained from various sources and may not have been verified by broker or MLS GRID. Supplied Open House Information is subject to change without notice. All information should be independently reviewed and verified for accuracy. Properties may or may not be listed by the office/agent presenting the information. Some IDX listings have been excluded from this website.
Based on information submitted to the MLS GRID
Listings courtesy of Unlock MLS (Austin Board of REALTORS®) as distributed by MLS GRID
Ask me questions while you tour the home.