
Katie Klenk
Keller Williams Legacy
(717) 268-4302
115 Total Sales
1 in Rising Sun
$649,900 Price


Estimated Value: $293,000 - $322,186
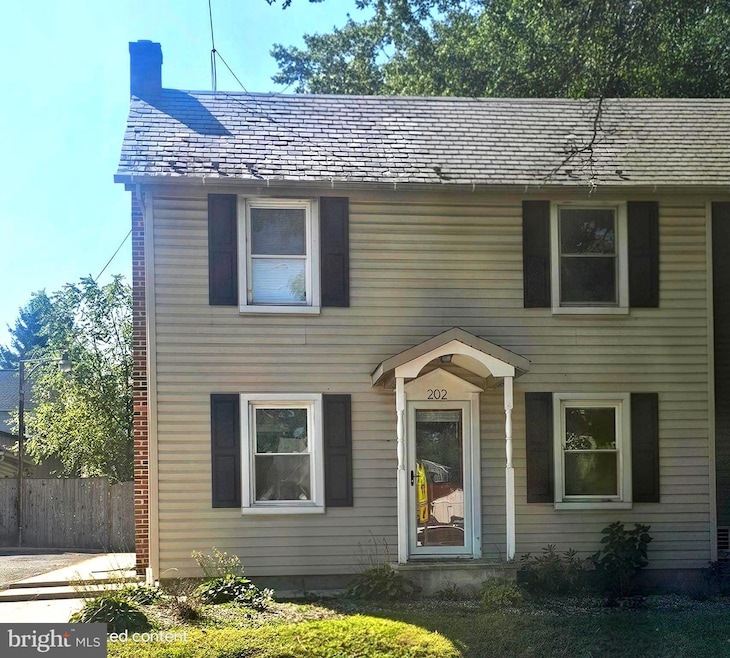
Charming 2 story colonial located in downtown Rising Sun. Move-in ready. New carpet in all bedrooms. Add updates over time to match your personal style. Private driveway Detached garage offers tons of storage, a workshop space, or potential for creative use. Fenced in backyard and deck. Large bonus room with wood-burning stove—perfect for cozy family time, game nights, or hosting friends. It served as the main living space and heart of the home. Upgraded heating and cooling with mini split system. Enjoy watching parades from your front porch. Conveniently located with in walking distance to restaurants, shops, hardware store, ball fields, playground and much more. A short drive to State Parks and Chesapeake Bay. Easy commutes to Delaware, Baltimore and Philly.
Last Agent to Sell the Property
(410) 287-8080 integritynortheast@gmail.com Integrity Real Estate License #649908 Listed on: 05/06/2025
We collect this data history from publicly available records. To have your information removed, we recommend requesting removal directly through your county’s website.
Katie Klenk
Keller Williams Legacy
(717) 268-4302
115 Total Sales
1 in Rising Sun
$649,900 Price
Margaret Steen
Steen Properties
(443) 265-2532
71 Total Sales
1 in Rising Sun
$465,000 Price
Gail Rohleder
Garceau Realty
(202) 932-0601
37 Total Sales
1 in Rising Sun
$235,000 Price
Patrick Campbell
Century 21 Advance Realty
(667) 303-1930
77 Total Sales
1 in Rising Sun
$350,000 Price
Nancy Cummins
Compass
(667) 771-4537
88 Total Sales
1 in Rising Sun
$180,000 Price
Ali Haghgoo
EXP Realty, LLC
(410) 999-0791
405 Total Sales
1 in Rising Sun
$335,000 Price
We collect this data history from publicly available records. To have your information removed, we recommend requesting removal directly through your county’s website.
| Date | Buyer | Sale Price | Title Company |
|---|---|---|---|
| $298,900 | First American Title | ||
| Monez Michael A | $195,000 | Liberty Title Services Llc | |
| Dugger Bryan W | $80,000 | Lakeside Title Co | |
| Federal National Mortgage Association | -- | None Available | |
| Taylor Brian M | $220,000 | -- | |
| Burton Michael R | $109,000 | -- | |
| Larsen Edward C | $65,000 | -- |
We collect this data history from publicly available records. To have your information removed, we recommend requesting removal directly through your county’s website.
| Date | Status | Borrower | Loan Amount |
|---|---|---|---|
| Previous Owner | $196,969 | ||
| Previous Owner | Dugger Bryan W | $64,000 | |
| Previous Owner | Taylor Brian M | $176,000 |
We collect this data history from publicly available records. To have your information removed, we recommend requesting removal directly through your county’s website.
| Date | Event | Price | List to Sale | Price per Sq Ft | Prior Sale |
|---|---|---|---|---|---|
| 12/09/2025 12/09/25 | Sold | $298,900 | +3.1% | $154 / Sq Ft | |
| 11/03/2025 11/03/25 | Pending | -- | -- | -- | |
| 10/30/2025 10/30/25 | Price Changed | $289,900 | -3.0% | $149 / Sq Ft | |
| 09/17/2025 09/17/25 | For Sale | $299,000 | 0.0% | $154 / Sq Ft | |
| 08/20/2025 08/20/25 | Off Market | $299,000 | -- | -- | |
| 07/01/2025 07/01/25 | For Sale | $299,000 | 0.0% | $154 / Sq Ft | |
| 06/23/2025 06/23/25 | Pending | -- | -- | -- | |
| 05/23/2025 05/23/25 | Price Changed | $299,000 | -0.3% | $154 / Sq Ft | |
| 05/06/2025 05/06/25 | For Sale | $299,900 | +53.8% | $154 / Sq Ft | |
| 12/28/2020 12/28/20 | Sold | $195,000 | -0.5% | $100 / Sq Ft | View Prior Sale |
| 11/06/2020 11/06/20 | Pending | -- | -- | -- | |
| 11/06/2020 11/06/20 | Price Changed | $196,000 | +3.2% | $101 / Sq Ft | |
| 11/05/2020 11/05/20 | For Sale | $189,982 | +137.5% | $98 / Sq Ft | |
| 12/12/2017 12/12/17 | Sold | $80,000 | -11.0% | $43 / Sq Ft | View Prior Sale |
| 10/24/2017 10/24/17 | Pending | -- | -- | -- | |
| 10/05/2017 10/05/17 | Price Changed | $89,900 | -10.1% | $49 / Sq Ft | |
| 09/28/2017 09/28/17 | Price Changed | $100,000 | -13.0% | $54 / Sq Ft | |
| 08/29/2017 08/29/17 | Price Changed | $114,900 | -11.5% | $62 / Sq Ft | |
| 07/31/2017 07/31/17 | Price Changed | $129,900 | -10.4% | $70 / Sq Ft | |
| 06/30/2017 06/30/17 | For Sale | $144,900 | -- | $79 / Sq Ft |
We collect this data history from publicly available records. To have your information removed, we recommend requesting removal directly through your county’s website.
| Year | Tax Paid | Tax Assessment Tax Assessment Total Assessment is a certain percentage of the fair market value that is determined by local assessors to be the total taxable value of land and additions on the property. | Land | Improvement |
|---|---|---|---|---|
| 2026 | $3,610 | $204,300 | $61,300 | $143,000 |
| 2025 | $3,610 | $207,500 | $61,300 | $146,200 |
| 2024 | $3,090 | $196,600 | $0 | $0 |
| 2023 | $2,572 | $185,700 | $0 | $0 |
| 2022 | $3,141 | $174,800 | $61,300 | $113,500 |
| 2021 | $3,078 | $166,033 | $0 | $0 |
| 2020 | $2,411 | $157,267 | $0 | $0 |
| 2019 | $2,411 | $148,500 | $61,300 | $87,200 |
| 2018 | $2,810 | $148,500 | $61,300 | $87,200 |
| 2017 | $2,799 | $148,500 | $0 | $0 |
| 2016 | $2,301 | $152,500 | $0 | $0 |
| 2015 | $2,301 | $152,500 | $0 | $0 |
| 2014 | $2,326 | $152,500 | $0 | $0 |
Seller's Agent in 2025
David Piccone
Integrity Real Estate
(443) 553-4800
17 Total Sales
Buyer's Agent in 2025
Daniel McGhee
Homeowners Real Estate
(410) 652-6003
633 Total Sales
RB
Seller's Agent in 2020
Ryan Berczik
RE/MAX
(443) 206-3654
33 Total Sales
Seller's Agent in 2017
Joseph Banick
Banick, LLC.
(410) 935-7685
44 Total Sales
Source: Bright MLS
MLS Number: MDCC2016870
APN: 06-022529
Disclaimer: Certain information contained herein is derived from information provided by parties other than Homes.com. All information provided is deemed reliable, but is not guaranteed to be accurate and should be independently verified.
The data relating to real estate for sale on this website appears in part through the BRIGHT Internet Data Exchange program, a voluntary cooperative exchange of property listing data between licensed real estate brokerage firms, and is provided by BRIGHT through a licensing agreement.
Listing information is from various brokers who participate in the Bright MLS IDX program and not all listings may be visible on the site.
The property information being provided on or through the website is for the personal, non-commercial use of consumers and such information may not be used for any purpose other than to identify prospective properties consumers may be interested in purchasing.
Some properties which appear for sale on the website may no longer be available because they are for instance, under contract, sold or are no longer being offered for sale.
Property information displayed is deemed reliable but is not guaranteed.
Copyright 2026 Bright MLS, Inc.
Ask me questions while you tour the home.