NOT LISTED FOR SALE

202 W Patte Rd Willcox, AZ 85643

Willcox Area

Estimated Value: $198,000 - $258,407

3 Beds
3 Baths
1,809 Sq Ft
$134/Sq Ft Est. Value

Sale Details

Date Sold: January 21, 2025

Last sale price $240,000 $133 Per Sq Ft

Est. 1% increase in value since last sale

Current estimated payment $1,578 / mo

19 Days on Market

Highlights

  • Horses Allowed On Property
  • Sitting Area In Primary Bedroom
  • Two Primary Bathrooms
  • Two Primary Bedrooms
  • 1.86 Acre Lot
  • Granite Countertops

About This Home

As of January 2025

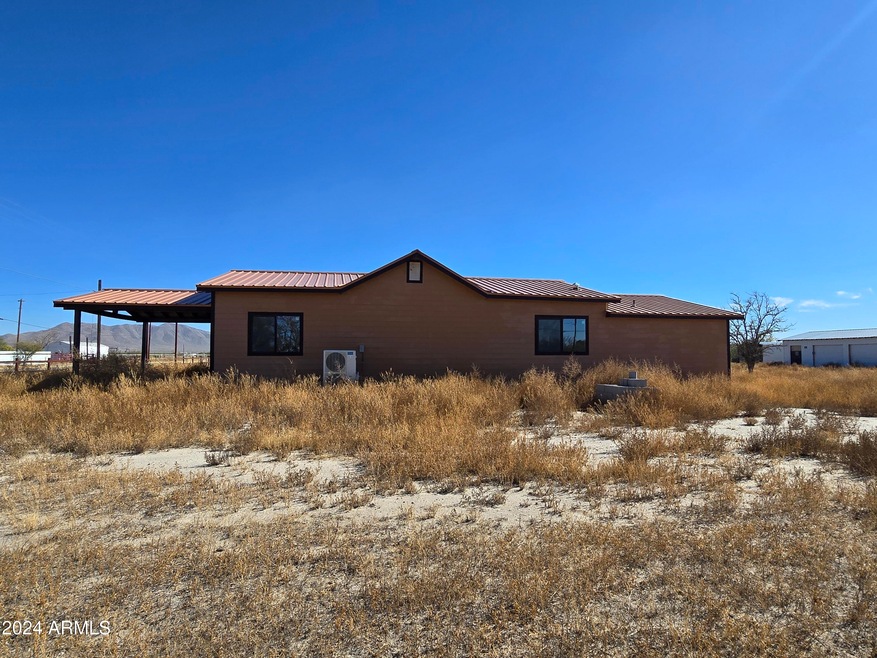
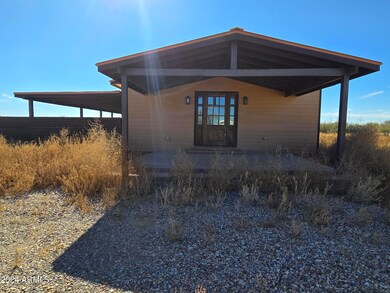
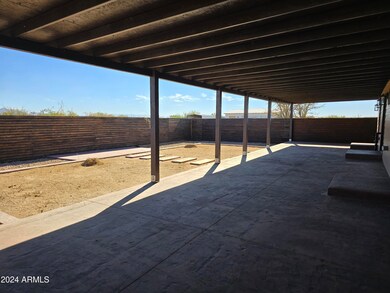
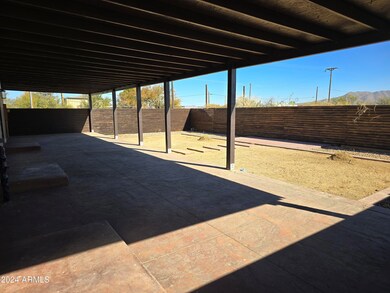
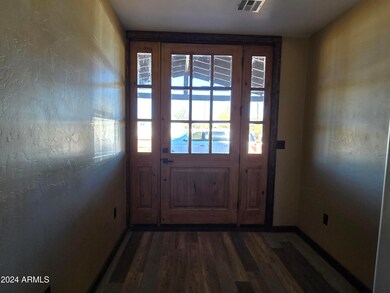
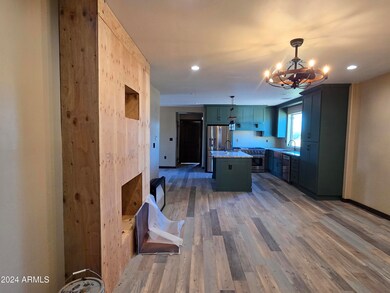
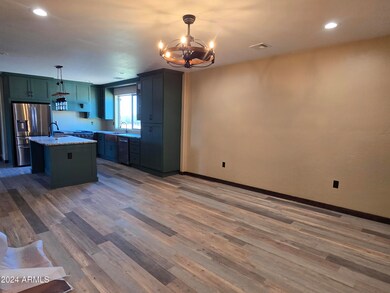
Rare Opportunity: Mid-Construction 3-Bedroom, 2-Master Suite on 1.86 Acres. Country living with the convenience of city living water and gas. This Property is being sold as a SHORT SALE with the Seller and their bank. Please know that all offers must be approved by the SELLER & the BANK, longer than normal response times are to be expected, not a normal transaction. Construction has not been completed, nor will it be completed. Buyers will be responsible for completion & will require buyer to have construction loan to complete after COE.

Last Agent to Sell the Property

Krista Benavides

Tierra Antigua Realty, LLC License #SA668640000 Listed on: 11/15/2024

Tierra Antigua Realty, LLC

Last Buyer's Agent

Krista Benavides

Tierra Antigua Realty, LLC License #SA668640000 Listed on: 11/15/2024

Tierra Antigua Realty, LLC
Create a Home Valuation Report for This Property
The Home Valuation Report is an in-depth analysis detailing your home's value as well as a comparison with similar homes in the area

Home Details

Home Type

  • Single Family

Est. Annual Taxes

  • $743

Year Built

  • Built in 1953 | Under Construction

Lot Details

  • 1.86 Acre Lot
  • Wire Fence

Parking

  • 2 Car Garage
  • 1 Carport Space

Home Design

  • Fixer Upper
  • Roof Updated in 2023
  • Wood Frame Construction
  • Metal Roof
  • Siding
  • Low Volatile Organic Compounds (VOC) Products or Finishes

Interior Spaces

  • 1,809 Sq Ft Home
  • 1-Story Property
  • Ceiling Fan
  • Double Pane Windows
  • Family Room with Fireplace
  • Formal Dining Room
  • Laundry in unit

Kitchen

  • Kitchen Updated in 2023
  • Breakfast Bar
  • Gas Oven
  • Gas Range
  • Dishwasher
  • Kitchen Island
  • Granite Countertops

Flooring

  • Floors Updated in 2023
  • Vinyl Flooring

Bedrooms and Bathrooms

  • 3 Bedrooms
  • Sitting Area In Primary Bedroom
  • Double Master Bedroom
  • Split Bedroom Floorplan
  • Walk-In Closet
  • Bathroom Updated in 2023
  • Two Primary Bathrooms
  • Primary Bathroom is a Full Bathroom

Schools

  • Willcox Elementary School
  • Willcox Middle School
  • Willcox High School

Utilities

  • Cooling System Updated in 2023
  • Central Air
  • Heating Available
  • Plumbing System Updated in 2023
  • Wiring Updated in 2023

Additional Features

  • No or Low VOC Paint or Finish
  • Outdoor Storage
  • Horses Allowed On Property

Community Details

  • No Home Owners Association
  • Association fees include no fees

Listing and Financial Details

  • Legal Lot and Block 25 / 13
  • Assessor Parcel Number 203-27-014

Home Details

Home Type

Single Family

Est. Annual Taxes

$743

Year Built

Built in 1953 | Under Construction

Lot Details

1.86 Acres

Parking

2

Listing Details

  • Property Type: Residential
  • Ownership: Fee Simple
  • Updated Partial or Full Bathrooms: Full
  • Bathrooms Year Updated: 2023
  • Updated Floors: Full
  • Items Updated Floor Yr Updated: 2023
  • Updated Heating or Cooling Units: Full
  • Items Updated Ht Cool Yr Updated: 2023
  • Updated Kitchen: Full
  • Items Updated Kitchen Yr Updated: 2023
  • Updated Plumbing: Full
  • Items Updated Plmbg Yr Updated: 2023
  • Updated Roof: Full
  • Items Updated Roof Yr Updated: 2023
  • Updated Wiring: Full
  • Items Updated Wiring Yr Updated: 2023
  • Separate Den Office Sep Den Office: Y
  • Year Built: 1953
  • Tax Year: 2024
  • Property Sub Type: Single Family Residence
  • Horses: Yes
  • Lot Size Acres: 1.86
  • Subdivision Name: none
  • New Construction: No
  • Property Attached Yn: No
  • General Property Description:PriceSqFt: 132.67
  • Const - Finish:Const - Finish: Siding, Low VOC Paint
  • Cooling:Cooling: Ceiling Fan(s), Central Air
  • Special Features: 12

Interior Features

  • Flooring: Vinyl
  • Basement YN: No
  • Spa Features: None
  • Appliances: Dishwasher, Refrigerator, Gas Oven, Gas Range
  • Total Bedrooms: 3
  • Fireplace Features: Family Room
  • Fireplaces: 1
  • Fireplace: Yes
  • Interior Amenities: Full Bth Master Bdrm, 2 Master Baths, Breakfast Bar, Kitchen Island, Granite Counters
  • Living Area: 1809.0
  • Stories: 1
  • Window Features: Dual Pane
  • Additional Bedroom:Additional Bedroom: 2 Master Bedrooms, Separate Bedroom Exit, Master Bedroom Walk-in Closet, Master Bedroom Sitting Room
  • Dining Area:Dining Area: Formal, Breakfast Bar
  • Interior Features:Interior Features: Fix-Up Needs Repair
  • Kitchen Features:Kitchen Features: Dishwasher, Refrigerator, Kitchen Island, Granite Counters, Gas Oven, Gas Range
  • Laundry:Laundry: Inside
  • Master Bathroom:Master Bathroom: Full Bth Master Bdrm, 2 Master Baths
  • Master Bedroom:Master Bedroom: Split
  • Window Features:Window Features: Dual Pane

Exterior Features

  • Fencing: Wire, Other
  • Exterior Features: Storage
  • Lot Features: None
  • Pool Private: No
  • Disclosures: Seller Discl Avail, Agency Discl Req, Vicinity of an Airport
  • Construction Type: Wood Frame, Low VOC Paint
  • Property Condition: Under Construction, Fixer
  • Roof: Metal
  • General Property Description:Community Pool YN2: No
  • General Property Description:Private Pool YN2: No

Garage/Parking

  • Total Covered Spaces: 3.0
  • Carport Spaces: 1.0
  • Garage Spaces: 2.0

Utilities

  • Cooling: Ceiling Fan(s), Central Air
  • Heating: Electric
  • Laundry Features: Inside
  • Cooling Y N: Yes
  • Heating Yn: Yes
  • Water Source: Public
  • Utilities:Utilities: SSVEC

Condo/Co-op/Association

  • Association: No

Association/Amenities

  • Association Fees:PAD Fee YN2: N

Fee Information

  • Association Fee Includes: No Fees

Schools

  • Elementary School: Willcox Elementary School
  • High School: Willcox High School
  • Junior High Dist: Willcox Unified District
  • Middle Or Junior School: Willcox Middle School

Lot Info

  • Land Lease: No
  • Lot Size Sq Ft: 80963.0
  • Parcel #: 203-27-014

Building Info

  • Builder Name: unknown

Tax Info

  • Tax Annual Amount: 743.0
  • Tax Block: 13
  • Tax Book Number: 203.0
  • Tax Lot: 25
  • Tax Map Number: 27.0

Home Values in the Area

Source: Public Records

Average Home Value in this Area


Source: Public Records

Agents Specializing in Willcox, AZ

See All Agents

Property History

We collect this data history from publicly available records. To have your information removed, we recommend requesting removal directly through your county’s website.

Date Event Price List to Sale Price per Sq Ft Prior Sale
01/21/2025 01/21/25 Sold $240,000 -4.0% $133 / Sq Ft
11/15/2024 11/15/24 For Sale $250,000 +616.3% $138 / Sq Ft
10/01/2015 10/01/15 Sold $34,900 0.0% $19 / Sq Ft View Prior Sale
09/01/2015 09/01/15 Pending -- -- --
08/17/2015 08/17/15 For Sale $34,900 -- $19 / Sq Ft
Source: Arizona Regional Multiple Listing Service (ARMLS)

Agents Affiliated with this Home

  • Section Image
See All Agents

Map

Source: Arizona Regional Multiple Listing Service (ARMLS)

MLS Number: 6784627

Arizona Regional Multiple Listing Service (ARMLS)

APN: 203-27-014

Your Personal Tour Guide

Ask me questions while you tour the home.