
Oscar Garcia
Berkshire Hathaway HomeServices Carolina Premier Properties
(910) 807-8270
327 Total Sales
3 in Richlands
$30K - $299K Price Range


Estimated Value: $274,262
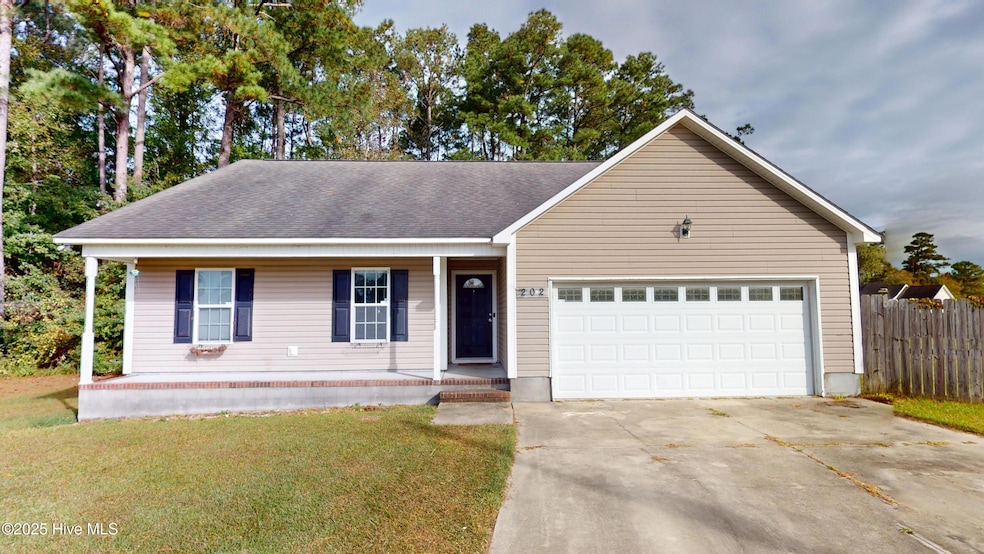
New to the market and this one has what you are looking for! Bring the chickens! NO HOA, NO CITY TAXES! Three bedrooms and two full bathrooms, as well as a two car garage. Just under a full acre property and it has a full privacy fenced yard. Turn key and move in ready now. This property sits on a cul de sac with just two other homes. Less than 20 minutes to area bases such as Camp Lejeune and New River Air Station and not much further is Stone Bay and areas beaches. Schedule your own tour today!
Last Agent to Sell the Property
Berkshire Hathaway HomeServices Carolina Premier Properties License #283447 Listed on: 10/30/2025
We collect this data history from publicly available records. To have your information removed, we recommend requesting removal directly through your county’s website.
Oscar Garcia
Berkshire Hathaway HomeServices Carolina Premier Properties
(910) 807-8270
327 Total Sales
3 in Richlands
$30K - $299K Price Range
Cristina Jurado
CENTURY 21 Champion Real Estate
(910) 629-4356
222 Total Sales
20 in Richlands
$170K - $350K Price Range
Lisa Myers
Century 21 Vanguard
(910) 886-1731
168 Total Sales
12 in Richlands
$163K - $354K Price Range
Lisa Johnson
Performance Property Partners LLC
(919) 750-8693
41 Total Sales
1 in Richlands
$335,000 Price
Team Gale
Coldwell Banker Sea Coast Advantage
(910) 765-8761
193 Total Sales
2 in Richlands
$175K - $275K Price Range
Ed Coulbourn
eXp Realty
(910) 807-4736
81 Total Sales
5 in Richlands
$225K - $289K Price Range
We collect this data history from publicly available records. To have your information removed, we recommend requesting removal directly through your county’s website.
| Date | Buyer | Sale Price | Title Company |
|---|---|---|---|
| $274,000 | None Listed On Document | ||
| $237,000 | Walton Donald G | ||
| $145,000 | None Available | ||
| $140,000 | None Available | ||
| $154,000 | None Available |
We collect this data history from publicly available records. To have your information removed, we recommend requesting removal directly through your county’s website.
| Date | Status | Borrower | Loan Amount |
|---|---|---|---|
| Closed | $242,451 | ||
| Previous Owner | $142,710 | ||
| Previous Owner | $148,117 | ||
| Previous Owner | $142,907 | ||
| Previous Owner | $159,352 | ||
| Previous Owner | $157,200 |
We collect this data history from publicly available records. To have your information removed, we recommend requesting removal directly through your county’s website.
| Date | Event | Price | List to Sale | Price per Sq Ft | Prior Sale |
|---|---|---|---|---|---|
| 01/16/2026 01/16/26 | Sold | $274,000 | 0.0% | $202 / Sq Ft | |
| 12/08/2025 12/08/25 | Pending | -- | -- | -- | |
| 12/05/2025 12/05/25 | Price Changed | $274,000 | -0.4% | $202 / Sq Ft | |
| 11/10/2025 11/10/25 | Price Changed | $275,000 | -1.4% | $203 / Sq Ft | |
| 10/29/2025 10/29/25 | For Sale | $279,000 | +17.7% | $206 / Sq Ft | |
| 08/12/2022 08/12/22 | Sold | $237,000 | +2.2% | $175 / Sq Ft | View Prior Sale |
| 07/18/2022 07/18/22 | Pending | -- | -- | -- | |
| 07/14/2022 07/14/22 | For Sale | $232,000 | +60.0% | $171 / Sq Ft | |
| 09/06/2017 09/06/17 | Sold | $145,000 | 0.0% | $107 / Sq Ft | View Prior Sale |
| 08/13/2017 08/13/17 | Pending | -- | -- | -- | |
| 06/22/2017 06/22/17 | For Sale | $145,000 | -- | $107 / Sq Ft |
We collect this data history from publicly available records. To have your information removed, we recommend requesting removal directly through your county’s website.
| Year | Tax Paid | Tax Assessment Tax Assessment Total Assessment is a certain percentage of the fair market value that is determined by local assessors to be the total taxable value of land and additions on the property. | Land | Improvement |
|---|---|---|---|---|
| 2025 | $1,303 | $198,861 | $35,000 | $163,861 |
| 2024 | $1,303 | $198,861 | $35,000 | $163,861 |
| 2023 | $1,303 | $198,861 | $35,000 | $163,861 |
| 2022 | $1,303 | $198,861 | $35,000 | $163,861 |
| 2021 | $1,085 | $153,870 | $30,000 | $123,870 |
| 2020 | $1,085 | $153,870 | $30,000 | $123,870 |
| 2019 | $1,085 | $153,870 | $30,000 | $123,870 |
| 2018 | $1,085 | $153,870 | $30,000 | $123,870 |
| 2017 | $974 | $144,330 | $30,000 | $114,330 |
| 2016 | $974 | $144,330 | $0 | $0 |
| 2015 | $974 | $144,330 | $0 | $0 |
| 2014 | $974 | $144,330 | $0 | $0 |
Seller's Agent in 2026
Tara Malesinski
Berkshire Hathaway HomeServices Carolina Premier Properties
(910) 938-1976
103 Total Sales
C
Buyer's Agent in 2026
Carrie Lewis-Holcomb
Terri Alphin Smith & Co
(910) 546-3342
43 Total Sales
C
Buyer's Agent in 2026
Carrie Ann Lewis
Carolina Real Estate Group
L
Seller's Agent in 2022
Lauren Hearn
Berkshire Hathaway HomeServices Hometown, REALTORS
R
Seller's Agent in 2017
Rebecca Powell
Courtney Carter Homes, LLC
Source: Hive MLS
MLS Number: 100538716
APN: 076657
Disclaimer: Certain information contained herein is derived from information provided by parties other than Homes.com. All information provided is deemed reliable, but is not guaranteed to be accurate and should be independently verified.
The data relating to real estate on this web site comes in part from the Internet Data Exchange program of Hive MLS LLC. All information is deemed reliable but not guaranteed and should be independently verified. All properties are subject to prior sale, change, or withdrawal. Neither listing broker(s) nor Homesnap, Inc. shall be responsible for any typographical errors, misinformation, or misprints, and shall be held totally harmless from any damages arising from reliance upon these data. ©2026 Hive MLS LLC
Ask me questions while you tour the home.