NOT LISTED FOR SALE

Estimated Value: $843,000 - $872,000

5 Beds
3.5 Baths
3,375 Sq Ft
$255/Sq Ft Est. Value

Sale Details

Date Sold: October 16, 2023

Last sale price $805,000 $239 Per Sq Ft

Est. 7% increase in value since last sale

Current estimated payment $5,314 / mo

8 Days on Market

Highlights

  • Tennis Courts
  • Deck
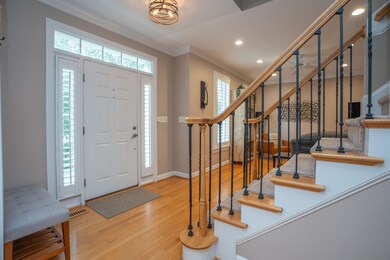
  • Wood Flooring
  • Olive Chapel Elementary School Rated A
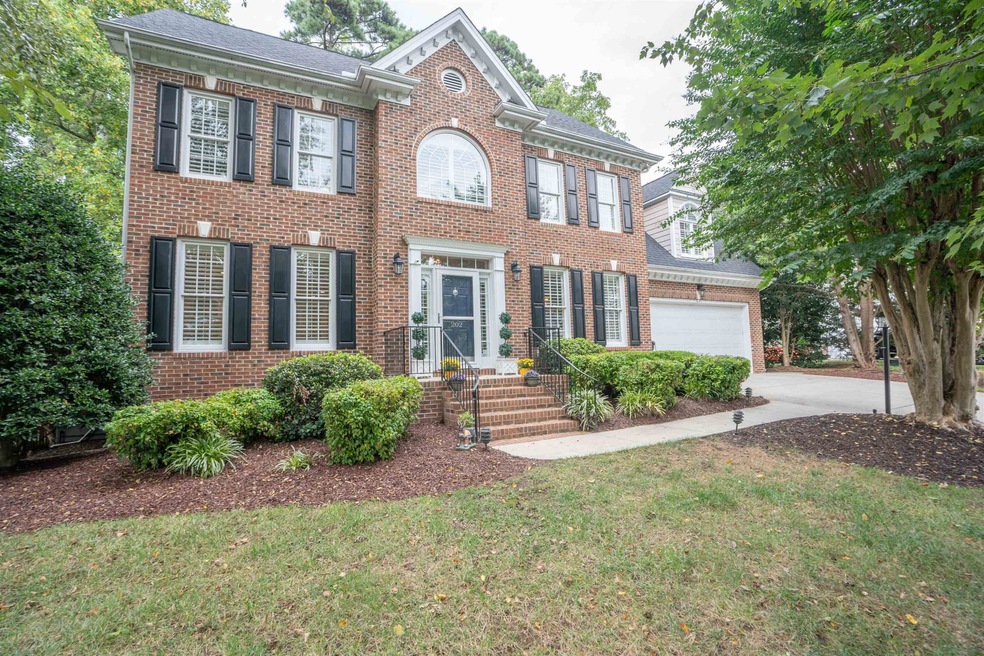
  • Transitional Architecture
  • Attic

About This Home

As of October 2023

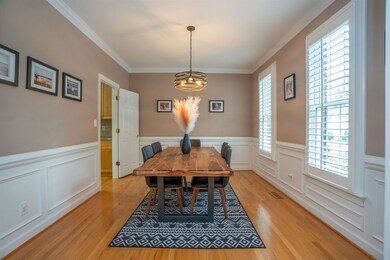
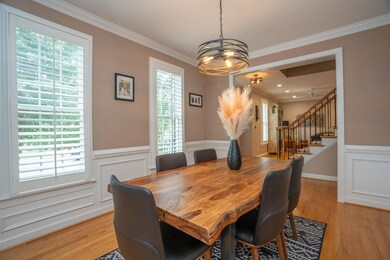
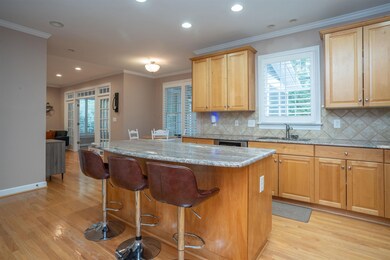
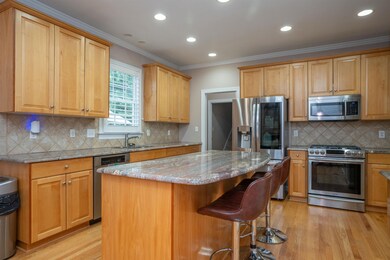
Beautiful 5 bedroom home in Abbington! Incredible neighborhood with pool, tennis, and playground. This custom built home has been beautifully updated and has a great floor plan. The main floor features a massive living room with fireplace. Kitchen has brand new stainless appliances and granite counters with island. Relax in the sun room or screened in porch that overlooks the backyard. Screen porch opens to the deck and paver patio. The second floor has four bedrooms plus a bonus room. Back stairs off kitchen goes to bonus room. Master bedroom has its own sitting area which is great for home office! Third floor has an additional bedroom and full bath! This would be a great teen suite or an additional home office space. Interior freshly painted! Tons of updates throughout!

Last Agent to Sell the Property

William Maliszewski

Mark Spain Real Estate License #275690 Listed on: 09/08/2023

Mark Spain Real Estate

Last Buyer's Agent

Amy Shair

EXP Realty LLC License #142349

EXP Realty LLC

Home Details

Home Type

  • Single Family

Est. Annual Taxes

  • $5,066

Year Built

  • Built in 2001

Lot Details

  • 10,019 Sq Ft Lot
  • Irrigation Equipment

HOA Fees

  • $57 Monthly HOA Fees

Parking

  • 2 Car Garage
  • Garage Door Opener
  • Private Driveway

Home Design

  • Transitional Architecture
  • Traditional Architecture
  • Brick Exterior Construction

Interior Spaces

  • 3,375 Sq Ft Home
  • 3-Story Property
  • Smooth Ceilings
  • High Ceiling
  • Ceiling Fan
  • Gas Log Fireplace
  • Entrance Foyer
  • Family Room
  • Living Room with Fireplace
  • Combination Dining and Living Room
  • Breakfast Room
  • Bonus Room
  • Sun or Florida Room
  • Screened Porch
  • Storage
  • Laundry on upper level
  • Utility Room
  • Crawl Space
  • Attic Floors
  • Storm Doors

Kitchen

  • Gas Range
  • Microwave
  • Plumbed For Ice Maker
  • Dishwasher
  • Granite Countertops

Flooring

  • Wood
  • Carpet
  • Tile

Bedrooms and Bathrooms

  • 5 Bedrooms
  • Walk-In Closet
  • Double Vanity
  • Soaking Tub
  • Shower Only in Primary Bathroom
  • Separate Shower

Outdoor Features

  • Tennis Courts
  • Deck
  • Patio
  • Rain Gutters

Schools

  • Olive Chapel Elementary School
  • Lufkin Road Middle School
  • Apex Friendship High School

Utilities

  • Forced Air Zoned Cooling and Heating System
  • Heating System Uses Natural Gas
  • Tankless Water Heater
  • Gas Water Heater
  • High Speed Internet

Community Details

Overview

  • Ppm Association, Phone Number (919) 848-4911
  • Abbington Subdivision

Recreation

  • Tennis Courts
  • Community Playground
  • Community Pool

Home Details

Home Type

Single Family

Est. Annual Taxes

$5,066

Year Built

Built in 2001

Lot Details

10,019 Sq Ft Lot

HOA Fees

$57 per month

Parking

2

Listing Details

  • Year Built: 2001
  • Prop. Type: Residential
  • Subdivision Name: Abbington
  • Above Grade Finished Sq Ft: 3375.0
  • Architectural Style: Traditional, Transitional
  • Carport Y N: No
  • Garage Yn: Yes
  • Unit Levels: Three Or More
  • New Construction: No
  • Contract Information Ownership Type: Other
  • General Property Information Lot Size Dimensions: See plat
  • General Property Information Association Fee Required YN: Yes
  • General Property Information Basement YN: No
  • General Property Information Fireplace YN: Yes
  • Appliances Microwave: Yes
  • Architectural Style Transitional: Yes
  • Cooling Central Air: Yes
  • Flooring Tile: Yes
  • Sewer:Public Sewer: Yes
  • Structure Type Site Built: Yes
  • Water Source Public: Yes
  • Cooling Zoned: Yes
  • Flooring Carpet: Yes
  • Flooring Hardwood: Yes
  • Interior Features Separate Shower: Yes
  • Interior Features Smooth Ceilings: Yes
  • Room Types Bedroom 2 Level: 2
  • Room Types Bedroom 3 Level: 2
  • Room Types Bedroom 4 Level: 2
  • Room Types Bonus Room: Yes
  • Room Types Dining Room2: Yes
  • Room Types Family Room2: Yes
  • Architectural Style Traditional: Yes
  • Room Types Primary Bedroom Level: 2
  • Interior Features LivingDining Room Combination: Yes
  • Laundry Features Upper Level: Yes
  • Room Types Bedroom 5 Level: 3
  • Room Types Utility Room: Yes
  • Appliances Refrigerators: Yes
  • Room Types Breakfast Room: Yes
  • Interior Features Shower Only: Yes
  • Room Types Sunroom: Yes
  • General Property Information Association Phone: 919-848-4911
  • General Property Information Senior Community YN: No
  • Levels Three Or More: Yes
  • Other Equipment Irrigation Equipment: Yes
  • General Property Information Above Grade Finished Area: 3375.0
  • General Property Information Carport YN: No
  • General Property Information Lot Size Square Feet2: 10018.8
  • General Property Information Lot Size Acres: 0.23
  • General Property Information:Living Area3: 3375.0
  • Special Features: None
  • Property Sub Type: Detached

Interior Features

  • Flooring: Carpet, Hardwood, Tile
  • Interior Amenities: Ceiling Fan(s), Double Vanity, Entrance Foyer, Granite Counters, High Ceilings, High Speed Internet, Living/Dining Room Combination, Separate Shower, Shower Only, Smooth Ceilings, Soaking Tub, Storage, Walk-In Closet(s), Walk-In Shower
  • Basement: Crawl Space
  • Appliances: Dishwasher, Gas Range, Gas Water Heater, Microwave, Plumbed For Ice Maker, Refrigerator, Tankless Water Heater
  • Basement YN: No
  • Full Bathrooms: 3
  • Half Bathrooms: 1
  • Total Bedrooms: 5
  • Door Features: Storm Door(s)
  • Fireplace Features: Gas Log, Living Room
  • Fireplaces: 1
  • Appliances Dishwasher: Yes
  • Appliances:Plumbed For Ice Maker: Yes
  • Appliances:Tankless Water Heater: Yes
  • Community Features:Playground2: Yes
  • Community Features:Pool2: Yes
  • Interior Features:Ceiling Fan(s)2: Yes
  • Interior Features:Double Vanity: Yes
  • Interior Features:Entrance Foyer: Yes
  • Interior Features:Granite Counters: Yes
  • Interior Features:High Ceilings: Yes
  • Interior Features:Walk-In Closet(s): Yes
  • Interior Features:Walk-In Shower: Yes
  • Basement:Crawl Space: Yes
  • Interior Features:Storage3: Yes
  • Fireplace Features:Gas Log: Yes
  • Appliances:Gas Water Heater: Yes
  • Interior Features:Soaking Tub: Yes
  • Fireplace Features:Living Room: Yes
  • Attic Features:Floored: Yes
  • Appliances:Gas Range: Yes
  • Interior Features:High Speed Internet: Yes
  • Attic Features:Walk-In Attic: Yes
  • Fireplace Features:Fireplaces Total: 1

Exterior Features

  • Exterior Features: Rain Gutters, Tennis Court(s)
  • Acres: 0.23
  • Construction Type: Brick, Fiber Cement
  • Patio And Porch Features: Deck, Patio, Porch, Screened
  • Construction Materials:Fiber Cement: Yes
  • Exterior Features:Rain Gutters: Yes
  • Patio and Porch Features:Porch: Yes
  • Patio And Porch Features:Screened: Yes
  • Patio And Porch Features:Patio: Yes
  • Patio And Porch Features:Deck2: Yes
  • Door Features:Storm Door(s): Yes
  • Construction Materials:Brick: Yes
  • Exterior Features:Tennis Court(s)3: Yes

Garage/Parking

  • Attached Garage: No
  • Garage Spaces: 2.0
  • Parking Features: Concrete, Driveway, Garage, Garage Door Opener
  • Parking Features:Garage: Yes
  • Parking Features:Garage Door Opener: Yes
  • Parking Features:Concrete4: Yes
  • Parking Features:Driveway: Yes
  • General Property Information:Garage Spaces: 2.0

Utilities

  • Heating: Forced Air, Natural Gas
  • Cooling: Central Air, Zoned
  • Cooling Y N: Yes
  • HeatingYN: Yes
  • Water Source: Public
  • Heating:Forced Air: Yes
  • Heating:Natural Gas: Yes

Condo/Co-op/Association

  • Community Features: Playground, Pool
  • Senior Community: No
  • Association Fee: 170.0
  • Association Fee Frequency: Quarterly
  • Association Name: PPM
  • Phone: 919-848-4911
  • Association: Yes

Association/Amenities

  • General Property Information:Association Name: PPM
  • Association Amenities:Pool: Yes
  • Association Amenities:Tennis Courts: Yes
  • General Property Information:Association YN: Yes
  • General Property Information:Association Fee: 170.0
  • General Property Information:Association Fee Frequency: Quarterly

Schools

  • Ninth Grade High School: Wake - Apex Friendship
  • Middle Or Junior School: Wake - Lufkin Road

Lot Info

  • Lot Dimensions: See plat
  • Lot Size Sq Ft: 10018.8
  • ResoLotSizeUnits: Acres

Tax Info

  • Tax Annual Amount: 5066.0
  • Tax Year: 2023

MLS Schools

  • Elementary School: Wake - Olive Chapel

Ownership History

We collect this data history from publicly available records. To have your information removed, we recommend requesting removal directly through your county’s website.

Date Name Owned For Owner Type

Purchase Details

Listed on
Sep 8, 2023
Closed on
Oct 13, 2023
Sold by
Bought by
Seller's Agent
William Maliszewski
Mark Spain Real Estate
Buyer's Agent
Amy Shair
EXP Realty LLC
List Price
$835,000
Sold Price
$805,000
Premium/Discount to List
-$30,000
-3.59%
Views
35
Current Estimated Value
$862,296

Home Financials for this Owner

Home Financials are based on the most recent Mortgage that was taken out on this home.
Estimated Appreciation
$57,296
Avg. Annual Appreciation
2.50%
Original Mortgage
$305,000
Interest Rate
0.0718%
Mortgage Type
New Conventional

Purchase Details

Closed on
May 15, 2020
Sold by
Bought by

Home Financials for this Owner

Home Financials are based on the most recent Mortgage that was taken out on this home.
Original Mortgage
$446,400
Interest Rate
0.033%
Mortgage Type
New Conventional

Purchase Details

Closed on
Oct 16, 2012
Bought by

Purchase Details

Closed on
Jan 13, 2002
Sold by
Bought by

Home Financials for this Owner

Home Financials are based on the most recent Mortgage that was taken out on this home.
Original Mortgage
$303,284
Interest Rate
0.0595%

Purchase Details

Closed on
Aug 3, 2001
Sold by
Bought by

Home Financials for this Owner

Home Financials are based on the most recent Mortgage that was taken out on this home.
Original Mortgage
$247,425
Interest Rate
0.071%
Mortgage Type
Construction
Source: Public Records
Create a Home Valuation Report for This Property
The Home Valuation Report is an in-depth analysis detailing your home's value as well as a comparison with similar homes in the area

Home Values in the Area

Source: Public Records

Average Home Value in this Area


Source: Public Records

Purchase History

We collect this data history from publicly available records. To have your information removed, we recommend requesting removal directly through your county’s website.

Date Buyer Sale Price Title Company
$805,000 None Listed On Document
$496,000 None Available
$408,000 --
$379,500 --
$55,000 --
Source: Public Records

Mortgage History

We collect this data history from publicly available records. To have your information removed, we recommend requesting removal directly through your county’s website.

Date Status Borrower Loan Amount
Open $305,000
Previous Owner $446,400
Previous Owner $303,284
Previous Owner $247,425
Source: Public Records

Property History

We collect this data history from publicly available records. To have your information removed, we recommend requesting removal directly through your county’s website.

Date Event Price List to Sale Price per Sq Ft
10/16/2023 10/16/23 Sold $805,000 -3.6% $239 / Sq Ft
09/21/2023 09/21/23 Pending -- -- --
09/13/2023 09/13/23 For Sale $835,000 -- $247 / Sq Ft
Source: Doorify MLS

Tax History

We collect this data history from publicly available records. To have your information removed, we recommend requesting removal directly through your county’s website.

Year Tax Paid Tax Assessment Tax Assessment Total Assessment is a certain percentage of the fair market value that is determined by local assessors to be the total taxable value of land and additions on the property. Land Improvement
2025 $6,693 $764,241 $230,000 $534,241
2024 $6,543 $764,241 $230,000 $534,241
2023 $5,067 $460,054 $90,000 $370,054
2022 $4,756 $460,054 $90,000 $370,054
2021 $4,575 $460,054 $90,000 $370,054
2020 $4,529 $460,054 $90,000 $370,054
2019 $4,733 $414,973 $95,000 $319,973
2018 $4,458 $414,973 $95,000 $319,973
2017 $4,149 $414,973 $95,000 $319,973
2016 $4,089 $414,973 $95,000 $319,973
2015 $4,115 $407,682 $85,000 $322,682
2014 -- $407,682 $85,000 $322,682
Source: Public Records

Agents Affiliated with this Home

  • Section Image
  • Section Image
See All Agents

Map

Source: Doorify MLS

MLS Number: 2531878

Doorify MLS

APN: 0732.03-04-6576-000

Your Personal Tour Guide

Ask me questions while you tour the home.