NOT LISTED FOR SALE

202 West St Anchor, IL 61720

Estimated Value: $181,076

3 Beds
2 Baths
1,644 Sq Ft
$110/Sq Ft Est. Value

Sale Details

Date Sold: October 9, 2024

Last sale price $170,000 $103 Per Sq Ft

Est. 7% increase in value since last sale

Current estimated payment $1,178 / mo

3 Days on Market

Highlights

  • Mature Trees
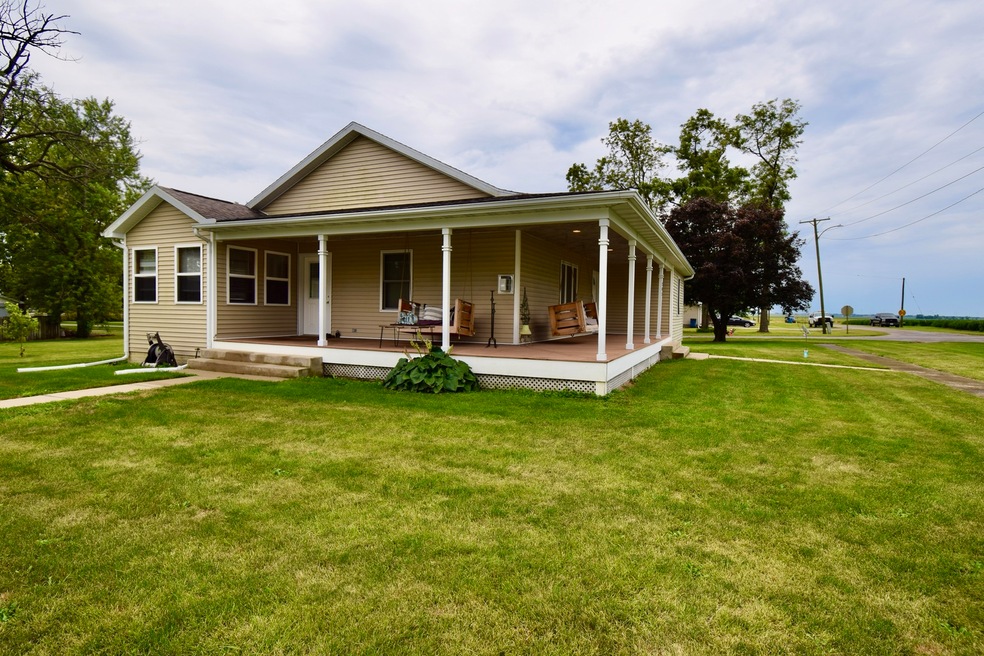
  • Ranch Style House
  • 2 Car Detached Garage
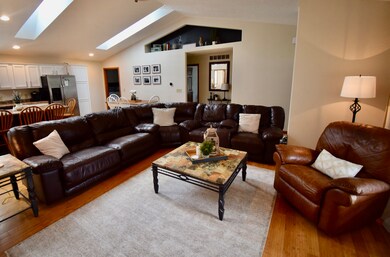
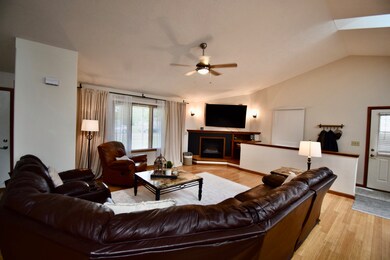
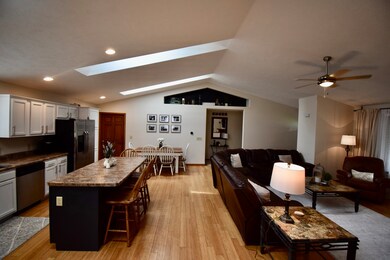
  • Vaulted Ceiling
  • Wood Flooring
  • Skylights

About This Home

As of October 2024

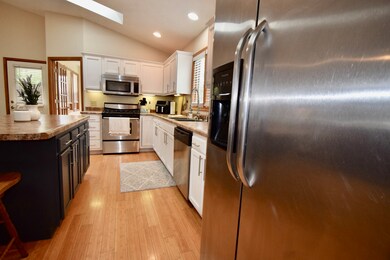
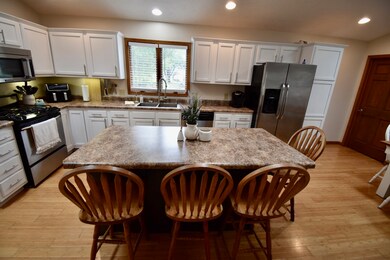
Small town living calling your name? This is the home for you! Lovely ranch home with spacious wrap-around covered porch, 3 bedrooms and 2 full baths! Master with en suite and walk-in closet, vaulted ceilings, Bamboo flooring throughout! Home features open spacious floor plan, great for gathering with friends and family inside and out! Main level also features a 4 seasons room with outside access- great for an office or a sun room! Home also has 2 car detached garage all situated on just over a half acre! Lower level is ready to be finished! Already has an egress window and a rough in for another bathroom! Come relax in this adorable home in a quiet peaceful small town setting.

Last Agent to Sell the Property

Adrianne Cornejo

Keller Williams Revolution License #475170027 Listed on: 08/29/2024

Keller Williams Revolution

Co-Listed By

Casey Kearfott

Keller Williams Revolution License #475162449

Last Buyer's Agent

Kathy DiCiaula

BHHS Central Illinois, REALTORS License #475127697

BHHS Central Illinois, REALTORS
Create a Home Valuation Report for This Property
The Home Valuation Report is an in-depth analysis detailing your home's value as well as a comparison with similar homes in the area

Home Details

Home Type

  • Single Family

Est. Annual Taxes

  • $2,974

Year Built

  • Built in 2010

Lot Details

  • 27,007 Sq Ft Lot
  • Lot Dimensions are 160 x 196
  • Mature Trees

Parking

  • 2 Car Detached Garage
  • Parking Space is Owned

Home Design

  • Ranch Style House
  • Vinyl Siding

Interior Spaces

  • 1,644 Sq Ft Home
  • Vaulted Ceiling
  • Ceiling Fan
  • Skylights
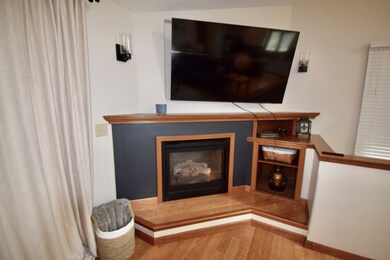
  • Gas Log Fireplace
  • Family Room with Fireplace
  • Living Room
  • Dining Room
  • Wood Flooring

Kitchen

  • Range
  • Microwave
  • Dishwasher

Bedrooms and Bathrooms

  • 3 Bedrooms
  • 3 Potential Bedrooms
  • Walk-In Closet
  • Bathroom on Main Level
  • 2 Full Bathrooms

Laundry

  • Laundry Room
  • Dryer
  • Washer

Unfinished Basement

  • Basement Fills Entire Space Under The House
  • Rough-In Basement Bathroom

Outdoor Features

  • Porch

Schools

  • Ridgeview Elementary School
  • Ridgeview Jr High Middle School
  • Ridgeview High School

Utilities

  • Forced Air Heating and Cooling System
  • Heating System Uses Natural Gas
  • Private or Community Septic Tank

Listing and Financial Details

  • Homeowner Tax Exemptions

Home Details

Home Type

Single Family

Est. Annual Taxes

$2,974

Year Built

Built in 2010

Lot Details

0.62 Acres

Parking

2

Listing Details

  • Property Type: Residential
  • Property Type: Detached Single
  • Type Detached: 1 Story
  • Ownership: Fee Simple
  • ArchitecturalStyle: Ranch
  • New Construction: No
  • Property Sub-Type: 1 Story
  • Subdivision Name: Not Applicable
  • Year Built: 2010
  • Age: 11-15 Years
  • Built Before 1978 (Y/N): No
  • Disability Access and/or Equipped: No
  • General Information: None
  • Rebuilt (Y/N): No
  • Rehab (Y/N): No
  • Actual Status: Closed
  • ResoPropertyType: Residential
  • SomePhotosVirtuallyStaged: No
  • Special Features: None
  • Property Sub Type: Detached

Interior Features

  • Appliances: Range, Microwave, Dishwasher, Refrigerator, Washer, Dryer
  • Basement: Full
  • Full Bathrooms: 2
  • Total Bathrooms: 2
  • Total Bedrooms: 3
  • Fireplace Features: Gas Log
  • Fireplaces: 1
  • Interior Amenities: Vaulted/Cathedral Ceilings, Skylight(s), First Floor Full Bath, Walk-In Closet(s)
  • LivingArea: 1644
  • Other Equipment: Ceiling Fan(s)
  • Room Type: Other Room
  • Estimated Total Finished Sq Ft: 1644
  • Basement Description: Unfinished,Bathroom Rough-In
  • Basement Bathrooms: No
  • Below Grade Bedrooms: 0
  • Fireplace Location: Family Room
  • Total Sq Ft: 3288
  • Flooring: Hardwood
  • ResoLivingAreaSource: Other

Exterior Features

  • ExteriorFeatures: Porch
  • Lot Features: Mature Trees
  • Waterfront: No
  • Exterior Building Type: Vinyl Siding

Garage/Parking

  • Garage Spaces: 2
  • ParkingTotal: 2
  • Garage On-Site: Yes
  • Garage Ownership: Owned
  • Garage Type: Detached
  • Parking: Garage

Utilities

  • Sewer: Septic-Private
  • Cooling: Central Air
  • Heating: Forced Air, Natural Gas
  • Laundry Features: Electric Dryer Hookup
  • Water Source: Public

Condo/Co-op/Association

  • Association Fee Frequency: Not Applicable
  • Master Association Fee Frequency: Not Required

Fee Information

  • Association Fee Includes: None

Schools

  • Elementary School: Ridgeview Elementary School
  • High School: Ridgeview High School
  • Middle/Junior School: Ridgeview Jr High School

Lot Info

  • Lot Size Acres: 0.62
  • Lot Dimensions: 160 X 196
  • Rural (Y/N): Y
  • Lot Size: .50-.99 Acre
  • Special Assessments: U
  • Zero Lot Line: No

Rental Info

  • Board Number: 23

Tax Info

  • Tax Annual Amount: 2974.4
  • Tax Year: 2022
  • Tax Exemptions: Homeowner

Property History

We collect this data history from publicly available records. To have your information removed, we recommend requesting removal directly through your county’s website.

Date Event Price List to Sale Price per Sq Ft Prior Sale
10/09/2024 10/09/24 Sold $170,000 +0.1% $103 / Sq Ft
09/01/2024 09/01/24 Pending -- -- --
08/29/2024 08/29/24 Price Changed $169,900 -90.0% $103 / Sq Ft
08/29/2024 08/29/24 For Sale $1,699,000 +1071.7% $1,033 / Sq Ft
11/24/2021 11/24/21 Sold $145,000 -3.3% $88 / Sq Ft View Prior Sale
10/13/2021 10/13/21 Pending -- -- --
10/13/2021 10/13/21 For Sale $149,900 +17.1% $91 / Sq Ft
12/20/2018 12/20/18 Sold $128,000 -5.1% $78 / Sq Ft View Prior Sale
11/05/2018 11/05/18 Pending -- -- --
10/09/2018 10/09/18 For Sale $134,900 -- $82 / Sq Ft
Source: Midwest Real Estate Data (MRED)

Agents Affiliated with this Home

  • Section Image
  • Section Image
  • Section Image
  • Section Image
See All Agents

Map

Source: Midwest Real Estate Data (MRED)

MLS Number: 12147913

Midwest Real Estate Data (MRED)

APN: 18-05-277-008

Your Personal Tour Guide

Ask me questions while you tour the home.