NOT LISTED FOR SALE

Estimated Value: $192,000 - $224,000

3 Beds
2 Baths
1,716 Sq Ft
$120/Sq Ft Est. Value

Sale Details

Date Sold: August 25, 2021

Last sale price $161,500 $94 Per Sq Ft

Est. 27% increase in value since last sale

Current estimated payment $1,275 / mo

25 Days on Market

Highlights

  • Deck
  • No HOA
  • 2 Car Attached Garage
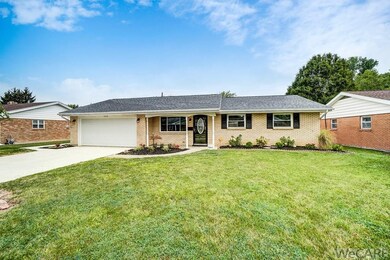
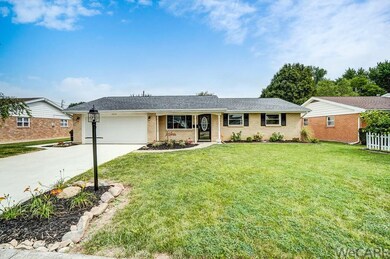
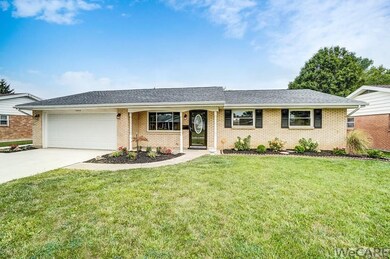
  • Ranch Style House
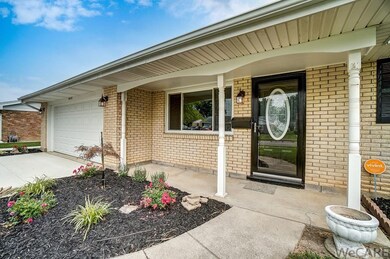
  • Covered Patio or Porch
  • Eat-In Kitchen

About This Home

As of August 2021

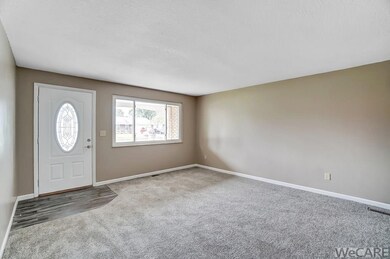
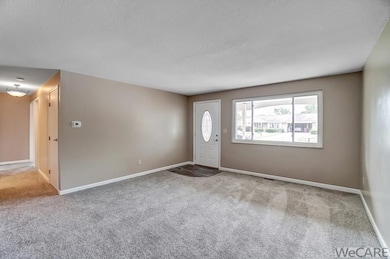
Stunning describes this totally remodeled home. Improvements include: roof 4 yrs old, all new windows, interior and exterior doors, garage door, concrete driveway, flooring, kitchen cabinets, counters and sink, new bathroom fixtures and vanities, new shower surround in main bath, white trim, crown molding and a whole house generator. Neutral decor and open floor plan.

Last Agent to Sell the Property

Lori Page

Cowan, Realtors License #0000418543 Listed on: 07/29/2021

Last Buyer's Agent

Renee Smiley

Cowan, Realtors License #0000448470

Create a Home Valuation Report for This Property
The Home Valuation Report is an in-depth analysis detailing your home's value as well as a comparison with similar homes in the area

Home Details

Home Type

  • Single Family

Est. Annual Taxes

  • $1,056

Year Built

  • Built in 1968

Lot Details

  • Lot Dimensions are 70x118
  • Fenced

Parking

  • 2 Car Attached Garage

Home Design

  • Ranch Style House
  • Brick Exterior Construction
  • Slab Foundation

Interior Spaces

  • 1,716 Sq Ft Home
  • Triple Pane Windows
  • Family or Dining Combination
  • Laundry Room

Kitchen

  • Eat-In Kitchen
  • No Kitchen Appliances

Flooring

  • Carpet
  • Laminate

Bedrooms and Bathrooms

  • 3 Bedrooms
  • 2 Full Bathrooms

Outdoor Features

  • Deck
  • Covered Patio or Porch
  • Shed
  • Outbuilding

Utilities

  • Forced Air Heating and Cooling System
  • Heating System Uses Natural Gas
  • Gas Water Heater
  • Private Sewer

Community Details

  • No Home Owners Association
  • Mackenzie Tract Westgate Manor #22 Subdivision

Listing and Financial Details

  • Assessor Parcel Number 36-2607-02-011.000

Home Details

Home Type

Single Family

Est. Annual Taxes

$1,056

Year Built

Built in 1968

Lot Details

8,276 Sq Ft Lot

Listing Details

  • Property Sub Type: Single Family Residence
  • Prop. Type: Residential
  • Lot Size: 70x118
  • Subdivision Name: Mackenzie Tract Westgate Manor #22
  • Architectural Style: Ranch
  • Unit Levels: One
  • Year Built: 1968
  • Location Property Info:Zoning2: Residential
  • General Property Info:FEMA Flood Zone YN: No
  • General Property Info:Fireplace YN: No
  • General Property Info:Private Pool YN: No
  • Tax Info:Parcel _pound_: 36-2607-02-011.000
  • Tax Info:Tax Annual Amount: 1055.96
  • Architectural Style:Ranch: Yes
  • Cooling:Central Air: Yes
  • Foundation:Slab: Yes
  • Levels:One: Yes
  • Water Source:Public: Yes
  • General Property Info:Lot Size Dimensions: 70x118
  • Flooring:Carpet: Yes
  • Other Structures:Storage: Yes
  • Flooring:Laminate: Yes
  • Other Structures:Shed(s): Yes
  • Room Types:Laundry2: Yes
  • Sewer:Private Sewer: Yes
  • Other Structures:Outbuilding: Yes
  • Special Features: VirtualTour

Interior Features

  • Appliances: Gas Water Heater, None
  • Full Bathrooms: 2
  • Total Bedrooms: 3
  • Fireplace: No
  • Flooring: Carpet, Laminate
  • Window Features: Triple Pane Windows
  • Dining Room Features:Eat-in Kitchen: Yes
  • Appliances:Gas Water Heater: Yes
  • Dining Room Features:FamilyDining Room Combo: Yes
  • Appliances:None2: Yes

Exterior Features

  • Construction Type: Brick
  • Exterior Features: Fenced
  • Foundation Details: Slab
  • Other Structures: Outbuilding, Shed(s), Storage
  • Patio And Porch Features: Covered, Deck, Porch
  • Patio Porch Features:Covered: Yes
  • Patio Porch Features:Deck: Yes
  • Patio Porch Features:Porch: Yes
  • Construction Materials:Brick: Yes
  • Exterior Features:Fenced: Yes
  • Window Features:Triple Pane Windows: Yes

Garage/Parking

  • Attached Garage: Yes
  • Parking Features: Attached
  • Total Parking Spaces: 2.0
  • Parking Features:Parking Total2: 2
  • Parking Features:Attached: Yes

Utilities

  • Cooling: Central Air, Other
  • Cooling Y N: Yes
  • Heating: Forced Air, Natural Gas
  • Heating Yn: Yes
  • Sewer: Private Sewer
  • Water Source: Public
  • Heating:Forced Air: Yes
  • Heating:Natural Gas: Yes

Condo/Co-op/Association

  • Association: No

Association/Amenities

  • Location Property Info:AssociationYN: No

Schools

  • Junior High Dist: Lima

Lot Info

  • Parcel #: 36-2607-02-011.000
  • Zoning Description: Residential

Tax Info

  • Tax Annual Amount: 1055.96

Ownership History

We collect this data history from publicly available records. To have your information removed, we recommend requesting removal directly through your county’s website.

Date Name Owned For Owner Type

Purchase Details

Listed on
Jul 29, 2021
Closed on
Aug 25, 2021
Sold by
Btrans Group Llc
Bought by
Seller's Agent
Lori Page
Cowan, Realtors
Buyer's Agent
Renee Smiley
Cowan, Realtors
List Price
$159,900
Sold Price
$161,500
Premium/Discount to List
$1,600
1%
Current Estimated Value
$205,499

Home Financials for this Owner

Home Financials are based on the most recent Mortgage that was taken out on this home.
Estimated Appreciation
$43,999
Avg. Annual Appreciation
4.94%
Original Mortgage
$126,500
Outstanding Balance
$112,567
Interest Rate
2.8%
Mortgage Type
New Conventional
Estimated Equity
$92,932

Purchase Details

Closed on
Oct 13, 2020
Sold by
Waltz Carol S
Bought by
Btrans Group Llc

Home Financials for this Owner

Home Financials are based on the most recent Mortgage that was taken out on this home.
Original Mortgage
$411,600
Interest Rate
2.9%
Mortgage Type
Construction

Purchase Details

Closed on
Jan 1, 1990
Bought by
Waltz Carol S
Source: Public Records

Home Values in the Area

Source: Public Records

Average Home Value in this Area


Source: Public Records

Agents Specializing in Westgate, OH

See All Agents

Purchase History

We collect this data history from publicly available records. To have your information removed, we recommend requesting removal directly through your county’s website.

Date Buyer Sale Price Title Company
$161,500 None Available
Btrans Group Llc -- Hunt & Johnson Llc
Btrans Group Llc $30,000 None Available
Waltz Carol S -- --
Source: Public Records

Mortgage History

We collect this data history from publicly available records. To have your information removed, we recommend requesting removal directly through your county’s website.

Date Status Borrower Loan Amount
Open $126,500
Previous Owner Btrans Group Llc $411,600
Previous Owner Btrans Group Llc $22,500
Previous Owner Btrans Group Llc $48,600
Source: Public Records

Property History

We collect this data history from publicly available records. To have your information removed, we recommend requesting removal directly through your county’s website.

Date Event Price List to Sale Price per Sq Ft
08/25/2021 08/25/21 Sold $161,500 +1.0% $94 / Sq Ft
08/23/2021 08/23/21 Pending -- -- --
07/29/2021 07/29/21 For Sale $159,900 -- $93 / Sq Ft
Source: West Central Association of REALTORS® (OH)

Tax History

We collect this data history from publicly available records. To have your information removed, we recommend requesting removal directly through your county’s website.

Year Tax Paid Tax Assessment Tax Assessment Total Assessment is a certain percentage of the fair market value that is determined by local assessors to be the total taxable value of land and additions on the property. Land Improvement
2025 $1,760 $49,460 $6,720 $42,740
2024 $1,760 $49,460 $6,720 $42,740
2023 $1,477 $35,850 $4,870 $30,980
2022 $1,495 $36,090 $4,870 $31,220
2021 $1,625 $36,090 $4,870 $31,220
2020 $1,155 $29,470 $4,620 $24,850
2019 $1,155 $29,470 $4,620 $24,850
2018 $1,017 $29,470 $4,620 $24,850
2017 $1,000 $28,280 $4,620 $23,660
2016 $1,008 $28,280 $4,620 $23,660
2015 $965 $28,280 $4,620 $23,660
2014 $965 $27,200 $4,900 $22,300
2013 $940 $27,200 $4,900 $22,300
Source: Public Records

Agents Affiliated with this Home

  • Section Image
See All Agents

Map

Source: West Central Association of REALTORS® (OH)

MLS Number: 205906

APN: 36-26-07-02-011.000

Your Personal Tour Guide

Ask me questions while you tour the home.