
Dion Foulks
NorthGroup Real Estate LLC
(980) 890-4096
56 Total Sales
1 in Back Creek Church Road
$330,000 Price
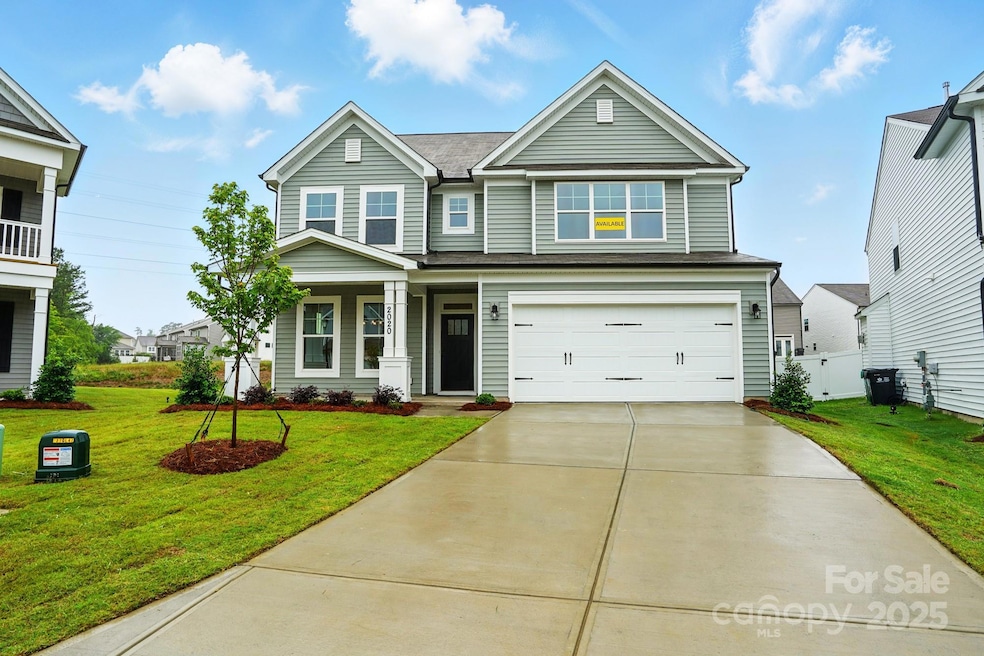
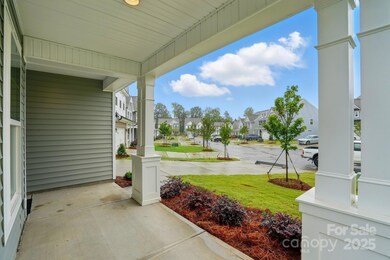
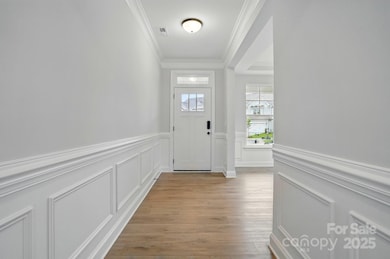
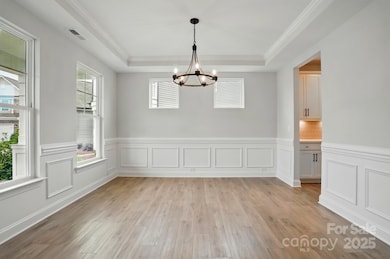
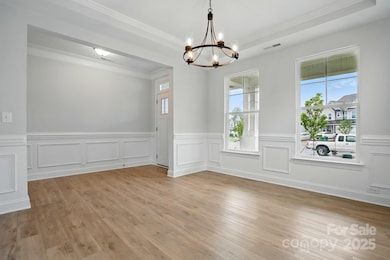
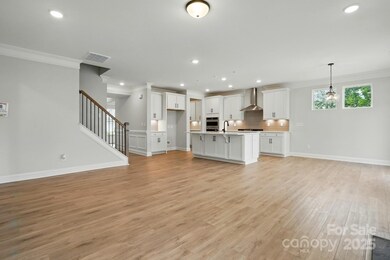
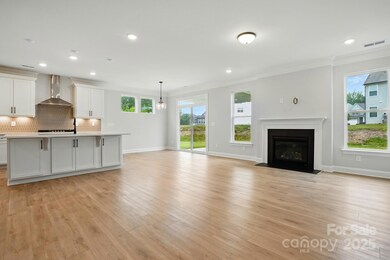
This Beautiful 3-story Davidson plan boasts 6 bedrooms and 4 baths and over 3,000 square feet of living space! The main level features a spacious kitchen with butler's pantry that opens to a breakfast area and adjacent family room, dining room, and guest suite! The beautiful kitchen features quartz countertops, a tile backsplash and stainless appliances including a gas cooktop, microwave and dishwasher, wall-oven and designer range hood. The second floor includes the primary suite featuring a primary luxury shower. Also on the second floor are three additional bedrooms, jack and jill bath, laundry room and a loft. Additional features include a quartz countertop in all bathrooms, EVP flooring, electric water-heater, Smart Home package, and a rear covered patio. This home is nestled in a peaceful cul-de-sac with wooded backyard. It is a must-see!
Last Agent to Sell the Property
Eastwood Homes Brokerage Email: mconley@eastwoodhomes.com License #166229 Listed on: 04/24/2025
Last Buyer's Agent
Non Member
Canopy Administration
Dion Foulks
NorthGroup Real Estate LLC
(980) 890-4096
56 Total Sales
1 in Back Creek Church Road
$330,000 Price
DJ Pomposini
HoneyBee Real Estate
(980) 525-8614
72 Total Sales
1 in Back Creek Church Road
$506,000 Price
Jim Raborn
Jim Raborn Real Estate, LLC
(833) 662-3953
33 Total Sales
2 in Back Creek Church Road
$428K - $490K Price Range
Nick Tyson
Tyson Sold
(888) 853-7602
37 Total Sales
1 in Back Creek Church Road
$390,000 Price
Narendra Devarapalli
Prime Real Estate Advisors LLC
(816) 312-4721
145 Total Sales
1 in Back Creek Church Road
$508,640 Price
Dulce Delgado
Delgado Realty
(401) 214-9817
668 Total Sales
20 in Back Creek Church Road
$110K - $640K Price Range
We collect this data history from publicly available records. To have your information removed, we recommend requesting removal directly through your county’s website.
| Date | Event | Price | List to Sale | Price per Sq Ft |
|---|---|---|---|---|
| 07/02/2025 07/02/25 | Sold | $624,500 | 0.0% | $182 / Sq Ft |
| 06/13/2025 06/13/25 | Pending | -- | -- | -- |
| 06/12/2025 06/12/25 | Price Changed | $624,500 | -3.8% | $182 / Sq Ft |
| 05/23/2025 05/23/25 | Price Changed | $649,000 | -2.3% | $189 / Sq Ft |
| 05/15/2025 05/15/25 | Price Changed | $664,000 | -1.2% | $193 / Sq Ft |
| 05/01/2025 05/01/25 | Price Changed | $672,000 | +0.3% | $195 / Sq Ft |
| 04/24/2025 04/24/25 | For Sale | $670,000 | -- | $195 / Sq Ft |
Seller's Agent in 2025
Michael Conley
Eastwood Homes
(704) 766-8385
62 in this area
1,320 Total Sales
NM
Buyer's Agent in 2025
Non Member
NC_CanopyMLS
Source: Canopy MLS
MLS Number: 4249485
Disclaimer: Certain information contained herein is derived from information provided by parties other than Homes.com. All information provided is deemed reliable, but is not guaranteed to be accurate and should be independently verified.
All data is obtained from various sources and may not have been verified by broker or MLS GRID. Supplied Open House Information is subject to change without notice. All information should be independently reviewed and verified for accuracy. Properties may or may not be listed by the office/agent presenting the information. Some IDX listings have been excluded from this website.
Based on information submitted to the MLS GRID
Listings courtesy of Canopy MLS as distributed by MLS GRID
Ask me questions while you tour the home.